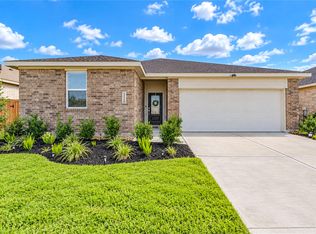
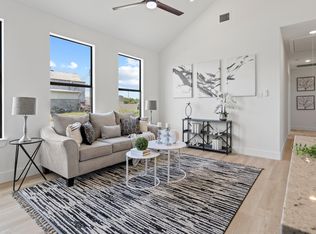
Ready for IMMEDIATE move in! High Speed Internet Included! Welcome to 830 Heaven Drive in the growing Emberly community. This move-in ready Lennar "McCartney" plan offers a thoughtfully designed single-story layout with an open-concept kitchen, dining, and living area ideal for both everyday living and entertaining. The private primary suite is tucked away at the rear of the home and features an ensuite bath and spacious walk-in closet, while two secondary bedrooms are positioned near the front for added privacy. Washer, dryer, and refrigerator are included, along with upgraded high-speed internet at no cost to tenants. Residents of Emberly enjoy access to a clubhouse, playground, and hike-and-bike trails, with a resort-style amenities featuring a pool, pickleball courts, water park, and dog park. Conveniently located with easy access to shopping, dining, and major commuter routes, this home offers comfort, convenience, and value all in one package.
Copyright notice - Data provided by HAR.com 2022 - All information provided should be independently verified.
House for rent
Singlefamily
Available now
Air conditioner, electric
Electric dryer hookup laundry
2 Attached garage spaces parking
Natural gas
What's special
Thoughtfully designed single-story layoutSpacious walk-in closetEnsuite bath
- 103 days |
- -- |
- -- |
Zillow last checked:
Listing updated:
Travel times

Let’s turn your rent into credit progress
Build credit history with every on-time payment and get credit for the payment you’re already making.
Facts & features
Interior
Bedrooms & bathrooms
- Bedrooms: 3
- Bathrooms: 2
- Full bathrooms: 2
Rooms
- Room types: Utility Room
Heating
- Natural Gas
Cooling
- Air Conditioner, Electric
Appliances
- Included: Dishwasher, Dryer, Energy Star Qualified Appliances, Garbage Disposal, Gas Oven, Microwave Oven, Oven, Range, Refrigerator, Stove, Washer
- Laundry: Electric Dryer Hookup, Gas Dryer Hookup, In Unit, Washer Hookup
Features
- All Bedrooms Down, Ceiling Fan(s), Walk In Closet
Interior area
- Total interior livable area: 2,200 sqft
Property
Parking
- Total spaces: 2
- Parking features: Attached, Garage
- Has attached garage: Yes
- Details: Contact manager
Features
- Stories: 1
- Exterior features: All Bedrooms Down
Lot
- Features: Subdivided
Details
- Additional structures: Garage(s)
- Parcel number: 2869020020080901
Construction
Type & style
- Home type: SingleFamily
- Architectural style: Traditional
- Property subtype: SingleFamily
Condition
- Year built: 2024
Utilities & green energy
- Utilities for property: Internet
Community & HOA
Location
- Region: Beasley
Financial & listing details
- Lease term: Long Term,12 Months
Nearby apartments for rent



Price history
| Date | Event | Price |
|---|---|---|
| 8/23/2026 | Price change | $2,100-1.2%$1/sqft |
Source:  HAR #42490268 Report a problem HAR #42490268 Report a problem | ||
| 7/31/2026 | Price change | $2,125-1.2%$1/sqft |
Source: HAR #42490268 Report a problem | ||
| 7/12/2026 | Price change | $2,150-2.3%$1/sqft |
Source: HAR #42490268 Report a problem | ||
| 6/10/2026 | Price change | $2,200-6.4%$1/sqft |
Source: Zillow Rentals Report a problem | ||
| 4/21/2026 | Listed for rent | $2,350+6.8%$1/sqft |
Source: Zillow Rentals Report a problem | ||
| 5/1/2025 | Listing removed | $2,200$1/sqft |
Source: HAR #74549049 Report a problem | ||
| 4/6/2025 | Listed for rent | $2,200$1/sqft |
Source: HAR #74549049 Report a problem | ||