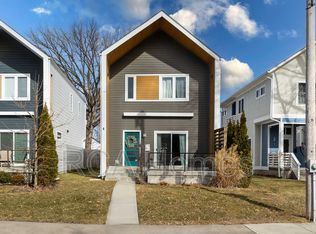
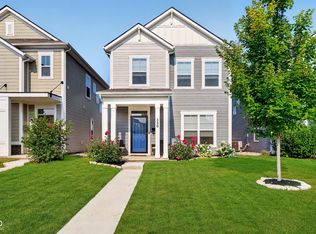
Welcome to 830 Iowa Street, a spacious and beautifully renovated 4-bedroom, 4-bathroom home in the heart of Indianapolis' desirable Bates-Hendricks neighborhood. With approximately 2,800 square feet of living space, this home combines modern updates, thoughtful amenities, and an unbeatable location just minutes from Downtown Indianapolis.
Renovated in 2025, the home features three private ensuite bedrooms, spacious living and dining areas, a dedicated home office, and a fully equipped chef's kitchen. The bathrooms offer spa-inspired finishes, including two soaking tubs, while the bedrooms provide comfortable accommodations and plenty of privacy.
Enjoy your own private, fenced backyard and garden oasis, complete with a spacious patio, outdoor dining area, lounge seating, mature landscaping, and string lighting perfect for relaxing outdoors or entertaining.
Prime Location:
Enjoy easy access to some of Indianapolis' best dining, entertainment, shopping, and attractions. The home is approximately 5 10 minutes from Lucas Oil Stadium, Gainbridge Fieldhouse, the Indiana Convention Center, Fountain Square, Mass Ave, and downtown restaurants and nightlife. The Indianapolis Zoo, museums, White River State Park, and major medical centers are also just a short drive away. Convenient access to major roadways and public transportation makes getting around the city easy, whether commuting to work or enjoying a weekend downtown.
Property Highlights:
4 bedrooms | 4 full bathrooms
Approximately 2,800 square feet
Renovated in 2025
Three private ensuite bedrooms
Spacious open living and dining areas
Dedicated home office
Fully equipped kitchen with modern appliances
Two spa-style soaking tubs
High-speed 1GB Wi-Fi
In-home washer and dryer
Private fenced backyard and garden
Large patio with outdoor dining and lounge areas
Central location near dining, shopping, entertainment, sports, and major employers
Easy access to downtown and major highways
Owner does not live on-site
This home offers the space and privacy of a single-family residence with the convenience of being minutes from the best of Indianapolis.
Renter is responsible for all utilities (electricity, gas, water). Landlord will provide internet.
House for rent
Single family residence
Available now
Cats, dogs OK
In unit laundry
Garage parking
Baseboard
What's special
Three private ensuite bedroomsOutdoor dining areaSpacious patioLounge seatingDedicated home officeBathrooms offer spa-inspired finishesIn-home washer and dryer
- 8 days |
- -- |
- -- |
Zillow last checked:
Listing updated:
Travel times
Facts & features
Interior
Bedrooms & bathrooms
- Bedrooms: 4
- Bathrooms: 4
- Full bathrooms: 4
Heating
- Baseboard
Appliances
- Included: Dishwasher, Dryer, Freezer, Microwave Oven, Oven, Refrigerator, Washer
- Laundry: In Unit
Features
- Flooring: Carpet, Hardwood, Tile
- Furnished: Yes
Interior area
- Total interior livable area: 2,790 sqft
Property
Parking
- Parking features: Detached, Garage
- Has garage: Yes
- Details: Contact manager
Details
- Additional structures: Garage(s)
- Parcel number: 491113208412000101
Construction
Type & style
- Home type: SingleFamily
- Property subtype: Single Family Residence
Community & HOA
Location
- Region: Indianapolis
Financial & listing details
- Lease term: Sublet/Temporary
Nearby apartments for rent


Price history
| Date | Event | Price |
|---|---|---|
| 9/30/2026 | Listed for rent | $3,600$1/sqft |
Source: Zillow Rentals Report a problem | ||
| 10/3/2025 | Sold | $390,000-2.5%$140/sqft |
Source:  MIBOR as distributed by MLS GRID #22058668 Report a problem MIBOR as distributed by MLS GRID #22058668 Report a problem | ||
| 9/16/2025 | Pending sale | $399,900$143/sqft |
Source: MIBOR as distributed by MLS GRID #22058668 Report a problem | ||
| 9/9/2025 | Price change | $399,900-4.8%$143/sqft |
Source: MIBOR as distributed by MLS GRID #22058668 Report a problem | ||
| 8/27/2025 | Listed for sale | $419,900+101.9%$151/sqft |
Source: MIBOR as distributed by MLS GRID #22058668 Report a problem | ||
| 1/10/2025 | Sold | $208,000-22.9%$75/sqft |
Source: MIBOR as distributed by MLS GRID #22005039 Report a problem | ||
| 12/18/2024 | Pending sale | $269,900$97/sqft |
Source: MIBOR as distributed by MLS GRID #22005039 Report a problem | ||
| 12/17/2024 | Price change | $269,900-6.9%$97/sqft |
Source: MIBOR as distributed by MLS GRID #22005039 Report a problem | ||
| 11/15/2024 | Price change | $289,900-1.7%$104/sqft |
Source: MIBOR as distributed by MLS GRID #22005039 Report a problem | ||
| 10/28/2024 | Price change | $294,900-1.7%$106/sqft |
Source: MIBOR as distributed by MLS GRID #22005039 Report a problem | ||
| 10/4/2024 | Listed for sale | $299,900+7.1%$107/sqft |
Source: MIBOR as distributed by MLS GRID #22005039 Report a problem | ||
| 6/5/2024 | Sold | $280,000+78.9%$100/sqft |
Source: Public Record Report a problem | ||
| 11/20/2020 | Sold | $156,500-4.5%$56/sqft |
Source: MIBOR as distributed by MLS GRID #21728117 Report a problem | ||
| 11/18/2020 | Pending sale | $163,950$59/sqft |
Source: Sullivan Realty Group, LLC #21728117 Report a problem | ||
| 11/9/2020 | Price change | $163,950-0.2%$59/sqft |
Source: Sullivan Realty Group, LLC #21728117 Report a problem | ||
| 11/6/2020 | Listed for sale | $164,200$59/sqft |
Source: Sullivan Realty Group, LLC #21728117 Report a problem | ||
| 9/4/2020 | Pending sale | $164,200$59/sqft |
Source: Sullivan Realty Group, LLC #21728117 Report a problem | ||
| 9/2/2020 | Price change | $164,200-0.2%$59/sqft |
Source: Sullivan Realty Group, LLC #21728117 Report a problem | ||
| 7/26/2020 | Listed for sale | $164,500$59/sqft |
Source: Sullivan Realty Group, LLC #21728117 Report a problem | ||