Skip main navigation
Sold for $615,000
  • $615,000

    830 Jessica Lee Ln, Westminster, MD 21157

    3beds
    3,402sqft
    Single Family Residence
    Built in 1994
    3 Acres Lot
    $685,700 Zestimate®
    $181/sqft
    $3,509 Estimated rent

    Home value

    $685,700

    $651,000 - $727,000

    $3,509/mo

    Zestimate® history
    Loading
    Loading...

    Owner options

    List your home for rent

    $3,509/mo

    Rent Zestimate®

    Find your next renter with Zillow Rental Manager. Plus, with online applications, you can quickly screen prospective tenants – for free.

    Learn more

    $3,509/mo

    Rent Zestimate®

    Refinance and save

    $3,692/mo

    Est. payment

    Refinancing to a lower rate could help reduce your monthly payments and save thousands over the life of the loan.

    See today's rates

    $3,692/mo

    Est. payment

    Explore your selling options

    Work with a Zillow partner agent

    Leverage their expertise and Zillow's premium Showcase listings to get your home seen by more buyers.

    Get started

    List with your own agent

    Get your home in front of millions of buyers by listing it on Zillow.

    Learn how to do it

    Sell it yourself

    Take full control of how buyers see your home on Zillow by listing For Sale by Owner (FSBO).

    List your home

    What's special

    Gas fireplaceBilco doorEntertainment roomUnderground propane tankOversized mechanical roomCustom gourmet kitchenJacuzzi tub
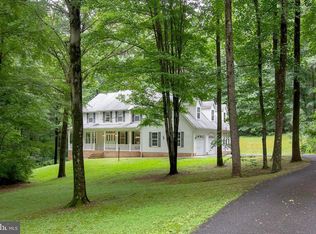
    ******CHECK OUT OUR VIRTUAL TOUR ******* Rarely Available Spacious 3BR/3.5BA Rancher on a well manicured 3 acre estate. nestled in a small enclave of custom homes. Access is via a private driveway off of a quiet cul-de-sac with scenic views of the community. You are only 5 minutes from shopping and restaurants in downtown Westminster and easy access to SR27 and SR140 commuting routes. As you drive up you will have an expansive driveway with plenty of parking for hosting friends and family plus a two car garage with separate automatic garage doors and plenty of storage space. Enjoy mornings and evenings on your custom covered porch or your open deck overlooking a quiet landscaped back yard while you listen to the waterfall from your cut stone pond. Cooking is convenient with a custom gourmet kitchen with Kitchenaid stainless steel appliances, Silestone countertops, tile backsplash and premium cabinets. Adjacent is breakfast nook as well as a separate dining room. An inviting living room includes a wood burning fireplace and big screen TV while the adjacent to an office/den is perfect for those days you want to work from home!. An expansive owners suite includes a gas fireplace and en suite with a jacuzzi tub. Two additional generous bedrooms complete the main floor. A laundry room is on the first level next to the garage. The finished basement is accessed from the first level and includes a full bathroom, kitchenette with sink and microwave, expansive open area, entertainment room, and an additional room currently used for storage. An oversized mechanical room is also currently used as a workshop and has exterior access with concrete steps and a bilco door. Utilities are electric plus an underground Propane tank (owned by homeowner and conveys) for the furnace, hot water heater and stove. Water is via a well at the back of the property with the septic in the front of the property.

    Zillow last checked:

    Listing updated:

    Listed by:

    David Allen 301-524-7840,

    Blue Crab Real Estate, LLC.

    Bought with:

    Chase Freeman, 599425

    Keller Williams Legacy

    Source: Bright MLS,MLS#: MDCR2015758MLS Logo

    Facts & features

    Interior

    Bedrooms & bathrooms
    • Bedrooms: 3
    • Bathrooms: 4
    • Full bathrooms: 3
    • 1/2 bathrooms: 1
    • Main level bathrooms: 3
    • Main level bedrooms: 3
    Basement
    • Area: 2062
    Heating
    • Forced Air, Humidity Control, Wood Stove, Central
    Cooling
    • Ceiling Fan(s), Central Air, Heat Pump, Electric
    Appliances
    • Included: Dishwasher, Dryer, Exhaust Fan, Extra Refrigerator/Freezer, Humidifier, Ice Maker, Microwave, Self Cleaning Oven, Oven/Range - Gas, Range Hood, Refrigerator, Washer, Water Conditioner - Owned, Water Dispenser, Gas Water Heater
    • Laundry: Washer/Dryer Hookups Only, Laundry Room
    Features
    • Attic, 2nd Kitchen, Breakfast Area, Kitchen - Country, Kitchen - Table Space, Dining Area, Chair Railings, Crown Molding, Entry Level Bedroom, Primary Bath(s), Open Floorplan, Floor Plan - Traditional, Dry Wall, Vaulted Ceiling(s)
    • Flooring: Hardwood, Carpet, Ceramic Tile, Wood
    • Doors: Atrium, Insulated, Six Panel, Storm Door(s)
    • Windows: Bay/Bow, Casement, Double Pane Windows, Insulated Windows, Screens, Skylight(s), Window Treatments
    • Basement: Finished,Concrete,Side Entrance
    • Number of fireplaces: 2
    • Fireplace features: Equipment, Flue for Stove, Glass Doors, Heatilator, Mantel(s), Screen, Metal, Wood Burning Stove
    Interior area
    • Total structure area: 4,320
    • Total interior livable area: 3,402 sqft
    • Finished area above ground: 2,258
    • Finished area below ground: 1,144

    Property

    Parking
    • Total spaces: 2
    • Parking features: Garage Door Opener, Garage Faces Side, Off Street, Attached
    • Attached garage spaces: 2
    Accessibility
    • Accessibility features: None
    Features
    • Levels: Two
    • Stories: 2
    • Patio & porch: Deck, Patio, Porch
    • Exterior features: Water Falls
    • Pool features: None
    • Has spa: Yes
    • Spa features: Bath
    Lot
    • Size: 3 Acres
    • Features: Cleared, Landscaped, No Thru Street, Pond, Wooded
    Details
    • Additional structures: Above Grade, Below Grade
    • Parcel number: 0707116187
    • Zoning: R
    • Special conditions: Standard

    Construction

    Type & style
    • Home type: SingleFamily
    • Architectural style: Ranch/Rambler
    • Property subtype: Single Family Residence
    Materials
    • Combination, Brick, Brick Front, Vinyl Siding
    • Foundation: Slab
    • Roof: Asphalt
    Condition
    • New construction: No
    • Year built: 1994

    Utilities & green energy

    • Sewer: On Site Septic
    • Water: Well
    • Utilities for property: Cable Available, Cable

    Community & neighborhood

    Location
    • Region: Westminster
    • Subdivision: None Available

    Other

    Other facts
    • Listing agreement: Exclusive Right To Sell
    • Listing terms: Cash,Conventional,FHA,VA Loan
    • Ownership: Fee Simple

    Price history

    DateEventPrice
    10/10/2023Sold$615,000$181/sqft
    Source: Bright MLS #MDCR2015758 Report a problem
    8/26/2023Pending sale$615,000$181/sqft
    Source: Bright MLS #MDCR2015758 Report a problem
    8/17/2023Listed for sale$615,000+16.1%$181/sqft
    Source: Bright MLS #MDCR2015758 Report a problem
    3/26/2008Listing removed$529,900$156/sqft
    Source: Homes & Land Report a problem
    3/12/2008Listed for sale$529,900$156/sqft
    Source: Homes & Land Report a problem

    Public tax history

    Tax history is unavailable.

    Neighborhood: 21157

    Nearby schools

    GreatSchools rating
    Schools provided by the listing agent
    • Elementary: Friendship Valley
    • Middle: Westminster
    • High: Westminster
    • District: Carroll County Public Schools

    Source: Bright MLS. This data may not be complete. We recommend contacting the local school district to confirm school assignments for this home.

    Get a cash offer in 3 minutes
    Find out how much your home could sell for in as little as 3 minutes with a no-obligation cash offer.
    Estimated market value
    $685,700
    Get a cash offer in 3 minutes
    Find out how much your home could sell for in as little as 3 minutes with a no-obligation cash offer.
    Estimated market value
    $685,700