This property is a stunning and serene oasis. As you approach the home, you'll be greeted by a sizable porch that wraps around the entire house. Meticulously maintained, this property offers an abundance of amazing spaces that cater to all your needs. On the main level, you'll find an open-concept kitchen with ample pantry space, granite countertops, stainless steel appliances, and custom cabinets. Adjacent to the kitchen is a beautifully designed full bathroom. The living room features a propane fireplace that provides cozy warmth during chilly winter evenings. Upstairs, there are five bedrooms and three full bathrooms, including a spacious primary bedroom with enough room for a separate sitting area. Enjoy your morning coffee on the private balcony connected to the primary suite! The basement offers generous entertainment space, complete with another full bathroom and a kitchenette equipped with a sink. When it comes to outdoor enjoyment, the backyard truly shines as an entertainment haven. A deck spans the length of the house and there's plenty of hardscape space for even more company to enjoy. Follow the back steps up to discover a private pool area highlighted by an incredible pool house exuding charming cabana vibes. Don't miss out on this exceptional property! Seller will consider negotiating a rate buydown with a strong offer.
Sold for $815,000
$815,000
845 Jessica Lee Dr, Westminster, MD 21157
5beds
4,656sqft
Single Family Residence
Built in 1994
3 Acres Lot
$886,700 Zestimate®
$175/sqft
$5,747 Estimated rent
Home value
$886,700
$842,000 - $940,000
$5,747/mo
Zestimate® history
Owner options
List your home for rent
$5,747/mo
Rent Zestimate®
Find your next renter with Zillow Rental Manager. Plus, with online applications, you can quickly screen prospective tenants – for free.
$5,747/mo
Rent Zestimate®
Refinance and save
$4,975/mo
Est. payment
Refinancing to a lower rate could help reduce your monthly payments and save thousands over the life of the loan.
$4,975/mo
Est. payment
Explore your selling options
Work with a Zillow partner agent
Leverage their expertise and Zillow's premium Showcase listings to get your home seen by more buyers.
Get startedList with your own agent
Get your home in front of millions of buyers by listing it on Zillow.
Learn how to do itSell it yourself
Take full control of how buyers see your home on Zillow by listing For Sale by Owner (FSBO).
List your homeWhat's special
Propane fireplacePrivate balconyPrivate pool areaCustom cabinetsOpen-concept kitchenIncredible pool house
Zillow last checked:
Listing updated:
Listed by:
Chris Getto 240-772-6664,
Jason Mitchell Group
Bought with:
Diana Burcovschi
GVO Realty, LLC
Source: Bright MLS,MLS#: MDCR2016288
Facts & features
Interior
Bedrooms & bathrooms
- Bedrooms: 5
- Bathrooms: 5
- Full bathrooms: 5
- Main level bathrooms: 1
Rooms
- Room types: Living Room, Dining Room, Primary Bedroom, Sitting Room, Bedroom 2, Bedroom 3, Bedroom 4, Bedroom 5, Kitchen, Game Room, Family Room, Den, Foyer, Breakfast Room, Study, Sun/Florida Room, Exercise Room, Laundry, Other, Office
Basement
- Area: 1908
Heating
- Forced Air, Electric
Cooling
- Ceiling Fan(s), Central Air, Programmable Thermostat, Zoned, Electric
Appliances
- Included: Dishwasher, Disposal, Dryer, Exhaust Fan, Extra Refrigerator/Freezer, Ice Maker, Microwave, Self Cleaning Oven, Oven/Range - Electric, Range Hood, Refrigerator, Washer, Water Conditioner - Owned, Electric Water Heater
- Laundry: Washer/Dryer Hookups Only, Laundry Room
Features
- Attic, Family Room Off Kitchen, Kitchen - Gourmet, Breakfast Area, Kitchen - Country, Kitchen Island, Kitchen - Table Space, Dining Area, Eat-in Kitchen, Primary Bath(s), Chair Railings, Upgraded Countertops, Open Floorplan, Floor Plan - Traditional, Dry Wall
- Flooring: Wood
- Doors: Atrium, Insulated, Six Panel
- Windows: Vinyl Clad, Double Pane Windows, Screens, Skylight(s), Window Treatments
- Basement: Partial,Finished,Walk-Out Access
- Number of fireplaces: 1
- Fireplace features: Glass Doors, Mantel(s), Screen, Gas/Propane
Interior area
- Total structure area: 5,664
- Total interior livable area: 4,656 sqft
- Finished area above ground: 3,756
- Finished area below ground: 900
Property
Parking
- Total spaces: 2
- Parking features: Garage Faces Side, Garage Door Opener, Circular Driveway, Driveway, Asphalt, Off Street, Attached
- Attached garage spaces: 2
- Has uncovered spaces: Yes
Accessibility
- Accessibility features: None
Features
- Levels: Three
- Stories: 3
- Patio & porch: Deck, Porch, Wrap Around
- Exterior features: Satellite Dish
- Has private pool: Yes
- Pool features: Private
- Has spa: Yes
- Spa features: Bath, Hot Tub
Lot
- Size: 3 Acres
- Features: Landscaped
Details
- Additional structures: Above Grade, Below Grade
- Parcel number: 0707116209
- Zoning: RESIDENTIAL
- Special conditions: Standard
- Other equipment: Intercom
Construction
Type & style
- Home type: SingleFamily
- Architectural style: Colonial
- Property subtype: Single Family Residence
Materials
- Vinyl Siding
- Foundation: Permanent
Condition
- New construction: No
- Year built: 1994
Utilities & green energy
- Sewer: Private Septic Tank
- Water: Filter, Well
- Utilities for property: Underground Utilities
Community & HOA
Community
- Security: Monitored, Motion Detectors, Carbon Monoxide Detector(s), Smoke Detector(s), Security System
- Subdivision: None Available
HOA
- Has HOA: No
Location
- Region: Westminster
Financial & listing details
- Price per square foot: $175/sqft
- Tax assessed value: $725,600
- Annual tax amount: $8,259
- Date on market: 9/20/2023
- Listing agreement: Exclusive Right To Sell
- Ownership: Fee Simple
Price history
| Date | Event | Price |
|---|---|---|
| 3/25/2024 | Sold | $815,000-1.2%$175/sqft |
Source:  Bright MLS #MDCR2016288 Report a problem Bright MLS #MDCR2016288 Report a problem | ||
| 11/10/2023 | Pending sale | $825,000$177/sqft |
Source: Bright MLS #MDCR2016288 Report a problem | ||
| 10/31/2023 | Price change | $825,000-5.7%$177/sqft |
Source: Bright MLS #MDCR2016288 Report a problem | ||
| 10/11/2023 | Price change | $875,000-2.8%$188/sqft |
Source: Bright MLS #MDCR2016288 Report a problem | ||
| 9/20/2023 | Listed for sale | $900,000+89.5%$193/sqft |
Source: Bright MLS #MDCR2016288 Report a problem | ||
| 9/4/2012 | Sold | $475,000+30.3%$102/sqft |
Source: Public Record Report a problem | ||
| 10/27/1994 | Sold | $364,446$78/sqft |
Source: Public Record Report a problem | ||
Public tax history
| Year | Property taxes | Tax assessment |
|---|---|---|
| 2025 | $8,259 +7.8% | $725,600 +7% |
| 2024 | $7,661 +7.6% | $678,000 +7.6% |
| 2023 | $7,124 +3% | $630,400 |
| 2022 | $6,914 +3.1% | $630,400 +6.2% |
| 2021 | $6,705 +3.2% | $593,333 +3.2% |
| 2020 | $6,495 +5.9% | $574,800 |
| 2019 | $6,136 +6.2% | $574,800 +12.5% |
| 2018 | $5,776 +6.6% | $511,133 +6.6% |
| 2017 | $5,416 | $479,300 +0.4% |
| 2016 | -- | $477,533 +0.4% |
| 2015 | -- | $475,767 +0.4% |
| 2014 | -- | $474,000 |
| 2013 | -- | $474,000 |
| 2012 | -- | $474,000 -19.7% |
| 2011 | -- | $590,260 +0.9% |
| 2010 | -- | $584,862 +0.9% |
| 2009 | -- | $579,466 +0.9% |
| 2008 | -- | $574,070 +10.4% |
| 2007 | -- | $519,820 +11.7% |
| 2006 | -- | $465,570 +13.2% |
| 2005 | -- | $411,320 +6.5% |
| 2004 | -- | $386,060 +7% |
| 2003 | -- | $360,800 +7.5% |
| 2002 | -- | $335,540 |
| 2001 | -- | $335,540 |
Find assessor info on the county website
Neighborhood: 21157
Nearby homes
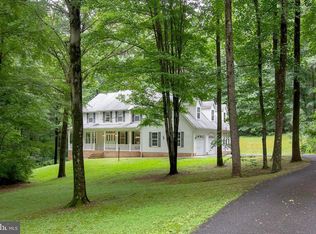
- $735,2004 bd4 ba4.8k sqft835 Jessica Lee Dr, Westminster, MD 21157Off Market
- $677,600-- bd3 ba2.9k sqft855 Jessica Lee Dr, Westminster, MD 21157Off Market
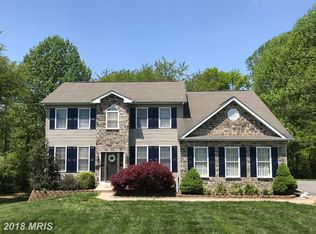
- $682,5005 bd4 ba4.2k sqft794 Redskin Dr, Westminster, MD 21157Off Market
- $749,900-- bd2 ba2.7k sqft840 Jessica Lee Dr, Westminster, MD 21157Off Market
- $745,5005 bd5 ba3.5k sqft992 Mountaineer Ct, Westminster, MD 21157Off Market
- $549,0003 bd3 ba2k sqft790 Redskin Dr, Westminster, MD 21157Pending
- $615,0003 bd3 ba2.2k sqft830 Jessica Lee Dr, Westminster, MD 21157Sold
- $615,0003 bd4 ba3.4k sqft830 Jessica Lee Ln, Westminster, MD 21157Sold
Nearby schools
GreatSchools rating
- 6/10Friendship Valley Elementary SchoolGrades: PK-5Distance: 1.2 mi
- 7/10Westminster West Middle SchoolGrades: 6-8Distance: 2.9 mi
- 8/10Westminster High SchoolGrades: 9-12Distance: 1.9 mi
Schools provided by the listing agent
- District: Carroll County Public Schools
Source: Bright MLS. This data may not be complete. We recommend contacting the local school district to confirm school assignments for this home.
Get a cash offer in 3 minutes
Find out how much your home could sell for in as little as 3 minutes with a no-obligation cash offer.
Estimated market value
$886,700
Get a cash offer in 3 minutes
Find out how much your home could sell for in as little as 3 minutes with a no-obligation cash offer.
Estimated market value
$886,700
- Maryland
- Carroll County
- Westminster
- 21157
- 845 Jessica Lee Dr
Nearby cities
Nearby zip codes
Other Westminster Topics
