Skip main navigation
Sold for $509,995
  • $509,995

    830 N Clubview Street, Watkins, CO 80137

    4beds
    2,125sqft
    Single Family Residence
    Built in 2025
    5,706 Square Feet Lot
    $508,800 Zestimate®
    $240/sqft
    $2,952 Estimated rent

    Home value

    $508,800

    $478,000 - $544,000

    $2,952/mo

    Zestimate® history
    Loading
    Loading...

    Owner options

    List your home for rent

    $2,952/mo

    Rent Zestimate®

    Find your next renter with Zillow Rental Manager. Plus, with online applications, you can quickly screen prospective tenants – for free.

    Learn more

    $2,952/mo

    Rent Zestimate®

    Refinance and save

    $3,111/mo

    Est. payment

    Refinancing to a lower rate could help reduce your monthly payments and save thousands over the life of the loan.

    See today's rates

    $3,111/mo

    Est. payment

    Explore your selling options

    Work with a Zillow partner agent

    Leverage their expertise and Zillow's premium Showcase listings to get your home seen by more buyers.

    Get started

    List with your own agent

    Get your home in front of millions of buyers by listing it on Zillow.

    Learn how to do it

    Sell it yourself

    Take full control of how buyers see your home on Zillow by listing For Sale by Owner (FSBO).

    List your home

    What's special

    Stainless range microwave dishwasherMain floor studyFront yard landscaping
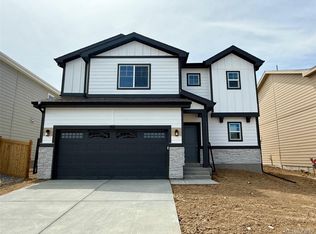
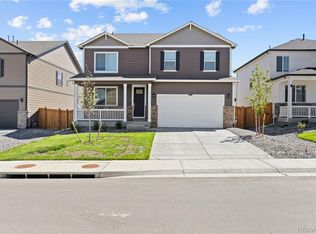
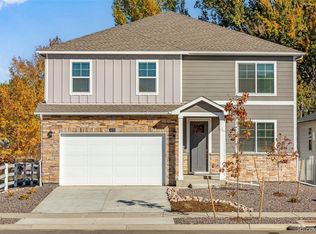
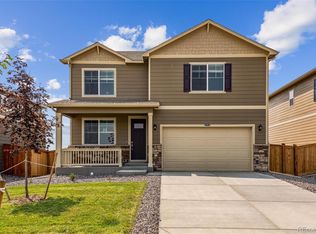
    Stunning 2 story home features a main floor Study. Bellamy plan offers open floor plan between great room, kitchen and dining. Contemporary gray cabinetry with crown molding, beautiful white quartz counters throughout, stainless range, microwave, dishwasher, and rich plank flooring on the main level. It includes an extensive list of features such as 8' front door, 2 panel interior doors, A/C, tank-less water heater, front yard landscaping, 8' tall garage doors with Smart openers plus Smart Home features such as Smart Echo Dot, video doorbell, Smart thermostat, Smart lighting and door lock control, and more! Buyers are sure to enjoy their beautiful new home in a Master Plan Community. ***Estimated Delivery Date: May. Photos are representative and not of actual property***

    Zillow last checked:

    Listing updated:

    Listed by:

    Jodi Bright sales@drhrealty.com,

    D.R. Horton Realty, LLC

    Bought with:

    Angelo Blackbear, 100106629

    Your Castle Realty LLC

    Source: REcolorado as distributed by MLS GRID,MLS#: 8642868MLS Logo

    Facts & features

    Interior

    Bedrooms & bathrooms
    • Bedrooms: 4
    • Bathrooms: 3
    • Full bathrooms: 1
    • 3/4 bathrooms: 1
    • 1/2 bathrooms: 1
    • Main level bathrooms: 1
    Bedroom
    • Level: Upper
    • Area: 234 Square Feet
    • Dimensions: 13 x 18
    Bedroom
    • Level: Upper
    • Area: 132 Square Feet
    • Dimensions: 11 x 12
    Bedroom
    • Level: Upper
    • Area: 110 Square Feet
    • Dimensions: 11 x 10
    Bedroom
    • Level: Upper
    • Area: 121 Square Feet
    • Dimensions: 11 x 11
    Bathroom
    • Level: Upper
    • Area: 60 Square Feet
    • Dimensions: 6 x 10
    Bathroom
    • Level: Upper
    • Area: 50 Square Feet
    • Dimensions: 10 x 5
    Bathroom
    • Level: Main
    • Area: 30 Square Feet
    • Dimensions: 5 x 6
    Dining room
    • Level: Main
    • Area: 104 Square Feet
    • Dimensions: 13 x 8
    Kitchen
    • Level: Main
    • Area: 117 Square Feet
    • Dimensions: 13 x 9
    Office
    • Level: Main
    • Area: 90 Square Feet
    • Dimensions: 10 x 9
    Heating
    • Forced Air, Natural Gas
    Cooling
    • Central Air
    Appliances
    • Included: Dishwasher, Disposal, Range, Self Cleaning Oven, Tankless Water Heater
    Features
    • Kitchen Island, Open Floorplan, Pantry, Primary Suite, Quartz Counters, Radon Mitigation System, Smart Thermostat, Smoke Free
    • Flooring: Carpet, Laminate
    • Basement: Crawl Space,Sump Pump
    Interior area
    • Total structure area: 2,125
    • Total interior livable area: 2,125 sqft
    • Finished area above ground: 2,125

    Property

    Parking
    • Total spaces: 2
    • Parking features: Concrete, Garage Door Opener
    • Attached garage spaces: 2
    Features
    • Levels: Two
    • Stories: 2
    • Patio & porch: Covered, Front Porch
    • Exterior features: Private Yard, Rain Gutters
    • Fencing: None
    Lot
    • Size: 5,706 sqft
    • Features: Master Planned, Sprinklers In Front
    Details
    • Parcel number: 197703319003
    • Zoning: Residential
    • Special conditions: Standard

    Construction

    Type & style
    • Home type: SingleFamily
    • Property subtype: Single Family Residence
    Materials
    • Cement Siding, Concrete, Frame
    • Foundation: Concrete Perimeter
    Condition
    • Under Construction
    • New construction: Yes
    • Year built: 2025
    Details
    • Builder model: Bellamy
    • Builder name: D.R. Horton, Inc
    • Warranty included: Yes

    Utilities & green energy

    • Electric: 110V, 220 Volts
    • Sewer: Public Sewer
    • Utilities for property: Cable Available, Electricity Connected, Internet Access (Wired), Natural Gas Connected, Phone Available

    Community & neighborhood

    Security
    • Security features: Carbon Monoxide Detector(s), Smart Locks, Smoke Detector(s), Video Doorbell
    Location
    • Region: Watkins
    • Subdivision: Sky Ranch

    HOA & financial

    HOA
    • Has HOA: Yes
    • HOA fee: $150 quarterly
    • Amenities included: Park, Playground, Trail(s)
    • Services included: Maintenance Grounds, Recycling
    • Association name: Sky Ranch Community Authority Board and Sky Ranch
    • Association phone: 303-779-5710

    Other

    Other facts
    • Listing terms: 1031 Exchange,Cash,Conventional,FHA,VA Loan
    • Ownership: Builder
    • Road surface type: Paved

    Price history

    DateEventPrice
    5/13/2026Sold$509,995$240/sqft
    Source: REcolorado as distributed by MLS GRID #8642868 Report a problem
    2/27/2026Pending sale$509,995$240/sqft
    Source: REcolorado as distributed by MLS GRID #8642868 Report a problem
    1/27/2026Listed for sale$509,995$240/sqft
    Source: DR Horton Report a problem

    Public tax history

    YearProperty taxesTax assessment
    2025$4,039 +700.2%$23,576 +8.9%
    2024$505 $21,655

    Find assessor info on the county website

    Neighborhood: 80137

    Nearby schools

    GreatSchools rating
    Schools provided by the listing agent
    • Elementary: Bennett
    • Middle: Bennett
    • High: Bennett
    • District: Bennett 29-J

    Source: REcolorado as distributed by MLS GRID. This data may not be complete. We recommend contacting the local school district to confirm school assignments for this home.

    Get a cash offer in 3 minutes
    Find out how much your home could sell for in as little as 3 minutes with a no-obligation cash offer.
    Estimated market value
    $508,800
    Get a cash offer in 3 minutes
    Find out how much your home could sell for in as little as 3 minutes with a no-obligation cash offer.
    Estimated market value
    $508,800