Need a bigger home but with a lower mortgage payment? ASSUMABLE 3.9%
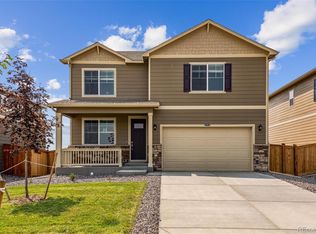
Welcome home to Sky Ranch, where modern design, flexible living spaces and room to grow come together beautifully.
Step inside to a light-filled, open main level where the kitchen, dining and great room flow effortlessly together,creating an inviting heart of the home for everyday living and gathering. The kitchen features quartz countertops, stainless steel appliances, a generous island and walk-in pantry, with plenty of space to cook, connect and entertain.
Need flexibility? This floor plan delivers. A large dedicated main-level office provides a quiet space to work or study, while a separate main-floor bedroom and full bath offer wonderful options for guests or multi-generational living.
Upstairs, unwind in the spacious primary suite and discover three additional bedrooms, conveniently located laundry and a generous loft ready to become whatever fits your lifestyle; a second living room, game room, homework zone, fitness space or movie retreat.
Outside your front door, enjoy the growing Sky Ranch master-planned community with neighborhood parks, playgrounds, trails and open spaces designed to get you outside and connected. Sky Ranch Academy is located within the community, while convenient access to I-70 keeps DIA, the east Denver metro and surrounding amenities within easy reach.
Coming soon 09/10
$543,740
840 N Clubview Street, Watkins, CO 80137
5beds
2,652sqft
Single Family Residence
Built in 2026
5,706 Square Feet Lot
$-- Zestimate®
$205/sqft
$50/mo HOA
What's special
- 3 days
- 57
- 5
Zillow last checked:
Listing updated:
Listed by:
Tricia Stefaniak 303-862-1288 triciastefaniak@gmail.com,
eXp Realty, LLC
Source: REcolorado as distributed by MLS GRID,MLS#: 2362069
Facts & features
Interior
Bedrooms & bathrooms
- Bedrooms: 5
- Bathrooms: 3
- Full bathrooms: 2
- 3/4 bathrooms: 1
- Main level bathrooms: 1
- Main level bedrooms: 1
Bedroom
- Description: Guest Room/Main Floor Bedroom
- Level: Main
Bedroom
- Description: Bright And Spacious Primary Retreat
- Level: Upper
Bedroom
- Description: Secondary With Mountain View
- Features: Primary Suite
- Level: Upper
Bedroom
- Description: Third Upper Bedroom Has Mountain View
- Level: Upper
Bedroom
- Description: Fourth Upper Bedroom, All Bedrooms Are Roomy Enough For King Size Beds
- Level: Upper
Bathroom
- Description: Steps Away From Main Floor Bedroom
- Level: Main
Bathroom
- Description: Double Vanity Makes Getting Ready A Breeze
- Level: Upper
Bathroom
- Description: Separated By Door For Great Privacy Between Shower And Vanity
- Level: Upper
Dining room
- Description: Flows Right From Kitchen Space
- Level: Main
Family room
- Description: Great Room Concept
- Level: Main
Kitchen
- Description: Open Concept Allows For Wonderful Entertainment
- Level: Main
Laundry
- Description: Directly Off Primary
- Level: Upper
Loft
- Description: Flex Space For Playroom, Hobbies, Extra Movie Space, Be Creative
- Level: Upper
Office
- Description: Natural Lighting Drenches This Room, Fantastic Size
- Level: Main
Heating
- Forced Air, Natural Gas
Cooling
- Central Air
Appliances
- Included: Dishwasher, Dryer, Gas Water Heater, Microwave, Range, Refrigerator, Washer
Features
- Basement: Crawl Space,Sump Pump
Interior area
- Total structure area: 2,652
- Total interior livable area: 2,652 sqft
- Finished area above ground: 2,652
Property
Parking
- Total spaces: 2
- Parking features: Concrete
- Carport spaces: 2
Features
- Levels: Two
- Stories: 2
- Patio & porch: Front Porch
- Exterior features: Private Yard
- Fencing: Partial
Lot
- Size: 5,706 Square Feet
- Features: Landscaped, Sprinklers In Front, Sprinklers In Rear
Details
- Parcel number: 197703319002
- Special conditions: Standard
Construction
Type & style
- Home type: SingleFamily
- Architectural style: Traditional
- Property subtype: Single Family Residence
Materials
- Frame, Stone, Wood Siding
- Roof: Composition
Condition
- Year built: 2026
Details
- Builder model: Henley
- Builder name: D.R. Horton, Inc
- Warranty included: Yes
Utilities & green energy
- Sewer: Public Sewer
- Water: Public
- Utilities for property: Cable Available, Electricity Connected, Natural Gas Available
Green energy
- Energy efficient items: Appliances, HVAC, Thermostat, Water Heater
Community & HOA
Community
- Security: Carbon Monoxide Detector(s), Radon Detector, Security Entrance, Security System, Smoke Detector(s)
- Subdivision: Sky Ranch
HOA
- Has HOA: Yes
- HOA fee: $150 quarterly
- HOA name: Sky Ranch Community Authority Board
- HOA phone: 303-647-3860
Location
- Region: Watkins
Financial & listing details
- Price per square foot: $205/sqft
- Tax assessed value: $87,318
- Annual tax amount: $5,000
- Date on market: 9/10/2026
- Listing terms: Cash,Conventional,FHA,Other,Assumable
- Exclusions: Seller's Personal Belonging
- Ownership: Individual
- Electric utility on property: Yes
- Road surface type: Paved
Estimated market value
Not available
Estimated sales range
Not available
Not available
Price history
| Date | Event | Price |
|---|---|---|
| 4/29/2026 | Sold | $541,480+0.3%$204/sqft |
Source:  REcolorado as distributed by MLS GRID #8654516 Report a problem REcolorado as distributed by MLS GRID #8654516 Report a problem | ||
| 2/16/2026 | Pending sale | $539,995$204/sqft |
Source: REcolorado as distributed by MLS GRID #8654516 Report a problem | ||
| 2/4/2026 | Listed for sale | $539,995$204/sqft |
Source:  DR Horton Report a problem DR Horton Report a problem | ||
Public tax history
| Year | Property taxes | Tax assessment |
|---|---|---|
| 2025 | $4,039 +700.2% | $23,576 +8.9% |
| 2024 | $505 | $21,655 |
Find assessor info on the county website
Monthly payment
Est. payment
Payment breakdown
Explore the cost of this home by adjusting the details. Changes won't be saved.Climate risks
Neighborhood: 80137
Nearby schools
Schools provided by the listing agent
- Elementary: Bennett
- Middle: Sky Ranch Academy
- High: Sky Ranch Academy
- District: Bennett 29-J
Source: REcolorado as distributed by MLS GRID. This data may not be complete. We recommend contacting the local school district to confirm school assignments for this home.
Similar homes
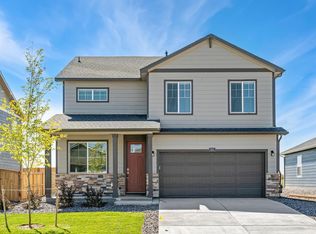
- from $499,9904 bd3 ba1.9k sqftPINE Plan, Sky Ranch, Watkins, CO 80137New Construction
 DR Horton
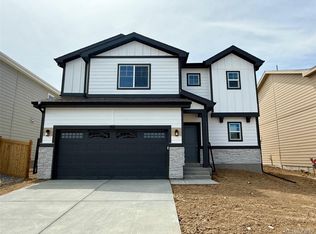
 - from $514,9904 bd3 ba2.1k sqftELDER Plan, Sky Ranch, Watkins, CO 80137New Construction
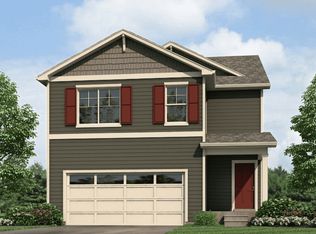 DR Horton
 - $507,9954 bd3 ba2.1k sqft28201 E 4th Place, Watkins, CO 80137New Construction
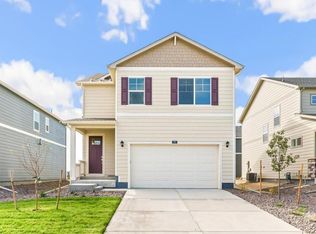
 REcolorado as distributed by MLS GRID
 - $472,1494 bd3 ba1.8k sqft28443 E 3rd Avenue, Watkins, CO 80137New Construction
 REcolorado as distributed by MLS GRID
 - $448,9904 bd3 ba1.8k sqft336 N Bersshine Court, Watkins, CO 80137New ConstructionREcolorado as distributed by MLS GRID
- $574,9004 bd3 ba1.9k sqft47 S Titus Street, Aurora, CO 80018For SaleMLS ID #9276854, Blessed Barrack, Equity Colorado Real Estate. REcolorado as distributed by MLS GRID
- $440,0003 bd3 ba2k sqft608 N Bersshine Court, Aurora, CO 80137For SaleMLS ID #9442507, Sarah Craner, RE/MAX Professionals. REcolorado as distributed by MLS GRID
- $640,0004 bd3 ba3.2k sqft11823 Barrentine Loop, Parker, CO 80138For SaleMLS ID #4078907, Elizabeth Hafler, Your Castle Real Estate Inc. REcolorado as distributed by MLS GRID
- $519,0003 bd2 ba1.8k sqft86 S Vandriver Way, Aurora, CO 80018For SaleMLS ID #5821294, John Vizzi, Colorado Flat Fee Realty Inc. REcolorado as distributed by MLS GRID
- $599,9004 bd3 ba2.3k sqft3963 Flat Rock Street, Aurora, CO 80019For SaleMLS ID #7387463, Perla Ramirez Daniel, HomeSmart Realty. REcolorado as distributed by MLS GRID
- $618,9904 bd3 ba2.7k sqft3231 N Elk Way, Aurora, CO 80019New ConstructionREcolorado as distributed by MLS GRID
- $588,2495 bd4 ba2.4k sqft3263 N Catawba Way, Aurora, CO 80019New ConstructionREcolorado as distributed by MLS GRID
- $575,0004 bd4 ba3k sqft12210 Idalia Place, Commerce City, CO 80603New ConstructionMLS ID #3720745, Annichen Kassel, LIV Sotheby's International Realty. REcolorado as distributed by MLS GRID
- $485,0003 bd2 ba1.8k sqft27227 E Maple Avenue, Aurora, CO 80018For SaleMLS ID #8765002, Courtney Olson, Real Broker, LLC DBA Real. REcolorado as distributed by MLS GRID
- $518,9904 bd3 ba1.7k sqft23722 E 33rd Place, Aurora, CO 80019New ConstructionREcolorado as distributed by MLS GRID
- $500,0004 bd3 ba2.1k sqft18743 E 99th Avenue, Commerce City, CO 80022New ConstructionREcolorado as distributed by MLS GRID
