Welcome to 830 Stablewatch Drive in Independence, KY! This immaculate 4-bedroom, 2.5-bath home is move-in ready and offers a perfect blend of comfort and style. As you enter, you'll be greeted by a grand two-story foyer creating an airy, open atmosphere. The spacious primary suite features cathedral ceilings, a large walk-in closet, and a beautiful bathroom with a double sink vanity. There are three other nice sized bedrooms, a full bath and a laundry room closet on the second floor.
The heart of the home is the well-designed kitchen, which seamlessly flows into the bright breakfast room and inviting family room — ideal for both everyday living and entertaining. There is a formal dining room and a formal living room that could easily be turned into a study. The unfinished basement presents endless potential, with a rough-in for a bathroom, lots of large windows, and a walkout to the backyard.
Step outside onto the expansive 18x15 deck and enjoy a serene view of the flat, tree-lined backyard, complete with a peaceful lake vista. This home is a true gem in a desirable location — don't miss your chance to make it yours!
Sold for $355,000
Tax assessed value
$355,000
830 Stablewatch Dr, Independence, KY 41051
4beds
2,176sqft
Single Family Residence, Residential
Built in 2007
0.29 Acres Lot
$385,600 Zestimate®
$163/sqft
$2,624 Estimated rent
Home value
$385,600
$366,000 - $405,000
$2,624/mo
Zestimate® history
Owner options
List your home for rent
$2,624/mo
Rent Zestimate®
Find your next renter with Zillow Rental Manager. Plus, with online applications, you can quickly screen prospective tenants – for free.
$2,624/mo
Rent Zestimate®
Refinance and save
$2,088/mo
Est. payment
Refinancing to a lower rate could help reduce your monthly payments and save thousands over the life of the loan.
$2,088/mo
Est. payment
Explore your selling options
Work with a Zillow partner agent
Leverage their expertise and Zillow's premium Showcase listings to get your home seen by more buyers.
Get startedList with your own agent
Get your home in front of millions of buyers by listing it on Zillow.
Learn how to do itSell it yourself
Take full control of how buyers see your home on Zillow by listing For Sale by Owner (FSBO).
List your homeWhat's special
Peaceful lake vistaUnfinished basementLarge walk-in closetWell-designed kitchenGrand two-story foyerCathedral ceilingsInviting family room
Zillow last checked:
Listing updated:
Listed by:
Jennifer Oney Hill 859-802-2278,
RE/MAX Victory + Affiliates
Bought with:
Traci Browne, 219038
eXp Realty, LLC
Source: NKMLS,MLS#: 627870
Facts & features
Interior
Bedrooms & bathrooms
- Bedrooms: 4
- Bathrooms: 3
- Full bathrooms: 2
- 1/2 bathrooms: 1
Primary bedroom
- Features: Carpet Flooring, Bath Adjoins
- Level: Second
- Area: 210
- Dimensions: 14 x 15
Bedroom 2
- Features: Carpet Flooring
- Level: Second
- Area: 156
- Dimensions: 13 x 12
Bedroom 3
- Features: Carpet Flooring
- Level: Second
- Area: 168
- Dimensions: 14 x 12
Bedroom 4
- Features: Carpet Flooring
- Level: Second
- Area: 132
- Dimensions: 11 x 12
Breakfast room
- Features: Hardwood Floors
- Level: First
- Area: 144
- Dimensions: 8 x 18
Dining room
- Features: Chandelier
- Level: First
- Area: 108
- Dimensions: 9 x 12
Entry
- Features: Entrance Foyer
- Level: First
- Area: 84
- Dimensions: 7 x 12
Family room
- Features: Fireplace(s)
- Level: First
- Area: 252
- Dimensions: 14 x 18
Living room
- Features: Carpet Flooring
- Level: First
- Area: 143
- Dimensions: 11 x 13
Heating
- Has Heating (Unspecified Type)
Cooling
- Central Air
Appliances
- Included: Dishwasher, Disposal
- Laundry: Upper Level
Features
- Kitchen Island, Pantry, Double Vanity
- Doors: Multi Panel Doors
- Windows: Vinyl Clad Window(s)
- Has basement: Yes
- Number of fireplaces: 1
- Fireplace features: Gas
Interior area
- Total structure area: 2,081
- Total interior livable area: 2,176 sqft
Property
Parking
- Total spaces: 2
- Parking features: Driveway, Garage Door Opener, Garage Faces Front
- Garage spaces: 2
- Has uncovered spaces: Yes
Features
- Levels: Two
- Stories: 2
- Patio & porch: Deck
- Has view: Yes
- View description: Lake
- Has water view: Yes
- Water view: Lake
Lot
- Size: 0.29 Acres
- Dimensions: 80 x 157 x 80 x 158
- Features: Level
Details
- Parcel number: 0600002189.00
- Zoning description: Residential
Construction
Type & style
- Home type: SingleFamily
- Architectural style: Traditional
- Property subtype: Single Family Residence, Residential
Materials
- Brick, Vinyl Siding
- Foundation: Poured Concrete
- Roof: Shingle
Condition
- Existing Structure
- New construction: No
- Year built: 2007
Details
- Warranty included: Yes
Utilities & green energy
- Sewer: Public Sewer
- Water: Public
- Utilities for property: Natural Gas Available, Underground Utilities
Community & HOA
HOA
- Has HOA: Yes
- Amenities included: Pool
- Services included: Association Fees, Management
- HOA fee: $300 annually
Location
- Region: Independence
Financial & listing details
- Price per square foot: $163/sqft
- Tax assessed value: $355,000
- Annual tax amount: $4,129
- Date on market: 10/13/2025
- Cumulative days on market: 8 days
Price history
| Date | Event | Price |
|---|---|---|
| 12/18/2024 | Sold | $355,000-1.1%$163/sqft |
Source:  NKMLS #627870 Report a problem NKMLS #627870 Report a problem | ||
| 11/14/2024 | Pending sale | $359,000$165/sqft |
Source: NKMLS #627870 Report a problem | ||
| 11/6/2024 | Listed for sale | $359,000+51.8%$165/sqft |
Source: NKMLS #627870 Report a problem | ||
| 2/26/2007 | Sold | $236,450$109/sqft |
Source: Public Record Report a problem | ||
Public tax history
| Year | Property taxes | Tax assessment |
|---|---|---|
| 2025 | $4,129 +53.2% | $355,000 +33.3% |
| 2024 | $2,694 -2.9% | $266,300 |
| 2023 | $2,775 -4% | $266,300 |
| 2022 | $2,890 -1.5% | $266,300 |
| 2021 | $2,934 -9% | $266,300 +12.6% |
| 2020 | $3,226 | $236,400 |
| 2019 | $3,226 +0.1% | $236,400 |
| 2018 | $3,222 | $236,400 |
| 2017 | $3,222 +26.6% | $236,400 |
| 2015 | $2,544 +1% | $236,400 |
| 2014 | $2,520 | $236,400 |
| 2013 | $2,520 | $236,400 |
| 2012 | -- | $236,400 |
| 2011 | -- | $236,400 |
| 2010 | -- | $236,400 |
| 2009 | -- | $236,400 |
| 2008 | -- | $236,400 +124.5% |
| 2007 | -- | $105,300 +184.6% |
| 2006 | -- | $37,000 |
Find assessor info on the county website
Neighborhood: 41051
Nearby homes
- $353,5003 bd3 ba1.5k sqft826 Stablewatch Dr, Independence, KY 41051Off Market
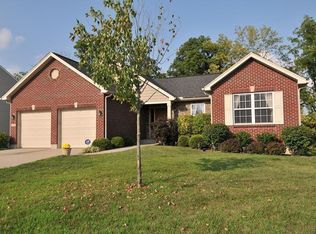
- $385,2003 bd2 ba2k sqft834 Stablewatch Dr, Independence, KY 41051Off Market
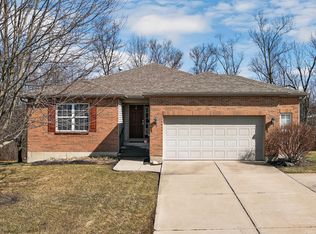
- $382,4004 bd2 ba2.6k sqft838 Stablewatch Dr, Independence, KY 41051Sold
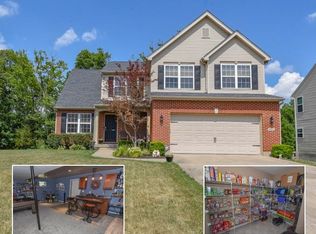
- $394,1004 bd4 ba2.8k sqft822 Stablewatch Dr, Independence, KY 41051Off Market
- $312,2003 bd2 ba1.3k sqft835 Stablewatch Dr, Independence, KY 41051Off Market
- $395,4004 bd3 ba2.5k sqft831 Stablewatch Dr, Independence, KY 41051Off Market
- $399,7004 bd2 ba2.9k sqft827 Stablewatch Dr, Independence, KY 41051Off Market
- $346,5002 bd2 ba1.4k sqft964 Stablewatch Dr, Independence, KY 41051Off Market
Nearby schools
GreatSchools rating
- 8/10Ryland Heights Elementary SchoolGrades: PK-5Distance: 2 mi
- 8/10Woodland Middle SchoolGrades: 6-8Distance: 2.7 mi
- 6/10Scott High SchoolGrades: 9-12Distance: 2.9 mi
Schools provided by the listing agent
- Elementary: Ryland Heights Elementary
- Middle: Woodland Middle School
- High: Scott High
Source: NKMLS. This data may not be complete. We recommend contacting the local school district to confirm school assignments for this home.
Get a cash offer in 3 minutes
Find out how much your home could sell for in as little as 3 minutes with a no-obligation cash offer.
Estimated market value
$385,600
Get a cash offer in 3 minutes
Find out how much your home could sell for in as little as 3 minutes with a no-obligation cash offer.
Estimated market value
$385,600
- Kentucky
- Kenton County
- Independence
- 41051
- 830 Stablewatch Dr
