Skip main navigation
Sold for $382,400
  • $382,400

    838 Stablewatch Dr, Independence, KY 41051

    4beds
    2,600sqft
    Single Family Residence, Residential
    Built in 2007
    0.29 Acres Lot
    $386,300 Zestimate®
    $147/sqft
    $2,665 Estimated rent

    Home value

    $386,300

    $352,000 - $425,000

    $2,665/mo

    Zestimate® history
    Loading
    Loading...

    Owner options

    List your home for rent

    $2,665/mo

    Rent Zestimate®

    Find your next renter with Zillow Rental Manager. Plus, with online applications, you can quickly screen prospective tenants – for free.

    Learn more

    $2,665/mo

    Rent Zestimate®

    Refinance and save

    $2,683/mo

    Est. payment

    Refinancing to a lower rate could help reduce your monthly payments and save thousands over the life of the loan.

    See today's rates

    $2,683/mo

    Est. payment

    Explore your selling options

    Work with a Zillow partner agent

    Leverage their expertise and Zillow's premium Showcase listings to get your home seen by more buyers.

    Get started

    List with your own agent

    Get your home in front of millions of buyers by listing it on Zillow.

    Learn how to do it

    Sell it yourself

    Take full control of how buyers see your home on Zillow by listing For Sale by Owner (FSBO).

    List your home

    What's special

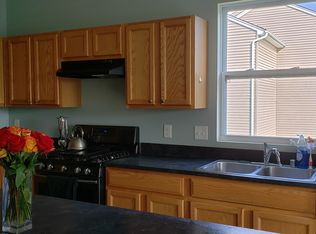
    Half finished basementBrand-new roofSpacious kitchenInviting open foyerAdditional office spaceSoaring vaulted ceilingsElegant hardwood flooring
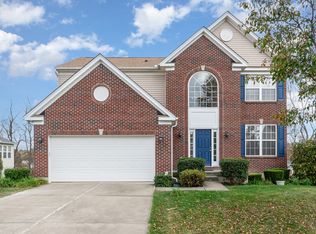
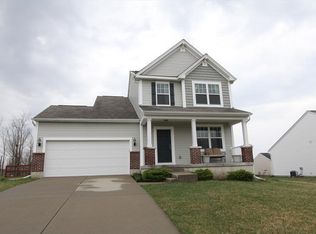
    Welcome Home To Your Stunning Custom-Built Rylan Home, The 'Colorado' Model*Step Into An Inviting Open Foyer That Sets The Stage For Unforgettable Gatherings*As You Enter, You'll Be Greeted By Soaring Vaulted Ceilings, Elegant Hardwood Flooring, And Updated Lighting That Create An Atmosphere Of Sophistication And Warmth*The Spacious Kitchen Is A Chef's Dream, Perfect For Culinary Enthusiasts Who Want To Whip Up Masterpieces While Catching Their Favorite Shows On TV*Imagine Hosting Friends In The Versatile Second Living Room, Which Can Effortlessly Transform Into A Stylish Formal Dining Area, All While Overlooking Your Expansive, Wooded Backyard--A True Nature Lover's Retreat*This Beautifully Designed Ranch Home Features Three Generous Bedrooms On The Main Level And Two Full Baths, Ensuring Comfort For Everyone*Venture Down To The half Finished Basement, Where An Additional Office Space Awaits, Perfect For Remote Work Or As A Cozy Fourth Bedroom, Complemented By Another Full Bath For Convenience*There Is Over 800 Open Sq Foot With Egressed Windows,Waiting For You To Finish This Space Out The Way That Fits Your Life Style*Did I Mention The Ceiling Height Is 9 Foot* Exciting Updates Include A Brand-New Roof Being Installed Next Week And A State-Of-The-Art Leaf Filter Gutter Protection System With A Lifetime Warranty*The HVAC Is Just Three Years Young, Adding Peace Of Mind To Your Investment*Located In A Vibrant Community, You're Just Fifteen Minutes From Downtown, Twenty-Five Minutes From CVG, And Less Than A Mile From Kroger And Local Restaurants. This Home Isn't Just A Place; It's A Lifestyle Waiting For You To Embrace!

    Zillow last checked:

    Listing updated:

    Listed by:

    The Vories Team 859-240-0727,

    Keller Williams Realty Service

    Bought with:

    The Berens Team

    Keller Williams Realty Service

    Source: NKMLS,MLS#: 639971MLS Logo

    Facts & features

    Interior

    Bedrooms & bathrooms
    • Bedrooms: 4
    • Bathrooms: 2
    • Full bathrooms: 2
    Primary bedroom
    • Features: Carpet Flooring, Walk-In Closet(s), Bath Adjoins, Ceiling Fan(s)
    • Level: First
    • Area: 240
    • Dimensions: 16 x 15
    Bedroom 2
    • Features: Carpet Flooring, Walk-In Closet(s), Ceiling Fan(s)
    • Level: First
    • Area: 170.5
    • Dimensions: 15.5 x 11
    Bedroom 3
    • Features: Walk-In Closet(s), Luxury Vinyl Flooring
    • Level: First
    • Area: 142.8
    • Dimensions: 12 x 11.9
    Bathroom 2
    • Features: Full Finished Bath, Tub With Shower, Tile Flooring
    • Level: First
    • Area: 40
    • Dimensions: 8 x 5
    Entry
    • Features: Tile Flooring
    • Level: First
    • Area: 36
    • Dimensions: 6 x 6
    Great room
    • Features: Fireplace(s), Wood Flooring, Ceiling Fan(s)
    • Level: First
    • Area: 351
    • Dimensions: 19.5 x 18
    Kitchen
    • Features: Pantry, Recessed Lighting, Tile Flooring
    • Level: First
    • Area: 240
    • Dimensions: 16 x 15
    Laundry
    • Level: First
    • Area: 40
    • Dimensions: 8 x 5
    Office
    • Description: Could be used as a 4th bedroom, no closet
    • Features: Tile Flooring
    • Level: Basement
    • Area: 196
    • Dimensions: 14 x 14
    Other
    • Features: Walk-Out Access, Ceiling Fan(s)
    • Level: First
    • Area: 192
    • Dimensions: 16 x 12
    Other
    • Description: Unfinished Basement, has bump out area not included in measurements. Walks out to the patio.
    • Level: Basement
    • Area: 720
    • Dimensions: 40 x 18
    Primary bath
    • Features: Double Vanity, Shower With Bench, Tile Flooring
    • Level: First
    • Area: 64
    • Dimensions: 8 x 8
    Utility room
    • Description: Storage room with HVAC, Water Heater, Utility Sink
    • Level: Basement
    • Area: 406
    • Dimensions: 29 x 14
    Heating
    • Forced Air
    Cooling
    • Central Air
    Appliances
    • Included: Dishwasher, Disposal, Microwave, Refrigerator
    • Laundry: Laundry Room, Main Level
    Features
    • Walk-In Closet(s), Pantry, Open Floorplan, Entrance Foyer, Eat-in Kitchen, Double Vanity, Chandelier, Ceiling Fan(s), Central Vacuum, High Ceilings, Recessed Lighting, Vaulted Ceiling(s), Wired for Sound
    • Doors: Multi Panel Doors
    • Basement: Full
    • Number of fireplaces: 1
    • Fireplace features: Gas
    Interior area
    • Total structure area: 2,600
    • Total interior livable area: 2,600 sqft

    Property

    Parking
    • Total spaces: 2
    • Parking features: Driveway, Garage, Garage Door Opener, Garage Faces Front
    • Garage spaces: 2
    • Has uncovered spaces: Yes
    Features
    • Levels: One
    • Stories: 1
    • Patio & porch: Covered, Deck, Patio, Porch
    Lot
    • Size: 0.29 Acres
    Details
    • Parcel number: 0600002191.00
    • Zoning description: Residential

    Construction

    Type & style
    • Home type: SingleFamily
    • Architectural style: Ranch
    • Property subtype: Single Family Residence, Residential
    Materials
    • Brick, Vinyl Siding
    • Foundation: Poured Concrete
    • Roof: Shingle
    Condition
    • Existing Structure
    • New construction: No
    • Year built: 2007

    Utilities & green energy

    • Sewer: Public Sewer
    • Water: Public
    • Utilities for property: Cable Available, Natural Gas Available

    Community & HOA

    Community
    • Security: Security System, Smoke Detector(s)
    HOA
    • Has HOA: Yes
    • HOA fee: $300 annually
    Location
    • Region: Independence

    Financial & listing details

    • Price per square foot: $147/sqft
    • Tax assessed value: $254,900
    • Annual tax amount: $2,555
    • Date on market: 5/3/2026
    • Cumulative days on market: 23 days
    • Road surface type: Paved

    Price history

    DateEventPrice
    4/14/2026Sold$382,400+0.7%$147/sqft
    Source: NKMLS #639971 Report a problem
    3/2/2026Pending sale$379,900$146/sqft
    Source: NKMLS #639971 Report a problem
    2/19/2026Listed for sale$379,900$146/sqft
    Source: NKMLS #639971 Report a problem
    2/16/2026Pending sale$379,900$146/sqft
    Source: NKMLS #639719 Report a problem
    2/7/2026Listed for sale$379,900+78.4%$146/sqft
    Source: NKMLS #639719 Report a problem
    1/1/2014Listing removed$212,900$82/sqft
    Source: HUFF Realty, LLC #420865 Report a problem
    9/5/2013Price change$212,900-2.3%$82/sqft
    Source: HUFF Realty, LLC #420865 Report a problem
    7/18/2013Price change$218,000-3.1%$84/sqft
    Source: HUFF Realty, LLC #420865 Report a problem
    6/13/2013Listed for sale$225,000+3.7%$87/sqft
    Source: HUFF Realty, LLC #420865 Report a problem
    9/12/2007Sold$217,022$83/sqft
    Source: Public Record Report a problem

    Public tax history

    YearProperty taxesTax assessment
    2024$2,555 -2.9%$254,900
    2023$2,631 -4.1%$254,900
    2022$2,744 -1.5%$254,900
    2021$2,786 -4.4%$254,900 +17.5%
    2020$2,916 $217,000
    2019$2,916 +0%$217,000
    2018$2,915 $217,000
    2017$2,915 +26.6%$217,000
    2015$2,303 +0.9%$217,000
    2014$2,281 $217,000
    2013$2,281 $217,000
    2012-- $217,000
    2011-- $217,000
    2010-- $217,000
    2009-- $217,000
    2008-- $217,000 +415.4%
    2007-- $42,100 +13.8%
    2006-- $37,000
    Find assessor info on the county website

    Neighborhood: 41051

    Nearby schools

    GreatSchools rating
    Schools provided by the listing agent
    • Elementary: Ryland Heights Elementary
    • Middle: Woodland Middle School
    • High: Scott High

    Source: NKMLS. This data may not be complete. We recommend contacting the local school district to confirm school assignments for this home.

    Get a cash offer in 3 minutes
    Find out how much your home could sell for in as little as 3 minutes with a no-obligation cash offer.
    Estimated market value
    $386,300
    Get a cash offer in 3 minutes
    Find out how much your home could sell for in as little as 3 minutes with a no-obligation cash offer.
    Estimated market value
    $386,300