Skip main navigation
Off market
  • Zillow Home logoZestimate®
    $463,100

    830 Swede St, Charlottesville, VA 22901

    3beds
    1,912sqft
    Townhouse
    Built in ----
    -- sqft lot
    $463,100 Zestimate®
    $242/sqft
    $2,639 Estimated rent

    Home value

    $463,100

    $440,000 - $486,000

    $2,639/mo

    Zestimate® history
    Loading
    Loading...

    Owner options

    List your home for rent

    $2,639/mo

    Rent Zestimate®

    Find your next renter with Zillow Rental Manager. Plus, with online applications, you can quickly screen prospective tenants – for free.

    Learn more

    $2,639/mo

    Rent Zestimate®

    Refinance and save

    $2,994/mo

    Est. payment

    Refinancing to a lower rate could help reduce your monthly payments and save thousands over the life of the loan.

    See today's rates

    $2,994/mo

    Est. payment

    Explore your selling options

    Work with a Zillow partner agent

    Leverage their expertise and Zillow's premium Showcase listings to get your home seen by more buyers.

    Get started

    List with your own agent

    Get your home in front of millions of buyers by listing it on Zillow.

    Learn how to do it

    Sell it yourself

    Take full control of how buyers see your home on Zillow by listing For Sale by Owner (FSBO).

    List your home

    What's special

    Additional office roomTwo car attached garageBright open floor planGranite countertopsLarge center islandHardwood floors throughoutTray ceiling

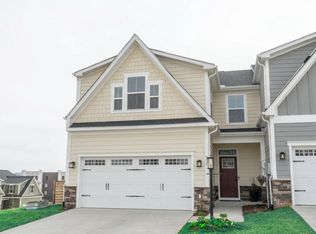
    The house is located right off Route 29, and a 10 minute drive to downtown Charlottesville. This is a recently built, beautiful 1900+ sqft luxury townhouse that features a first floor master bedroom suite, 2 bedrooms upstairs, and an additional office room. Yard maintenance covered by HOA! Location and Amenities: Berkmar Overlook is a recently built housing development that features beautiful community spaces and playground. Conveniently located with easy access to Route 29, walking distance to supermarkets and restaurants, and less than 3 miles to the Shops at Stonefield. Main level: - Bright open floor plan with hardwood floors throughout, connecting living, dining, and kitchen areas - Luxury kitchen (granite countertops, stainless steel energy efficient appliances, electric stove) with large center island - Back patio with unobstructed view of hills - Powder room (1/2 bath) - Carpeted master bedroom with tray ceiling, large walk-in closet, and bathroom en suite - Washer and dryer in separate laundry room Upper level: (2 bedrooms, 1 bathroom, office) - Two bedrooms with built-in closets - Hallway bathroom with granite counter and bathtub - Office room Parking: - Two car attached garage Utilities and Pet Fees: - Rent includes yard maintenance and trash pick-up. - Electricity and water are tenant's responsibility. - EarthCraft certified energy efficient construction. - Pets allowed depending on size/breed, and will require additional pet deposit. Application process: - Application form provided upon request. References and proof of income/employment required. - Security deposit is one month's rent, due upon signing of lease. Utilities and Pet Fees: - Rent includes yard maintenance and trash pick-up. - Electricity and water are tenant's responsibility. - EarthCraft certified energy efficient construction. - Pets allowed depending on size/breed, and will require additional pet deposit.

    This property is not currently displayed as for sale or rent on Zillow. This may be different from what's on other websites or public sources.

    Zillow last checked:

    Listing updated:

    Source: Zillow Rentals

    Facts & features

    Interior

    Bedrooms & bathrooms
    • Bedrooms: 3
    • Bathrooms: 3
    • Full bathrooms: 2
    • 1/2 bathrooms: 1
    Heating
    • Central
    Cooling
    • Air Conditioner, Central Air
    Appliances
    • Included: Dishwasher, Dryer, Washer
    • Laundry: In Unit
    Features
    • Walk In Closet
    • Flooring: Hardwood
    Interior area
    • Total interior livable area: 1,912 sqft

    Property

    Parking
    • Parking features: Attached, Garage, Off Street
    • Has attached garage: Yes
    • Details: Contact manager
    Features
    • Patio & porch: Patio
    • Exterior features: Additional office room
    Details
    • Additional structures: Garage(s)
    • Parcel number: 32

    Construction

    Type & style
    • Home type: Townhouse
    • Property subtype: Townhouse

    Community & HOA

    Community
    • Deposit fee: $2,400
    Location
    • Region: Charlottesville

    Financial & listing details

    • Price per square foot: $242/sqft
    • Date on market: 8/17/2026
    • Date available: 01/01/2027
    • Lease term: 1 Year

    Price history

    DateEventPrice
    9/17/2026Listing removed$2,400$1/sqft
    Source: Zillow Rentals Report a problem
    8/18/2026Listed for rent$2,400+2.1%$1/sqft
    Source: Zillow Rentals Report a problem
    9/13/2023Listing removed--
    Source: Zillow Rentals Report a problem
    9/6/2023Listed for rent$2,350$1/sqft
    Source: Zillow Rentals Report a problem
    5/24/2022Pending sale$433,535$227/sqft
    Source: CAAR #630821 Report a problem

    Public tax history

    Tax history is unavailable.

    Neighborhood: 22901

    Nearby schools

    GreatSchools rating
    Sell for more on Zillow
    Get a Zillow Showcase℠ listing at no additional cost and you could sell for .
    $463,100
    2% more
    +$9,262
    With Zillow Showcase(estimated)
    $472,362
    Sell for more on Zillow
    Get a Zillow Showcase℠ listing at no additional cost and you could sell for .
    $463,100
    2% more
    +$9,262
    With Zillow Showcase(estimated)
    $472,362