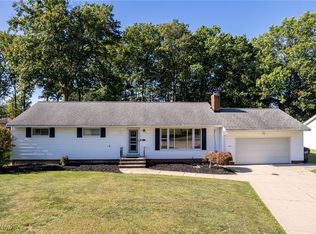
Welcome to this Charming Split-Level Home with many updates completed! This beautifully updated nearly 2k square foot home features 3 spacious bedrooms 1 and half bathrooms. As you enter, you are greeted by an inviting open-concept living area. The Beautifully updated kitchen which is ideal for both cooking and entertaining. The bright light from the patio features sliding glass doors to the enclosed four season room that leads to a spacious private backyard oasis for entertaining.
The lower level offers a nice sized family/ entertaining space with a separate office space and half bathroom. The spacious laundry room is also on the lower level. Brand new electrical panel installed with a surge protector.
The upper level offers oversized bedrooms and master bathroom that has been updated.
With many updates completed in this home it is move-in ready! You will enjoy access to parks, schools, and shopping. Don't miss the opportunity to make this stunning home yours!
Schedule your private showing today!
Closed
$260,000
830 Talmadge Ave, Wickliffe, OH 44092
3beds
--sqft
Single Family Residence
Built in 1969
0.26 Acres Lot
$271,600 Zestimate®
$--/sqft
$2,059 Estimated rent
Home value
$271,600
$242,000 - $304,000
$2,059/mo
Zestimate® history
Owner options
List your home for rent
$2,059/mo
Rent Zestimate®
Find your next renter with Zillow Rental Manager. Plus, with online applications, you can quickly screen prospective tenants – for free.
$2,059/mo
Rent Zestimate®
Refinance and save
$1,761/mo
Est. payment
Refinancing to a lower rate could help reduce your monthly payments and save thousands over the life of the loan.
$1,761/mo
Est. payment
Explore your selling options
Work with a Zillow partner agent
Leverage their expertise and Zillow's premium Showcase listings to get your home seen by more buyers.
Get startedList with your own agent
Get your home in front of millions of buyers by listing it on Zillow.
Learn how to do itSell it yourself
Take full control of how buyers see your home on Zillow by listing For Sale by Owner (FSBO).
List your homeWhat's special
Separate office spaceSliding glass doorsOversized bedroomsUpdated kitchenEnclosed four season roomSpacious private backyard oasisSpacious laundry room
Zillow last checked:
Listing updated:
Listed by:
Deana Bram deanabram@mcdhomes.com440-533-5685,
McDowell Homes Real Estate Services,
Laura Mokwa 440-463-7531,
McDowell Homes Real Estate Services
Bought with:
Jared Bush, 2024000987
Platinum Real Estate
Source: MLS Now,MLS#: 5096595 Originating MLS: Lake Geauga Area Association of REALTORS
Originating MLS: Lake Geauga Area Association of REALTORSFacts & features
Interior
Bedrooms & bathrooms
- Bedrooms: 3
- Bathrooms: 2
- Full bathrooms: 1
- 1/2 bathrooms: 1
Primary bedroom
- Description: Flooring: Hardwood
- Level: Second
- Dimensions: 15 x 13
Bedroom
- Description: Flooring: Hardwood
- Level: Second
- Dimensions: 12 x 10
Bedroom
- Description: Flooring: Hardwood
- Level: Second
- Dimensions: 12 x 10
Primary bathroom
- Description: Flooring: Ceramic Tile
- Level: Second
- Dimensions: 7 x 6
Bathroom
- Description: Flooring: Luxury Vinyl Tile
- Level: Lower
- Dimensions: 5 x 5
Dining room
- Description: Flooring: Hardwood
- Level: Second
- Dimensions: 10 x 11
Family room
- Description: Flooring: Luxury Vinyl Tile
- Level: Lower
- Dimensions: 26 x 10
Kitchen
- Description: Flooring: Luxury Vinyl Tile
- Level: First
- Dimensions: 18 x 10
Laundry
- Level: Lower
- Dimensions: 8 x 12
Living room
- Description: Flooring: Luxury Vinyl Tile
- Level: First
- Dimensions: 21 x 12
Office
- Description: Flooring: Luxury Vinyl Tile
- Level: Lower
- Dimensions: 7 x 10
Sunroom
- Level: First
- Dimensions: 15 x 10
Heating
- Forced Air, Gas
Cooling
- Central Air
Appliances
- Included: Built-In Oven, Cooktop, Dryer, Dishwasher, Disposal, Microwave, Refrigerator, Washer
- Laundry: Laundry Chute, Washer Hookup, Gas Dryer Hookup, Laundry Room, Laundry Tub, Sink
Features
- Entrance Foyer, Eat-in Kitchen, His and Hers Closets, High Speed Internet, Laminate Counters, Multiple Closets, Pantry, Storage, Wired for Sound
- Windows: Wood Frames
- Has basement: No
- Has fireplace: No
- Fireplace features: Bedroom, Bath, Dining Room, Electric, Family Room, Kitchen, Living Room, Primary Bedroom
Property
Parking
- Total spaces: 2
- Parking features: Attached, Concrete, Garage Faces Front, Garage, Inside Entrance, Kitchen Level
- Attached garage spaces: 2
Features
- Levels: Three Or More,Multi/Split
- Patio & porch: Covered, Enclosed, Patio, Porch
- Exterior features: Sprinkler/Irrigation
- Pool features: Community
- Fencing: Chain Link
- Has view: Yes
- View description: Neighborhood, Trees/Woods
Lot
- Size: 0.26 Acres
- Dimensions: 75 x 152
- Features: Back Yard, Front Yard, Sprinklers In Rear, Sprinklers In Front, Near Public Transit
Details
- Parcel number: 29A002V000120
Construction
Type & style
- Home type: SingleFamily
- Architectural style: Split Level
- Property subtype: Single Family Residence
Materials
- Brick, Frame, Vinyl Siding
- Foundation: Concrete Perimeter, Raised
- Roof: Aluminum,Asphalt,Fiberglass
Condition
- Year built: 1969
Utilities & green energy
- Sewer: Public Sewer
- Water: Public
Community & HOA
Community
- Features: Playground, Park, Pool, Street Lights, Tennis Court(s)
- Security: Security System
HOA
- Has HOA: No
Location
- Region: Wickliffe
Financial & listing details
- Tax assessed value: $237,620
- Annual tax amount: $4,844
- Date on market: 1/28/2025
- Cumulative days on market: 78 days
Price history
| Date | Event | Price |
|---|---|---|
| 4/17/2025 | Pending sale | $265,000+1.9% |
Source:  MLS Now #5096595 Report a problem MLS Now #5096595 Report a problem | ||
| 4/16/2025 | Sold | $260,000-1.9% |
Source: MLS Now #5096595 Report a problem | ||
| 3/11/2025 | Contingent | $265,000 |
Source: MLS Now #5096595 Report a problem | ||
| 2/19/2025 | Price change | $265,000-3.3% |
Source: MLS Now #5096595 Report a problem | ||
| 2/8/2025 | Price change | $274,000-2.1% |
Source: MLS Now #5096595 Report a problem | ||
| 1/28/2025 | Listed for sale | $279,999+71.8% |
Source: MLS Now #5096595 Report a problem | ||
| 12/16/2021 | Sold | $163,000-4.1% |
Source: MLS Now #4303055 Report a problem | ||
| 11/12/2021 | Pending sale | $169,900 |
Source: MLS Now #4303055 Report a problem | ||
| 11/2/2021 | Listed for sale | $169,900 |
Source: MLS Now #4303055 Report a problem | ||
| 10/17/2021 | Contingent | $169,900 |
Source: MLS Now #4303055 Report a problem | ||
| 9/13/2021 | Price change | $169,900-2.9% |
Source: MLS Now #4303055 Report a problem | ||
| 7/31/2021 | Listed for sale | $175,000 |
Source: MLS Now #4303055 Report a problem | ||
Public tax history
| Year | Property taxes | Tax assessment |
|---|---|---|
| 2025 | $4,698 -1.3% | $83,170 |
| 2024 | $4,758 -14% | $83,170 +25.7% |
| 2023 | $5,531 +14.2% | $66,190 |
| 2022 | $4,845 +16.8% | $66,190 |
| 2021 | $4,146 +7.2% | $66,190 +22% |
| 2020 | $3,868 +0% | $54,260 |
| 2019 | $3,867 +19.7% | $54,260 -2.1% |
| 2018 | $3,230 | $55,440 |
| 2017 | $3,230 +0.5% | $55,440 |
| 2016 | $3,214 +0.1% | $55,440 |
| 2015 | $3,212 +13.5% | $55,440 |
| 2014 | $2,829 +0% | $55,440 |
| 2013 | $2,828 +0.2% | $55,440 |
| 2012 | $2,824 -0.9% | $55,440 -3.5% |
| 2011 | $2,849 +13.4% | $57,450 |
| 2010 | $2,512 +2.7% | $57,450 0% |
| 2009 | $2,447 -4.2% | $57,456 -11% |
| 2008 | $2,554 +0.8% | $64,558 |
| 2007 | $2,533 -57.4% | $64,558 |
| 2006 | $5,951 +7.9% | $64,558 +8% |
| 2005 | $5,513 +8.3% | $59,784 |
| 2004 | $5,088 -0.7% | $59,784 |
| 2003 | $5,122 +23.8% | $59,784 +23.9% |
| 2002 | $4,136 +0.1% | $48,269 |
| 2001 | $4,132 +1.4% | $48,269 |
| 2000 | $4,074 +7.2% | $48,269 +6.9% |
| 1999 | $3,802 | $45,140 |
Find assessor info on the county website
Neighborhood: 44092
Nearby homes
- $245,8003 bd3 ba1.3k sqft822 Talmadge Ave, Wickliffe, OH 44092Off Market
- $255,0003 bd3 ba2.2k sqft840 Talmadge Ave, Wickliffe, OH 44092Sold
- $225,9003 bd1 ba1.3k sqft814 Talmadge Ave, Wickliffe, OH 44092Off Market
- $301,1004 bd3 ba2.1k sqft29669 Franklin Ave, Wickliffe, OH 44092Off Market

- $247,2003 bd2 ba1.5k sqft850 Talmadge Ave, Wickliffe, OH 44092Off Market
- $185,0003 bd2 ba-- sqft29616 Grand Blvd, Wickliffe, OH 44092Sold
- $260,9003 bd2 ba1.5k sqft850 Talmadge Rd, Wickliffe, OH 44092Off Market
- $257,4004 bd2 ba2.2k sqft856 Talmadge Ave, Wickliffe, OH 44092Off Market
Nearby schools
GreatSchools rating
- 5/10Wickliffe Elementary SchoolGrades: PK-6Distance: 1.7 mi
- 6/10Wickliffe High SchoolGrades: 7-12Distance: 1.7 mi
Schools provided by the listing agent
- District: Wickliffe CSD - 4308
Source: MLS Now. This data may not be complete. We recommend contacting the local school district to confirm school assignments for this home.
Get a cash offer in 3 minutes
Find out how much your home could sell for in as little as 3 minutes with a no-obligation cash offer.
Estimated market value
$271,600
Get a cash offer in 3 minutes
Find out how much your home could sell for in as little as 3 minutes with a no-obligation cash offer.
Estimated market value
$271,600
- Ohio
- Lake County
- Wickliffe
- 44092
- 830 Talmadge Ave
Nearby cities
Nearby zip codes
Other Wickliffe Topics
