Welcome to this beautifully updated 3-bedroom ranch on a half-acre lot, situated across from Jindra Park with its tennis courts, sports fields, and public pool. With over 1,500 sq. ft. of living space plus a half-finished basement, this move-in ready home offers a versatile layout that includes a bright sunroom, a spacious rec room, and office space. Hardwood floors on main level, complemented by fresh paint, updated trim, and a refreshed kitchen with new countertops, sink, backsplash, hardware, and modern appliances. The main bathroom was fully gutted and rebuilt in 2023, giving you the peace of mind of all-new plumbing, fixtures, and finishes.
This home has been thoughtfully maintained with big-ticket updates that matter most: new furnace and A/C (2023), updated electrical panel and meter (2021), and a Nature Stone garage floor. The finished lower level expands your living options with a rec room, playroom, office, and a remodeled half bath (2024?2025). Step outside to enjoy a large yard with endless possibilities for entertaining or relaxing. With its prime location across from the park and just minutes from local conveniences, this home blends comfort, style, and function, all ready for its next owner.
Closed
$255,000
840 Talmadge Ave, Wickliffe, OH 44092
3beds
2,208sqft
Single Family Residence
Built in 1969
0.47 Acres Lot
$258,800 Zestimate®
$115/sqft
$2,532 Estimated rent
Home value
$258,800
$230,000 - $290,000
$2,532/mo
Zestimate® history
Owner options
List your home for rent
$2,532/mo
Rent Zestimate®
Find your next renter with Zillow Rental Manager. Plus, with online applications, you can quickly screen prospective tenants – for free.
$2,532/mo
Rent Zestimate®
Refinance and save
$1,726/mo
Est. payment
Refinancing to a lower rate could help reduce your monthly payments and save thousands over the life of the loan.
$1,726/mo
Est. payment
Explore your selling options
Work with a Zillow partner agent
Leverage their expertise and Zillow's premium Showcase listings to get your home seen by more buyers.
Get startedList with your own agent
Get your home in front of millions of buyers by listing it on Zillow.
Learn how to do itSell it yourself
Take full control of how buyers see your home on Zillow by listing For Sale by Owner (FSBO).
List your homeWhat's special
Office spaceFinished lower levelSpacious rec roomRefreshed kitchenLarge yardHalf-acre lotBright sunroom
Zillow last checked:
Listing updated:
Listed by:
Liam McLaughlin 443-838-5034 liammohio@gmail.com,
EXP Realty, LLC.,
Amy L Hoes 330-416-1597,
EXP Realty, LLC.
Bought with:
Michael Patai, 2025000580
Howard Hanna
Chris Davidson, 2009002301
Howard Hanna
Source: MLS Now,MLS#: 5161123 Originating MLS: Akron Cleveland Association of REALTORS
Originating MLS: Akron Cleveland Association of REALTORSFacts & features
Interior
Bedrooms & bathrooms
- Bedrooms: 3
- Bathrooms: 3
- Full bathrooms: 1
- 1/2 bathrooms: 2
- Main level bathrooms: 2
- Main level bedrooms: 3
Primary bedroom
- Level: First
- Dimensions: 14 x 14
Bedroom
- Level: First
- Dimensions: 14 x 12
Bedroom
- Level: First
- Dimensions: 14 x 11
Dining room
- Level: First
- Dimensions: 19 x 15
Kitchen
- Level: First
- Dimensions: 12 x 11
Living room
- Level: First
- Dimensions: 25 x 15
Sunroom
- Level: First
- Dimensions: 12 x 10
Heating
- Forced Air, Gas
Cooling
- Central Air
Appliances
- Included: Dryer, Dishwasher, Freezer, Disposal, Microwave, Range, Refrigerator, Washer
- Laundry: Gas Dryer Hookup, In Kitchen
Features
- Ceiling Fan(s)
- Windows: Blinds, Screens
- Basement: Full,Partially Finished,Unfinished
- Number of fireplaces: 1
- Fireplace features: Wood Burning
Interior area
- Total structure area: 2,208
- Total interior livable area: 2,208 sqft
- Finished area above ground: 1,508
- Finished area below ground: 700
Property
Parking
- Total spaces: 2
- Parking features: Attached, Garage
- Attached garage spaces: 2
Features
- Levels: One
- Stories: 1
- Patio & porch: Front Porch
- Exterior features: Sprinkler/Irrigation
Lot
- Size: 0.47 Acres
- Features: Back Yard
Details
- Parcel number: 29A002V000050
Construction
Type & style
- Home type: SingleFamily
- Architectural style: Ranch
- Property subtype: Single Family Residence
Materials
- Vinyl Siding
- Roof: Asphalt
Condition
- Year built: 1969
Utilities & green energy
- Sewer: Public Sewer
- Water: Public
Community & HOA
Community
- Subdivision: Grand Blvd 12
HOA
- Has HOA: No
Location
- Region: Wickliffe
Financial & listing details
- Price per square foot: $115/sqft
- Tax assessed value: $263,230
- Annual tax amount: $5,367
- Date on market: 10/1/2025
- Cumulative days on market: 17 days
- Listing terms: Cash,Conventional,FHA,VA Loan
Price history
| Date | Event | Price |
|---|---|---|
| 11/21/2025 | Sold | $255,000-3.7%$115/sqft |
Source:  MLS Now #5161123 Report a problem MLS Now #5161123 Report a problem | ||
| 10/17/2025 | Pending sale | $264,900$120/sqft |
Source: MLS Now #5161123 Report a problem | ||
| 10/1/2025 | Listed for sale | $264,900+58.6%$120/sqft |
Source: MLS Now #5161123 Report a problem | ||
| 12/8/2020 | Sold | $167,000+17.7%$76/sqft |
Source: Public Record Report a problem | ||
| 12/2/1997 | Sold | $141,900$64/sqft |
Source: Public Record Report a problem | ||
Public tax history
| Year | Property taxes | Tax assessment |
|---|---|---|
| 2025 | $5,422 +1% | $92,130 |
| 2024 | $5,367 +17.3% | $92,130 +46.4% |
| 2023 | $4,576 -0.7% | $62,940 |
| 2022 | $4,607 -0.4% | $62,940 |
| 2021 | $4,626 -60.9% | $62,940 +22% |
| 2020 | $11,842 +71.3% | $51,600 |
| 2019 | $6,912 +84.1% | $51,600 -2.5% |
| 2018 | $3,755 | $52,950 |
| 2017 | $3,755 +0.5% | $52,950 |
| 2016 | $3,737 +0.1% | $52,950 |
| 2015 | $3,734 +13.2% | $52,950 |
| 2014 | $3,300 +0% | $52,950 |
| 2013 | $3,299 +0.2% | $52,950 |
| 2012 | $3,294 -2.5% | $52,950 -5.7% |
| 2011 | $3,378 +13.4% | $56,150 |
| 2010 | $2,979 +3.1% | $56,150 0% |
| 2009 | $2,889 -2.7% | $56,151 -11% |
| 2008 | $2,968 +0.8% | $63,091 |
| 2007 | $2,944 -55% | $63,091 -11.1% |
| 2006 | $6,542 +10.9% | $70,977 +11% |
| 2005 | $5,898 +8.3% | $63,956 |
| 2004 | $5,444 -0.7% | $63,956 |
| 2003 | $5,480 +23.9% | $63,956 +23.8% |
| 2002 | $4,425 +0.1% | $51,643 |
| 2001 | $4,421 +1.4% | $51,643 |
| 2000 | $4,359 +17.8% | $51,643 +17.5% |
| 1999 | $3,701 | $43,943 |
Find assessor info on the county website
Neighborhood: 44092
Nearby homes
- $255,8003 bd2 ba1.5k sqft850 Talmadge Ave, Wickliffe, OH 44092Off Market
- $260,0003 bd2 ba-- sqft830 Talmadge Ave, Wickliffe, OH 44092Sold
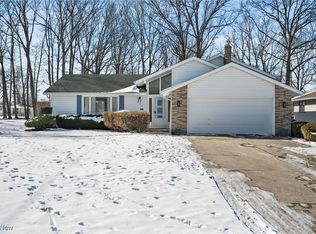
- $258,6004 bd2 ba2.2k sqft856 Talmadge Ave, Wickliffe, OH 44092Off Market
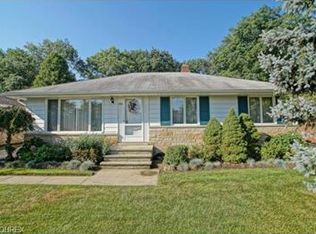
- $260,9003 bd2 ba1.5k sqft850 Talmadge Rd, Wickliffe, OH 44092Off Market
- $246,9003 bd3 ba1.3k sqft822 Talmadge Ave, Wickliffe, OH 44092Off Market
- $302,8004 bd3 ba2.1k sqft29669 Franklin Ave, Wickliffe, OH 44092Off Market
- $251,5003 bd2 ba1.7k sqft862 Talmadge Ave, Wickliffe, OH 44092Off Market
- $247,3003 bd1 ba1.5k sqft843 Elmwood Ave, Wickliffe, OH 44092Off Market
Nearby schools
GreatSchools rating
- 5/10Wickliffe Elementary SchoolGrades: PK-6Distance: 1.6 mi
- 6/10Wickliffe High SchoolGrades: 7-12Distance: 1.6 mi
Schools provided by the listing agent
- District: Wickliffe CSD - 4308
Source: MLS Now. This data may not be complete. We recommend contacting the local school district to confirm school assignments for this home.
Get a cash offer in 3 minutes
Find out how much your home could sell for in as little as 3 minutes with a no-obligation cash offer.
Estimated market value
$258,800
Get a cash offer in 3 minutes
Find out how much your home could sell for in as little as 3 minutes with a no-obligation cash offer.
Estimated market value
$258,800
- Ohio
- Lake County
- Wickliffe
- 44092
- 840 Talmadge Ave
Nearby cities
Nearby zip codes
Other Wickliffe Topics
