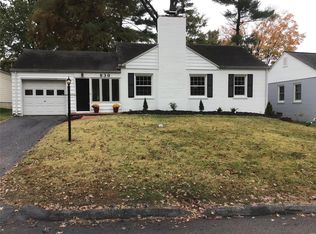
Skip main navigation
Closed
  • Listing Provided by: RE/MAX Results
    Bought with: Coldwell Banker Realty - Gundaker
    Price Unknown

    830 Victoria Pl, Saint Louis, MO 63122

    2beds
    1,132sqft
    Single Family Residence
    Built in 1949
    8,433.22 Square Feet Lot
    $342,800 Zestimate®
    $--/sqft
    $1,887 Estimated rent

    Home value

    $342,800

    $319,000 - $370,000

    $1,887/mo

    Zestimate® history
    Loading
    Loading...

    Owner options

    List your home for rent

    $1,887/mo

    Rent Zestimate®

    Find your next renter with Zillow Rental Manager. Plus, with online applications, you can quickly screen prospective tenants – for free.

    Learn more

    $1,887/mo

    Rent Zestimate®

    Refinance and save

    Refinancing to a lower rate could help reduce your monthly payments and save thousands over the life of the loan.

    See today's rates

    Explore your selling options

    Work with a Zillow partner agent

    Leverage their expertise and Zillow's premium Showcase listings to get your home seen by more buyers.

    Get started

    List with your own agent

    Get your home in front of millions of buyers by listing it on Zillow.

    Learn how to do it

    Sell it yourself

    Take full control of how buyers see your home on Zillow by listing For Sale by Owner (FSBO).

    List your home

    What's special

    Aggregate patioLower levelWalk-in showerSunken family roomWell-appointed closetsWhite cabinetryBuilt-in oven
    Opportunity is knocking! Gorgeous livingroom/diningroom combo with crown moulding and fireplace. Kitchen with white cabinetry, built-in oven and cooktop with included refrigerator. Sunken familyroom would work well as an office or sitting area. Both bedrroms are are a nice size with well-appointed closets. The bathrrom has been updated most recently with a walk-in shower. And the lower level with a 2nd full bath is just begging to be finished! Aggregate patio is a great spot to relax and enjoy nature! Beautiful insulated windows through out...really good bones here! With just a little bit of elbow grease you could really upgrade this Glendale charmer! Appliances included!

    Zillow last checked:

    Listing updated:

    Listing Provided by:

    Nancy L Bloemke 314-341-3365,

    RE/MAX Results

    Bought with:

    Barb G Wittich, 2000172161

    Coldwell Banker Realty - Gundaker

    Source: MARIS,MLS#: 25060978MLS LogoOriginating MLS: St. Louis Association of REALTORS

    Facts & features

    Interior

    Bedrooms & bathrooms
    • Bedrooms: 2
    • Bathrooms: 2
    • Full bathrooms: 2
    • Main level bathrooms: 1
    • Main level bedrooms: 2
    Bedroom
    • Features: Floor Covering: Wood
    • Level: Main
    Bedroom 2
    • Features: Floor Covering: Wood
    • Level: Main
    Bathroom
    • Features: Floor Covering: Ceramic Tile
    • Level: Main
    Dining room
    • Features: Floor Covering: Wood
    • Level: Main
    Family room
    • Features: Floor Covering: Ceramic Tile
    • Level: Main
    Kitchen
    • Features: Floor Covering: Wood
    • Level: Main
    Living room
    • Features: Floor Covering: Wood
    • Level: Main
    Heating
    • Forced Air
    Cooling
    • Central Air
    Appliances
    • Included: Gas Cooktop, Dishwasher, Disposal, Built-In Gas Oven, Washer/Dryer, Water Heater
    • Laundry: In Basement
    Features
    • Ceiling Fan(s), Dining/Living Room Combo, Recessed Lighting, Shower
    • Flooring: Ceramic Tile, Hardwood
    • Doors: French Doors, Panel Door(s)
    • Basement: Full,Unfinished
    • Number of fireplaces: 1
    • Fireplace features: Living Room
    Interior area
    • Total structure area: 1,132
    • Total interior livable area: 1,132 sqft
    • Finished area above ground: 1,132

    Property

    Parking
    • Total spaces: 1
    • Parking features: Asphalt, Garage, Garage Door Opener
    • Attached garage spaces: 1
    Features
    • Levels: One
    • Patio & porch: Patio
    • Exterior features: None
    • Fencing: Fenced
    • Has view: Yes
    • View description: None
    Lot
    • Size: 8,433 sqft
    • Dimensions: 212 x 66
    • Features: Back Yard, Front Yard, Level
    Details
    • Additional structures: None
    • Parcel number: 22M321295
    • Special conditions: Listing As Is

    Construction

    Type & style
    • Home type: SingleFamily
    • Architectural style: Ranch
    • Property subtype: Single Family Residence
    Materials
    • Brick, Vinyl Siding
    • Foundation: Block
    • Roof: Architectural Shingle
    Condition
    • Year built: 1949

    Utilities & green energy

    • Electric: Ameren
    • Sewer: Public Sewer
    • Water: Public
    • Utilities for property: Cable Available, Electricity Connected, Natural Gas Connected, Phone Available, Sewer Connected, Water Connected

    Community & neighborhood

    Location
    • Region: Saint Louis
    • Subdivision: Warwick Place

    Other

    Other facts
    • Listing terms: Cash,Conventional
    • Ownership: Private

    Price history

    DateEventPrice
    11/14/2025Sold--
    Source: MARIS #25060978 Report a problem
    10/18/2025Pending sale$299,900$265/sqft
    Source: MARIS #25060978 Report a problem
    10/18/2025Listed for sale$299,900$265/sqft
    Source: MARIS #25060978 Report a problem
    9/19/2003Sold--
    Source: Public Record Report a problem

    Public tax history

    YearProperty taxesTax assessment
    2025$3,654 +2.6%$59,030 +8.2%
    2024$3,563 +1.5%$54,570
    2023$3,510 +11.7%$54,570 +19.8%
    2022$3,144 +1.4%$45,540
    2021$3,100 -5.6%$45,540 -1.3%
    2020$3,283 -2.1%$46,140
    2019$3,355 $46,140 +6.6%
    2018$3,355 $43,280
    2017$3,355 -0.8%$43,280 +10.6%
    2016$3,380 +11.4%$39,120
    2015$3,036 $39,120 +3.3%
    2014$3,036 +5.7%$37,870
    2013$2,872 $37,870 +13%
    2012-- $33,520
    2011-- $33,520 +0.3%
    2010$2,374 +5.3%$33,410
    2009$2,254 -6.9%$33,410 -7.4%
    2008$2,422 +10.1%$36,090
    2007$2,199 $36,090 +12%
    2006$2,199 +4.6%$32,230
    2005$2,103 +31.3%$32,230 +14.4%
    2003$1,602 -2.1%$28,180 +15.8%
    2002$1,636 +6.2%$24,330
    2001$1,541 $24,330

    Find assessor info on the county website

    Neighborhood: 63122

    Nearby schools

    GreatSchools rating
    Schools provided by the listing agent
    • Elementary: North Glendale Elem.
    • Middle: Nipher Middle
    • High: Kirkwood Sr. High

    Source: MARIS. This data may not be complete. We recommend contacting the local school district to confirm school assignments for this home.

    Get a cash offer in 3 minutes
    Find out how much your home could sell for in as little as 3 minutes with a no-obligation cash offer.
    Estimated market value
    $342,800
    Get a cash offer in 3 minutes
    Find out how much your home could sell for in as little as 3 minutes with a no-obligation cash offer.
    Estimated market value
    $342,800