Skip main navigation
Sold
  • Price Unknown

    830 W 5th St, Ottawa, KS 66067

    3beds
    1,642sqft
    Single Family Residence
    Built in ----
    0.45 Acres Lot
    $377,400 Zestimate®
    $--/sqft
    $1,857 Estimated rent

    Home value

    $377,400

    Estimated sales range

    Not available

    $1,857/mo

    Zestimate® history
    Loading
    Loading...

    Owner options

    List your home for rent

    $1,857/mo

    Rent Zestimate®

    Find your next renter with Zillow Rental Manager. Plus, with online applications, you can quickly screen prospective tenants – for free.

    Learn more

    $1,857/mo

    Rent Zestimate®

    Refinance and save

    Refinancing to a lower rate could help reduce your monthly payments and save thousands over the life of the loan.

    See today's rates

    Explore your selling options

    Work with a Zillow partner agent

    Leverage their expertise and Zillow's premium Showcase listings to get your home seen by more buyers.

    Get started

    List with your own agent

    Get your home in front of millions of buyers by listing it on Zillow.

    Learn how to do it

    Sell it yourself

    Take full control of how buyers see your home on Zillow by listing For Sale by Owner (FSBO).

    List your home

    What's special

    Granite counter topsLarge city lotSmart sidingCeramic tile showerSlab foundationSubway tile back splashSs appliance package
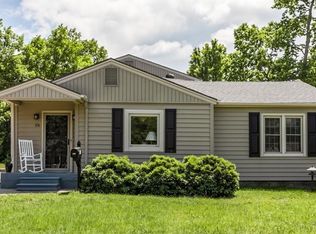
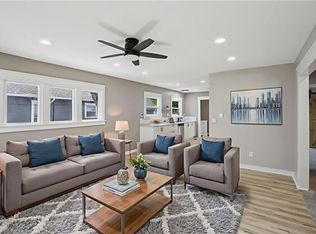
    Top Quality Builders. Buyers can choose from 3 finishings /construction packages starting at $340,000 The "Basic" plan is built on a slab foundation, includes 3 Beds, 2 Baths, subway tile back splash, granite counter tops, SS dbl sink. SS appliance package includes stove, microwave, dishwasher and garbage disposal. The Owners Suite includes a ceramic tile shower, white dbl sink vanity. Luxury vinyl plank flooring throughout the house excluding the 3 Bedrooms which have carpeting. Smart siding around house, front of house is lap siding. Buyers can choose exterior colors, trim color and shingle color. 2 car attached garage. Lots of choices for Customizations and to build the home YOU are dreaming of. Very large city lot, over 19000 sq ft! Great area of town, close to schools, shopping, etc. This home qualifies for the Neighborhood Revitalization Program for a Tax Rebate for 10 years! NO HOA fees on this one! Listing photos are to show floor plans and quality of finishes available. Please see photos for specifics of each plan. Builder is offering a 1 year Builders Warranty.

    Zillow last checked:

    Listing updated:

    Listing Provided by:

    Marilyn Reed 913-938-3511,

    Platinum Realty LLC

    Bought with:

    Todd Burroughs, BR00232047

    Crown Realty

    Source: Heartland MLS as distributed by MLS GRID,MLS#: 2520993MLS Logo

    Facts & features

    Interior

    Bedrooms & bathrooms
    • Bedrooms: 3
    • Bathrooms: 2
    • Full bathrooms: 2
    Primary bedroom
    • Features: Carpet
    • Level: First
    • Area: 182 Square Feet
    • Dimensions: 15 x 12.1
    Bedroom 2
    • Features: Carpet
    • Level: First
    • Area: 120 Square Feet
    • Dimensions: 10 x 12
    Bedroom 3
    • Features: Carpet
    • Level: First
    • Area: 110 Square Feet
    • Dimensions: 10 x 11
    Primary bathroom
    • Features: Shower Over Tub, Walk-In Closet(s)
    • Level: First
    Dining room
    • Features: Luxury Vinyl
    • Level: First
    • Area: 132 Square Feet
    • Dimensions: 12.8 x 10.3
    Family room
    • Level: First
    • Area: 307 Square Feet
    • Dimensions: 16 x 19.2
    Kitchen
    • Features: Granite Counters, Kitchen Island, Luxury Vinyl, Pantry
    • Level: First
    • Area: 123 Square Feet
    • Dimensions: 12.8 x 9.6
    Heating
    • Electric
    Cooling
    • Electric
    Appliances
    • Included: Dishwasher, Microwave
    • Laundry: Electric Dryer Hookup
    Features
    • Flooring: Luxury Vinyl
    • Basement: Slab
    • Has fireplace: No
    Interior area
    • Total structure area: 1,642
    • Total interior livable area: 1,642 sqft
    • Finished area above ground: 1,642
    • Finished area below ground: 0

    Property

    Parking
    • Total spaces: 2
    • Parking features: Attached, Garage Faces Front
    • Attached garage spaces: 2
    Lot
    • Size: 0.45 Acres
    Details
    • Parcel number: 0873503006010.000

    Construction

    Type & style
    • Home type: SingleFamily
    • Architectural style: Craftsman
    • Property subtype: Single Family Residence
    Materials
    • Foundation: Slab
    • Roof: Composition
    Condition
    • Under Construction
    • New construction: Yes
    Details
    • Builder name: Elder's Enterprises,

    Utilities & green energy

    • Sewer: Public Sewer
    • Water: Public

    Community & neighborhood

    Location
    • Region: Ottawa
    • Subdivision: Other

    HOA & financial

    HOA
    • Has HOA: No

    Other

    Other facts
    • Listing terms: Cash,Conventional,FHA,USDA Loan,VA Loan
    • Ownership: Other
    • Road surface type: Paved

    Price history

    DateEventPrice
    11/5/2025Sold--
    Source: Heartland MLS as distributed by MLS GRID #2520993 Report a problem
    3/30/2025Pending sale$340,000$207/sqft
    Source: Heartland MLS as distributed by MLS GRID #2520993 Report a problem
    11/23/2024Listed for sale$340,000+750%$207/sqft
    Source: Heartland MLS as distributed by MLS GRID #2520993 Report a problem
    7/2/2024Sold--
    Source: Sunflower AOR as distributed by MLS GRID #234157 Report a problem
    6/22/2024Pending sale$40,000$24/sqft
    Source: Heartland MLS as distributed by MLS GRID #2488913 Report a problem
    6/19/2024Listed for sale$40,000+14.3%$24/sqft
    Source: Heartland MLS as distributed by MLS GRID #2488913 Report a problem
    5/19/2024Contingent$35,000$21/sqft
    Source: Heartland MLS as distributed by MLS GRID #2488913 Report a problem
    5/16/2024Listed for sale$35,000$21/sqft
    Source: Heartland MLS as distributed by MLS GRID #2488913 Report a problem

    Public tax history

    YearProperty taxesTax assessment
    2024$969 +37.3%$6,035 +39.4%
    2023$706 -0.6%$4,330 +2.9%
    2022$710 $4,208 +9.6%
    2021-- $3,841 +6.4%
    2020-- $3,611 +4.2%
    2019$629 -0.9%$3,464
    2018$634 -0.7%$3,464
    2017$639 +1.4%$3,464
    2016$630 +8.1%$3,464 +4.9%
    2015$583 $3,302
    2014$583 $3,302
    2013-- $3,302
    2012-- --
    2011-- --
    2009-- $2,801
    2008-- $2,801

    Find assessor info on the county website

    Neighborhood: 66067

    Nearby schools

    GreatSchools rating
    Schools provided by the listing agent
    • Elementary: Lincoln
    • Middle: Ottawa
    • High: Ottawa

    Source: Heartland MLS as distributed by MLS GRID. This data may not be complete. We recommend contacting the local school district to confirm school assignments for this home.

    Get a cash offer in 3 minutes
    Find out how much your home could sell for in as little as 3 minutes with a no-obligation cash offer.
    Estimated market value
    $377,400
    Get a cash offer in 3 minutes
    Find out how much your home could sell for in as little as 3 minutes with a no-obligation cash offer.
    Estimated market value
    $377,400