Skip main navigation
Sold
  • Price Unknown

    836 W 5th St, Ottawa, KS 66067

    4beds
    2,429sqft
    Single Family Residence, Residential
    Built in 1953
    15,977 Acres Lot
    $293,400 Zestimate®
    $--/sqft
    $2,254 Estimated rent

    Home value

    $293,400

    $273,000 - $314,000

    $2,254/mo

    Zestimate® history
    Loading
    Loading...

    Owner options

    List your home for rent

    $2,254/mo

    Rent Zestimate®

    Find your next renter with Zillow Rental Manager. Plus, with online applications, you can quickly screen prospective tenants – for free.

    Learn more

    $2,254/mo

    Rent Zestimate®

    Refinance and save

    Refinancing to a lower rate could help reduce your monthly payments and save thousands over the life of the loan.

    See today's rates

    Explore your selling options

    Work with a Zillow partner agent

    Leverage their expertise and Zillow's premium Showcase listings to get your home seen by more buyers.

    Get started

    List with your own agent

    Get your home in front of millions of buyers by listing it on Zillow.

    Learn how to do it

    Sell it yourself

    Take full control of how buyers see your home on Zillow by listing For Sale by Owner (FSBO).

    List your home

    What's special

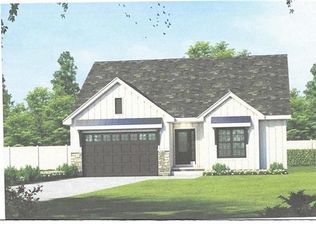
    Large & spacious 2400 plus square foot 4-bedroom, 3-bathroom one and a half story home on a huge lot in town! You won’t be disappointed as this home has it all! On the main level you’ll find a formal living room, kitchen with a breakfast nook, huge family/dining room combo with a wet bar, the master suit and additional bedroom, bathroom, office and laundry room! Upstairs you will find 2 newly painted bedrooms with a Jack & Jill bathroom. The outside is just as spacious with a huge yard, beautiful patio, 2 detached garages and multiple storage sheds! The location is great with easy access to I-35, 68 & 59 highways, retail shopping and all the other amenities that Ottawa has to offer!!

    Zillow last checked:

    Listing updated:

    Listed by:

    Todd Burroughs 785-229-5654,

    Crown Realty of Kansas, Inc.

    Bought with:

    Todd Burroughs

    Crown Realty of Kansas, Inc.

    Source: Sunflower AOR as distributed by MLS GRID,MLS#: 234146MLS Logo

    Facts & features

    Interior

    Bedrooms & bathrooms
    • Bedrooms: 4
    • Bathrooms: 3
    • Full bathrooms: 3
    Primary bedroom
    • Level: Main
    • Area: 169
    • Dimensions: 13x13
    Bedroom 2
    • Level: Main
    • Area: 121
    • Dimensions: 11x11
    Bedroom 3
    • Level: Main
    • Area: 144
    • Dimensions: 8x18
    Bedroom 4
    • Level: Main
    • Area: 216
    • Dimensions: 12x18
    Family room
    • Level: Main
    • Area: 480
    • Dimensions: 24x20
    Kitchen
    • Level: Main
    • Area: 190
    • Dimensions: 10x19
    Laundry
    • Level: Main
    • Area: 56
    • Dimensions: 7x8
    Living room
    • Level: Main
    • Area: 240
    • Dimensions: 15x16
    Appliances
    • Included: Dishwasher, Refrigerator, Disposal
    • Laundry: Main Level
    Features
    • Has basement: No
    • Has fireplace: No
    Interior area
    • Total structure area: 2,429
    • Total interior livable area: 2,429 sqft
    • Finished area above ground: 2,429
    • Finished area below ground: 0

    Property

    Parking
    • Parking features: Detached
    Features
    • Patio & porch: Patio, Covered
    Lot
    • Size: 15,977 Acres
    Details
    • Parcel number: R4505
    • Special conditions: Standard,Not Arm's Length Sale

    Construction

    Type & style
    • Home type: SingleFamily
    • Property subtype: Single Family Residence, Residential
    Materials
    • Frame
    • Roof: Composition
    Condition
    • Year built: 1953

    Community & neighborhood

    Location
    • Region: Ottawa
    • Subdivision: Other

    Price history

    DateEventPrice
    7/19/2024Sold--
    Source: Sunflower AOR as distributed by MLS GRID #234146 Report a problem
    7/18/2024Pending sale$245,000$101/sqft
    Source: Heartland MLS as distributed by MLS GRID #2488666 Report a problem
    6/22/2024Contingent$245,000$101/sqft
    Source: Heartland MLS as distributed by MLS GRID #2488666 Report a problem
    6/19/2024Listed for sale$245,000$101/sqft
    Source: Heartland MLS as distributed by MLS GRID #2488666 Report a problem
    5/19/2024Contingent$245,000$101/sqft
    Source: Heartland MLS as distributed by MLS GRID #2488666 Report a problem
    5/16/2024Listed for sale$245,000$101/sqft
    Source: Heartland MLS as distributed by MLS GRID #2488666 Report a problem

    Public tax history

    YearProperty taxesTax assessment
    2024$3,986 +8.2%$25,898 +11.6%
    2023$3,685 +13.2%$23,211 +17%
    2022$3,255 $19,832 +9.8%
    2021-- $18,065 +6%
    2020-- $17,043 +6.5%
    2019$2,860 +7.6%$16,009 +8.4%
    2018$2,659 +3.3%$14,769 +4%
    2017$2,573 -2.3%$14,205 -3.6%
    2016$2,633 +4.7%$14,732 +0.2%
    2015$2,514 $14,702 +4.8%
    2014$2,514 $14,030 -3.3%
    2013-- $14,511
    2012-- --
    2011-- --
    2009-- $14,685 +0.2%
    2008-- $14,656

    Find assessor info on the county website

    Neighborhood: 66067

    Nearby schools

    GreatSchools rating
    Schools provided by the listing agent
    • Elementary: Lincoln Elementary School/USD 290 Ottawa
    • Middle: Ottawa Middle School/USD 290
    • High: Ottawa High School/USD 290

    Source: Sunflower AOR as distributed by MLS GRID. This data may not be complete. We recommend contacting the local school district to confirm school assignments for this home.

    Get a cash offer in 3 minutes
    Find out how much your home could sell for in as little as 3 minutes with a no-obligation cash offer.
    Estimated market value
    $293,400
    Get a cash offer in 3 minutes
    Find out how much your home could sell for in as little as 3 minutes with a no-obligation cash offer.
    Estimated market value
    $293,400