Skip main navigation
Closed
  • $720,000

    830 W Lill Ave #3, Chicago, IL 60614

    2beds
    --sqft
    Condominium, Single Family Residence
    Built in 2002
    -- sqft lot
    $875,700 Zestimate®
    $--/sqft
    $4,096 Estimated rent

    Home value

    $875,700

    $806,000 - $955,000

    $4,096/mo

    Zestimate® history
    Loading
    Loading...

    Owner options

    List your home for rent

    $4,096/mo

    Rent Zestimate®

    Find your next renter with Zillow Rental Manager. Plus, with online applications, you can quickly screen prospective tenants – for free.

    Learn more

    $4,096/mo

    Rent Zestimate®

    Refinance and save

    $5,375/mo

    Est. payment

    Refinancing to a lower rate could help reduce your monthly payments and save thousands over the life of the loan.

    See today's rates

    $5,375/mo

    Est. payment

    Explore your selling options

    Work with a Zillow partner agent

    Leverage their expertise and Zillow's premium Showcase listings to get your home seen by more buyers.

    Get started

    List with your own agent

    Get your home in front of millions of buyers by listing it on Zillow.

    Learn how to do it

    Sell it yourself

    Take full control of how buyers see your home on Zillow by listing For Sale by Owner (FSBO).

    List your home

    What's special

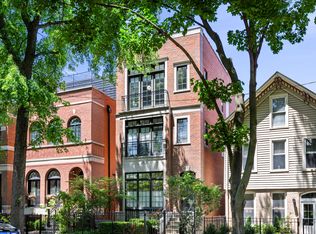
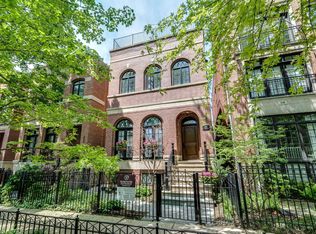
    Show-stopping outdoor space in this beautiful Lincoln Park penthouse! Brick building, 2 bed, 2 bath located on sought after, tree-lined Lill Ave. Southern exposure, 10-foot ceilings & large windows make this home feel light & bright. Timeless finishes throughout. Spacious living room with gas fireplace & Juliette balcony. Pristine kitchen has classic granite counters, SS appliances, breakfast bar and pantry. Great second bedroom and hall full bathroom with glass shower. Stunning primary bedroom looks out to a beautifully landscaped balcony, has a walk-in closet & large en-suite bathroom featuring double sinks, separate shower & tub. Interior staircase to newly renovated private roof deck with treetop & skyline views, 3 separate seating areas plus room for workout / yoga, projector screen for movie nights, mature landscaping & removable sun shade over dining space. Additional features include: crown moldings, hardwood floors throughout, in-unit washer & dryer, Nest thermostat, custom window treatments & custom California closets. So many updates, nothing left to do but move in. Water heater (2022), AC (2018), HVAC (2020), roof (2020), garage roof (2021), new trex decking (2023), roof doghouse Hardie board siding & roof (2020), new Andersen sliding door and Jeld-Wen exterior rear door. For complete list of upgrades, please ask. One garage parking space with extra custom storage and additional basement storage room included. Don't miss this special home!

    Zillow last checked:

    Listing updated:

    Listing courtesy of:

    Laura Bibbo Katlin 773-472-0200,

    @properties Christie's International Real Estate

    Bought with:

    Anne Rossley, CRS,GREEN,GRI,SRES

    Baird & Warner

    Source: MRED as distributed by MLS GRID,MLS#: 12157166MLS Logo

    Facts & features

    Interior

    Bedrooms & bathrooms
    • Bedrooms: 2
    • Bathrooms: 2
    • Full bathrooms: 2
    Primary bedroom
    • Features: Flooring (Hardwood), Bathroom (Full, Double Sink, Tub & Separate Shwr)
    • Level: Main
    • Area: 182 Square Feet
    • Dimensions: 13X14
    Bedroom 2
    • Features: Flooring (Hardwood)
    • Level: Main
    • Area: 99 Square Feet
    • Dimensions: 11X09
    Deck
    • Features: Flooring (Other)
    • Level: Second
    • Area: 1116 Square Feet
    • Dimensions: 62X18
    Dining room
    • Features: Flooring (Hardwood)
    • Level: Main
    • Dimensions: COMBO
    Kitchen
    • Features: Kitchen (Eating Area-Breakfast Bar, Pantry-Closet), Flooring (Hardwood)
    • Level: Main
    • Area: 120 Square Feet
    • Dimensions: 10X12
    Living room
    • Features: Flooring (Hardwood)
    • Level: Main
    • Area: 306 Square Feet
    • Dimensions: 17X18
    Heating
    • Natural Gas, Forced Air
    Cooling
    • Central Air
    Appliances
    • Included: Range, Microwave, Dishwasher, Refrigerator, Washer, Dryer, Disposal
    • Laundry: In Unit
    Features
    • Basement: None
    • Number of fireplaces: 1
    • Fireplace features: Living Room
    Interior area
    • Total structure area: 0

    Property

    Parking
    • Total spaces: 1
    • Parking features: On Site, Garage Owned, Detached, Garage
    • Garage spaces: 1
    Accessibility
    • Accessibility features: No Disability Access
    Features
    • Patio & porch: Roof Deck, Deck
    • Exterior features: Balcony
    Details
    • Parcel number: 14294160931003
    • Special conditions: List Broker Must Accompany
    • Other equipment: TV-Cable

    Construction

    Type & style
    • Home type: Condo
    • Property subtype: Condominium, Single Family Residence
    Materials
    • Brick
    Condition
    • New construction: No
    • Year built: 2002

    Utilities & green energy

    • Sewer: Public Sewer
    • Water: Lake Michigan

    Community & neighborhood

    Location
    • Region: Chicago

    HOA & financial

    HOA
    • Has HOA: Yes
    • HOA fee: $312 monthly
    • Services included: Water, Parking, Insurance, Exterior Maintenance, Scavenger

    Other

    Other facts
    • Listing terms: Cash
    • Ownership: Condo

    Price history

    DateEventPrice
    10/18/2024Sold$720,000-3.9%
    Source: MRED as distributed by MLS GRID #12157166 Report a problem
    10/7/2024Contingent$749,000
    Source: MRED as distributed by MLS GRID #12157166 Report a problem
    9/6/2024Listed for sale$749,000
    Source: MRED as distributed by MLS GRID #12157166 Report a problem
    9/6/2024Listing removed$749,000
    Source: MRED as distributed by MLS GRID #12093835 Report a problem
    8/6/2024Contingent$749,000
    Source: MRED as distributed by MLS GRID #12093835 Report a problem
    7/10/2024Listed for sale$749,000+42.7%
    Source: MRED as distributed by MLS GRID #12093835 Report a problem
    9/3/2015Sold$525,000-0.8%
    Source: MRED as distributed by MLS GRID #08980496 Report a problem
    7/13/2015Listed for sale$529,000+14.5%
    Source: @properties #08980496 Report a problem
    4/9/2012Sold$462,000-3.7%
    Source: Public Record Report a problem
    1/25/2012Listed for sale$479,900-2.5%
    Source: @properties #07981226 Report a problem
    3/21/2008Sold$492,000+2.9%
    Source: Public Record Report a problem
    6/17/2002Sold$478,000
    Source: Public Record Report a problem

    Public tax history

    YearProperty taxesTax assessment
    2024-- $67,714 -0.3%
    2023$13,624 +2.7%$67,889
    2022$13,260 +2.1%$67,889
    2021$12,982 +13%$67,889 +24.1%
    2020$11,493 +2.3%$54,696 -7.9%
    2019$11,238 +1.7%$59,365
    2018$11,048 -3%$59,365 +5.5%
    2017$11,384 +5.7%$56,257
    2016$10,768 +9.6%$56,257
    2015$9,828 +19.8%$56,257 +27.3%
    2014$8,202 +2%$44,206
    2013$8,040 +7.4%$44,206
    2012$7,485 +5.6%$44,206 -3.4%
    2011$7,087 -0.9%$45,755
    2010$7,150 +4.3%$45,755
    2009$6,857 -8%$45,755 -14.9%
    2008$7,452 -2.5%$53,796
    2007$7,640 -1.1%$53,796
    2006$7,723 -5.8%$53,796 +7.3%
    2005$8,195 +1%$50,155
    2004$8,113 +2.2%$50,155
    2003$7,936 $50,155

    Find assessor info on the county website

    Neighborhood: Lincoln Park

    Nearby schools

    GreatSchools rating
    Schools provided by the listing agent
    • Elementary: Alcott Elementary School
    • Middle: Alcott Elementary School
    • High: Lincoln Park High School
    • District: 299

    Source: MRED as distributed by MLS GRID. This data may not be complete. We recommend contacting the local school district to confirm school assignments for this home.

    Get a cash offer in 3 minutes
    Find out how much your home could sell for in as little as 3 minutes with a no-obligation cash offer.
    Estimated market value
    $875,700
    Get a cash offer in 3 minutes
    Find out how much your home could sell for in as little as 3 minutes with a no-obligation cash offer.
    Estimated market value
    $875,700