Charming 4-unit building with a true owner's unit on beautiful Lill Ave in the heart of Lincoln Park. The front building consists of 2 units: a 2-bedroom, 1-bathroom rental apartment and a 3-bedroom, 2-bathroom owner's duplex-up. The rear coach house features two 1-bedroom, 1-bathroom apartments. Between the buildings is a lovely shared yard with new patio pavers, mature landscaping, garden plots, outdoor furniture, and a grill. The owner's duplex is filled with natural light and overlooks the tree-lined street. The open concept layout features a dramatic vaulted ceiling in the living room and a dining area that opens into the recently updated kitchen. 2 bedrooms and a full bath complete the main level. Upstairs, the huge primary suite has an attached bath, walk-in closet, and a laundry room. All apartments have been thoughtfully updated, making them both aesthetically beautiful and comfortable for the long-term tenants. All apartments have central HVAC and separate utilities. The owner is responsible for common electric, water, and trash. The front building has in-unit laundry and the rear building has shared laundry in the basement. The building has been lovingly cared for by the live-in owner. Extensive updates and meticulous maintenance are evident. Amazing location, steps from Halsted St & Lincoln Ave shopping, dining & entertainment. Easy train access, and walkable to Alcott Elementary. 2 nearby leased parking spaces are transferable.
New
$1,650,000
828 W Lill Ave, Chicago, IL 60614
7beds
--sqft
Multi Family
Built in 1886
-- sqft lot
$-- Zestimate®
$--/sqft
$-- HOA
What's special
Mature landscapingAttached bathOutdoor furnitureGarden plotsLovely shared yardCentral hvacOpen concept layout
- --
- 584
- views
- 51
- saves
Zillow last checked:
Listing updated:
Listed by:
Luke Blahnik 312-576-6118,
@properties Christie's International Real Estate,
Anthony Flora 312-339-7212,
@properties Christie's International Real Estate
Source: MRED as distributed by MLS GRID,MLS#: 12758878
Facts & features
Interior
Bedrooms & bathrooms
- Bedrooms: 7
- Bathrooms: 5
- Full bathrooms: 5
Heating
- Natural Gas, Forced Air
Features
- Windows: Screens
- Basement: Unfinished,Partial
Property
Parking
- Total spaces: 2
- Parking features: Alley Access, Off Site, Leased
Features
- Patio & porch: Deck, Patio
Lot
- Size: 3,125 Square Feet
- Dimensions: 25 X 125
Details
- Parcel number: 14294160590000
- Zoning: MULTI
- Special conditions: List Broker Must Accompany
Construction
Type & style
- Home type: MultiFamily
- Property subtype: Multi Family
Materials
- Vinyl Siding, Brick, Fiber Cement
- Foundation: Block
- Roof: Asphalt,Rubber
Condition
- New construction: No
- Year built: 1886
Utilities & green energy
- Sewer: Public Sewer
- Water: Lake Michigan, Public
Community & HOA
Location
- Region: Chicago
Financial & listing details
- Tax assessed value: $1,672,560
- Annual tax amount: $24,445
- Date on market: 9/23/2026
- Ownership: Fee Simple
Estimated market value
Not available
Estimated sales range
Not available
Not available
Price history
| Date | Event | Price |
|---|---|---|
| 1/24/2020 | Sold | $1,100,000-12% |
Source:  MRED as distributed by MLS GRID #10545147 Report a problem MRED as distributed by MLS GRID #10545147 Report a problem | ||
| 12/22/2019 | Pending sale | $1,250,000 |
Source: Coldwell Banker Residential Brokerage - Lincoln Park Clybourn #10545147 Report a problem | ||
| 10/11/2019 | Listed for sale | $1,250,000 |
Source: Coldwell Banker Residential #10545147 Report a problem | ||
Public tax history
| Year | Property taxes | Tax assessment |
|---|---|---|
| 2024 | $28,018 +18.8% | $167,256 +45.3% |
| 2023 | $23,588 +2.7% | $115,114 |
| 2022 | $22,973 +2.2% | $115,114 |
| 2021 | $22,479 +39.8% | $115,114 +59.5% |
| 2020 | $16,074 -0.2% | $72,156 -10% |
| 2019 | $16,108 +1.7% | $80,174 |
| 2018 | $15,837 +17% | $80,174 +27.6% |
| 2017 | $13,531 +4.2% | $62,856 -3.1% |
| 2016 | $12,988 +9.3% | $64,845 |
| 2015 | $11,883 +14.8% | $64,845 +16.2% |
| 2014 | $10,351 +2% | $55,788 |
| 2013 | $10,146 -3% | $55,788 -4.3% |
| 2012 | $10,459 +4.2% | $58,287 -16.7% |
| 2008 | $10,039 -2.8% | $69,985 -3.8% |
| 2007 | $10,330 -1.1% | $72,731 |
| 2006 | $10,441 +17.3% | $72,731 +33.5% |
| 2005 | $8,902 +1% | $54,482 |
| 2004 | $8,813 -24.9% | $54,482 -26.5% |
| 2003 | $11,732 +63.6% | $74,141 +85.8% |
| 2002 | $7,170 +3.8% | $39,906 |
| 2001 | $6,910 +37% | $39,906 |
| 2000 | $5,044 -0.7% | $39,906 +52% |
| 1999 | $5,078 | $26,254 |
Find assessor info on the county website
Monthly payment
Est. payment
Payment breakdown
Explore the cost of this home by adjusting the details. Changes won't be saved.Climate risks
Neighborhood: Lincoln Park
Nearby schools
Schools provided by the listing agent
- Elementary: Alcott Elementary School
- Middle: Alcott Elementary School
- High: Lincoln Park High School
- District: 299
Source: MRED as distributed by MLS GRID. This data may not be complete. We recommend contacting the local school district to confirm school assignments for this home.

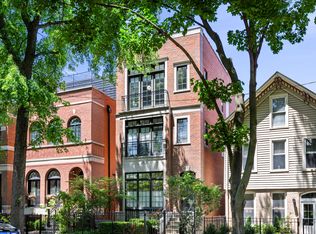

Similar homes
- $1,700,00010 bd4 ba-- sqft1535 W Grace St, Chicago, IL 60613New
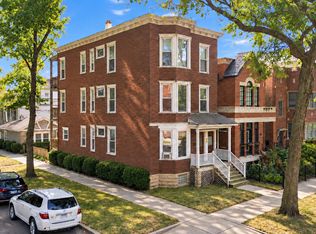 MLS ID #12766978, Jack Doyle, Essex 312, LLC. MRED as distributed by MLS GRID
 - $1,750,00010 bd6 ba-- sqft1529 W Nelson St, Chicago, IL 60657New
 MLS ID #12764264, Denise Marron, Berkshire Hathaway HomeServices Chicago. MRED as distributed by MLS GRID
 - $1,200,0004 bd3 ba4k sqft907 W Fullerton Ave, Chicago, IL 60614New
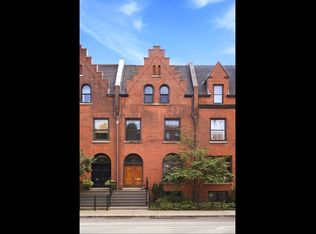 MLS ID #12763740, Melissa Edidin, @properties Christie's International Real Estate. MRED as distributed by MLS GRID
 - $1,570,0004 bd3 ba-- sqft2742 N Kenmore Ave, Chicago, IL 60614Active
 MLS ID #12623692, David Grieco, Westward Properties LLc. MRED as distributed by MLS GRID
