Skip main navigation
Sold for $800,000
  • $800,000

    830 Welch Street, Golden, CO 80401

    5beds
    3,273sqft
    Single Family Residence
    Built in 1977
    0.3 Acres Lot
    $930,600 Zestimate®
    $244/sqft
    $4,261 Estimated rent

    Home value

    $930,600

    $865,000 - $1.01M

    $4,261/mo

    Zestimate® history
    Loading
    Loading...

    Owner options

    List your home for rent

    $4,261/mo

    Rent Zestimate®

    Find your next renter with Zillow Rental Manager. Plus, with online applications, you can quickly screen prospective tenants – for free.

    Learn more

    $4,261/mo

    Rent Zestimate®

    Refinance and save

    $3,722/mo

    Est. payment

    Refinancing to a lower rate could help reduce your monthly payments and save thousands over the life of the loan.

    See today's rates

    $3,722/mo

    Est. payment

    Explore your selling options

    Work with a Zillow partner agent

    Leverage their expertise and Zillow's premium Showcase listings to get your home seen by more buyers.

    Get started

    List with your own agent

    Get your home in front of millions of buyers by listing it on Zillow.

    Learn how to do it

    Sell it yourself

    Take full control of how buyers see your home on Zillow by listing For Sale by Owner (FSBO).

    List your home

    What's special

    Exquisitely renovated modern residenceLarge deckSpacious double oven setupSpacious two-car attached garageLuxurious double-sink vanityImpressive large kitchen islandBright open layout
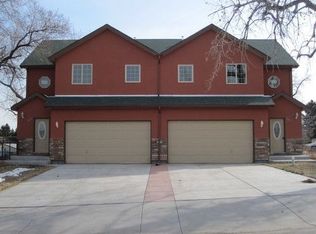
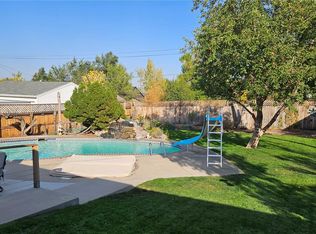
    Welcome to 830 Welch, an exquisitely renovated modern residence nestled within one of Lakewood’s most peaceful and highly coveted neighborhoods. This expansive 5-bedroom (2 basement non-conforming), 3-bath luxury home has been reimagined with sophisticated finishes, refined craftsmanship, and an effortless blend of comfort and elegance. Step inside to discover new flooring throughout, guiding you into a bright, open layout. The formal living room sets an elegant tone, while the cozy den with a fireplace offers the perfect spot to unwind. A stylish panel accent wall with a hidden door adds architectural interest and a touch of intrigue. The primary suite serves as a private sanctuary, featuring a luxurious double-sink vanity, a large spa-inspired shower with an illuminated shower niche, and thoughtfully selected finishes that evoke calm and indulgence. The heart of the residence is the gourmet chef’s kitchen, a showpiece of luxury featuring premium materials, a spacious double oven setup, and an impressive large kitchen island that serves as both a culinary workspace and a stylish gathering point. This extraordinary kitchen opens gracefully to an oversized solarium, creating an effortless environment for both grand gatherings and relaxed everyday living. This elevated space floods the interior with natural light to offer year-round enjoyment. Outdoor living shines here as well—step onto the large deck overlooking an ample sized, and fully fenced yard, ideal for morning coffee or hosting summer evenings under the stars. Additional highlights include a spacious two-car attached garage, thoughtfully updated interior and exterior spaces and plenty of room to spread out across multiple living areas. Modern, warm, and move-in ready, 830 Welch offers elevated living in a peaceful Lakewood setting. This is the home you’ve been waiting for.

    Zillow last checked:

    Listing updated:

    Listed by:

    Robert Gruber 720-238-2115 Robert@NextRPM.com,

    Next Realty & Management, LLC

    Bought with:

    Christina Claxton, 100056050

    Nookhaven Homes

    Source: REcolorado as distributed by MLS GRID,MLS#: 5207320MLS Logo

    Facts & features

    Interior

    Bedrooms & bathrooms
    • Bedrooms: 5
    • Bathrooms: 3
    • 3/4 bathrooms: 3
    • Main level bathrooms: 2
    • Main level bedrooms: 3
    Bedroom
    • Features: Primary Suite
    • Level: Main
    Bedroom
    • Level: Main
    Bedroom
    • Level: Main
    Bedroom
    • Description: Non-Conforming
    • Level: Basement
    Bedroom
    • Description: Non-Conforming
    • Level: Basement
    Bathroom
    • Level: Main
    Bathroom
    • Level: Basement
    Bathroom
    • Level: Main
    Family room
    • Level: Basement
    Kitchen
    • Level: Main
    Laundry
    • Level: Basement
    Living room
    • Level: Main
    Heating
    • Forced Air
    Cooling
    • Central Air
    Appliances
    • Included: Dishwasher, Microwave, Oven, Refrigerator
    Features
    • Basement: Finished
    Interior area
    • Total structure area: 3,273
    • Total interior livable area: 3,273 sqft
    • Finished area above ground: 2,014
    • Finished area below ground: 1,259

    Property

    Parking
    • Total spaces: 2
    • Parking features: Garage - Attached
    • Attached garage spaces: 2
    Features
    • Levels: One
    • Stories: 1
    Lot
    • Size: 0.30 Acres
    • Features: Sloped
    Details
    • Parcel number: 136261
    • Special conditions: Standard

    Construction

    Type & style
    • Home type: SingleFamily
    • Property subtype: Single Family Residence
    Materials
    • Frame
    • Roof: Composition
    Condition
    • Updated/Remodeled
    • Year built: 1977

    Utilities & green energy

    • Sewer: Public Sewer
    • Water: Public

    Community & neighborhood

    Location
    • Region: Golden
    • Subdivision: Daniels Gardens

    Other

    Other facts
    • Listing terms: Cash,Conventional,FHA,VA Loan
    • Ownership: Corporation/Trust

    Price history

    DateEventPrice
    12/19/2025Sold$800,000+0%$244/sqft
    Source: REcolorado as distributed by MLS GRID #5207320 Report a problem
    11/24/2025Pending sale$799,900$244/sqft
    Source: REcolorado as distributed by MLS GRID #5207320 Report a problem
    11/21/2025Listed for sale$799,900+61.6%$244/sqft
    Source: REcolorado as distributed by MLS GRID #5207320 Report a problem
    8/20/2025Sold$495,000$151/sqft
    Source: Public Record Report a problem

    Public tax history

    YearProperty taxesTax assessment
    2025$4,197 +0.5%$46,966 +1.8%
    2024$4,175 +25.5%$46,116
    2023$3,326 -1.4%$46,116 +28.4%
    2022$3,374 +10.4%$35,904 -2.8%
    2021$3,055 $36,937 +10%
    2020$3,055 +1.3%$33,586
    2019$3,015 +6.3%$33,586 +9.9%
    2018$2,837 $30,559
    2017$2,837 +7.9%$30,559 +2.8%
    2016$2,628 $29,720
    2015$2,628 +13.8%$29,720 +23%
    2014$2,310 -9.9%$24,164
    2013$2,563 +2%$24,164 -10.7%
    2012$2,512 +4.1%$27,059
    2011$2,412 +0.2%$27,059 +3.5%
    2010$2,407 +0.9%$26,140
    2009$2,387 +14.7%$26,140 +1.2%
    2008$2,082 +5.7%$25,840 +14.4%
    2007$1,970 +2.3%$22,590 +6.7%
    2006$1,926 -3.9%$21,180 -1.7%
    2005$2,005 +9.1%$21,550
    2004$1,838 +5.3%$21,550
    2003$1,746 +1.5%$21,550 +6.8%
    2002$1,720 +5.8%$20,170 +15.9%
    2001$1,625 -0.9%$17,410
    2000$1,640 $17,410

    Find assessor info on the county website

    Neighborhood: Daniels-Welchester

    Nearby schools

    GreatSchools rating
    Schools provided by the listing agent
    • Elementary: Welchester
    • Middle: Bell
    • High: Golden
    • District: Jefferson County R-1

    Source: REcolorado as distributed by MLS GRID. This data may not be complete. We recommend contacting the local school district to confirm school assignments for this home.

    Get a cash offer in 3 minutes
    Find out how much your home could sell for in as little as 3 minutes with a no-obligation cash offer.
    Estimated market value
    $930,600
    Get a cash offer in 3 minutes
    Find out how much your home could sell for in as little as 3 minutes with a no-obligation cash offer.
    Estimated market value
    $930,600