Skip main navigation
Sold for $810,000
  • $810,000

    840 Welch Street, Lakewood, CO 80401

    4beds
    2,922sqft
    Single Family Residence
    Built in 1977
    0.31 Acres Lot
    $805,700 Zestimate®
    $277/sqft
    $3,940 Estimated rent

    Home value

    $805,700

    $765,000 - $854,000

    $3,940/mo

    Zestimate® history
    Loading
    Loading...

    Owner options

    List your home for rent

    $3,940/mo

    Rent Zestimate®

    Find your next renter with Zillow Rental Manager. Plus, with online applications, you can quickly screen prospective tenants – for free.

    Learn more

    $3,940/mo

    Rent Zestimate®

    Refinance and save

    $4,637/mo

    Est. payment

    Refinancing to a lower rate could help reduce your monthly payments and save thousands over the life of the loan.

    See today's rates

    $4,637/mo

    Est. payment

    Explore your selling options

    Work with a Zillow partner agent

    Leverage their expertise and Zillow's premium Showcase listings to get your home seen by more buyers.

    Get started

    List with your own agent

    Get your home in front of millions of buyers by listing it on Zillow.

    Learn how to do it

    Sell it yourself

    Take full control of how buyers see your home on Zillow by listing For Sale by Owner (FSBO).

    List your home

    What's special

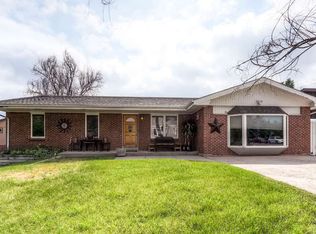
    LARGE LOT with POOL | IN-GROUND HOT TUB | 2922 SQ FT | with UPDATES at edge of GOLDEN. Why leave home when you can play in your own backyard? This 4 bedroom, 3 bath home has been updated and features kitchen and bath remodels, beautiful hardwood and tiled floors, and perfect life touches throughout. Updates include bamboo flooring, windows, full house fan, R49 insulation, radon mitigation, sewer line, electrical and lighting upgrades, and a fresh exterior paint job! Kitchen is accentuated with a quartz island that is both functional and centers the room for work and seating area. The family room and kitchen open to a covered patio that welcomes you to a 1/3 acre lot including heated swimming pool, entertaining deck, built in hot tub, large garden, rock feature with waterfall, and still plenty of yard left to play corn hole! Check out photos illustrating lush garden and landscaping with annual apple producing tree that anchors the rear oasis. A garden level basement provides amazing light to 4th bedroom and bonus game (pool table included) rooms. A large 2 car garage with work bench is supported by an incremental 10x20 utility shed behind the home. No HOA keeps costs low in a desirable Golden neighborhood while allowing off street parking for your extra vehicle, camper, or other fun toys; fenced in side of home will allow large camper or trailer. Location is perfect for speedy access to hwy 6 at Union or I-70 at Colorado Mills with Golden and Lakewood amenities just a stone’s throw away! This puts you in quick range to light rail, downtown, and Seller's favorite, Red Rocks Amphitheatre. Pool maintenance is minimal and Seller will give demonstration on how to keep easy for use at your new home. Buyer will receive 14 month home warranty at close. (See over $130k in home improvements in supplements) Please take an aerial or virtual tour at LiveGrandInfo.com and schedule a showing at your quickest convenience!!!

    Zillow last checked:

    Listing updated:

    Listed by:

    Matthew Robert Peirick 303-596-4186 matthewrobertpeirick@gmail.com,

    Real Broker, LLC DBA Real

    Bought with:

    Tait DeBaca, 100052294

    Realty One Group Premier Colorado

    Source: REcolorado as distributed by MLS GRID,MLS#: 8429236MLS Logo

    Facts & features

    Interior

    Bedrooms & bathrooms
    • Bedrooms: 4
    • Bathrooms: 3
    • Full bathrooms: 1
    • 3/4 bathrooms: 2
    • Main level bathrooms: 2
    • Main level bedrooms: 3
    Bedroom
    • Description: With Ensuite 3/4 Bath
    • Features: Primary Suite
    • Level: Main
    • Area: 143 Square Feet
    • Dimensions: 11 x 13
    Bedroom
    • Description: Large Closet
    • Level: Main
    • Area: 132 Square Feet
    • Dimensions: 11 x 12
    Bedroom
    • Description: Large Closet
    • Level: Main
    • Area: 120 Square Feet
    • Dimensions: 10 x 12
    Bedroom
    • Description: Garden Level Window
    • Level: Basement
    • Area: 144 Square Feet
    • Dimensions: 12 x 12
    Bathroom
    • Description: Tiled And Double Vanity
    • Level: Main
    • Area: 56 Square Feet
    • Dimensions: 7 x 8
    Bathroom
    • Description: Shower Insert & Tile
    • Features: Primary Suite
    • Level: Main
    • Area: 48 Square Feet
    • Dimensions: 6 x 8
    Bathroom
    • Description: Shower Insert
    • Level: Basement
    • Area: 49 Square Feet
    • Dimensions: 7 x 7
    Bonus room
    • Description: Wood Fireplace Insert
    • Level: Basement
    • Area: 323 Square Feet
    • Dimensions: 19 x 17
    Dining room
    • Description: Great Entertainment Space
    • Level: Main
    • Area: 126 Square Feet
    • Dimensions: 9 x 14
    Family room
    • Description: Opens To Patio With Gas Fireplace
    • Level: Main
    • Area: 192 Square Feet
    • Dimensions: 12 x 16
    Game room
    • Description: Garden Level Window + Pool Table
    • Level: Basement
    • Area: 380 Square Feet
    • Dimensions: 19 x 20
    Kitchen
    • Description: Quartz And Cabinet Upgrades / Island
    • Level: Main
    • Area: 143 Square Feet
    • Dimensions: 11 x 13
    Laundry
    • Description: Large With Combined Utilities
    • Level: Basement
    • Area: 130 Square Feet
    • Dimensions: 10 x 13
    Living room
    • Description: Amazing Bay Window With Wonderful Light
    • Level: Main
    • Area: 210 Square Feet
    • Dimensions: 14 x 15
    Utility room
    • Description: Was Non Conforming Bedroom
    • Level: Basement
    • Area: 156 Square Feet
    • Dimensions: 12 x 13
    Heating
    • Forced Air, Hot Water
    Cooling
    • Central Air
    Appliances
    • Included: Dishwasher, Disposal, Dryer, Gas Water Heater, Microwave, Oven, Refrigerator, Washer
    Features
    • Ceiling Fan(s), Kitchen Island, Open Floorplan, Quartz Counters
    • Flooring: Laminate, Tile, Wood
    • Windows: Double Pane Windows
    • Basement: Daylight,Finished,Full
    • Number of fireplaces: 2
    • Fireplace features: Family Room, Gas, Insert, Living Room, Wood Burning
    Interior area
    • Total structure area: 2,922
    • Total interior livable area: 2,922 sqft
    • Finished area above ground: 1,461
    • Finished area below ground: 1,461

    Property

    Parking
    • Total spaces: 8
    • Parking features: Concrete
    • Attached garage spaces: 2
    • Details: Off Street Spaces: 6
    Features
    • Levels: One
    • Stories: 1
    • Patio & porch: Covered, Deck, Front Porch, Patio
    • Exterior features: Dog Run, Garden, Private Yard, Rain Gutters
    • Has private pool: Yes
    • Pool features: Outdoor Pool, Private
    • Has spa: Yes
    • Spa features: Spa/Hot Tub
    • Fencing: Full
    Lot
    • Size: 0.31 Acres
    • Features: Landscaped, Sprinklers In Front, Sprinklers In Rear
    Details
    • Parcel number: 124210
    • Special conditions: Standard

    Construction

    Type & style
    • Home type: SingleFamily
    • Architectural style: Mid-Century Modern
    • Property subtype: Single Family Residence
    Materials
    • Brick, Wood Siding
    • Roof: Composition
    Condition
    • Updated/Remodeled
    • Year built: 1977
    Details
    • Warranty included: Yes

    Utilities & green energy

    • Sewer: Public Sewer
    • Water: Public
    • Utilities for property: Cable Available, Electricity Connected, Natural Gas Connected, Phone Available

    Community & neighborhood

    Location
    • Region: Golden
    • Subdivision: Daniels Gardens

    Other

    Other facts
    • Listing terms: Cash,Conventional,FHA,VA Loan
    • Ownership: Individual
    • Road surface type: Paved

    Price history

    DateEventPrice
    6/5/2026Sold$810,000-1.8%$277/sqft
    Source: REcolorado as distributed by MLS GRID #8429236 Report a problem
    4/29/2026Pending sale$825,000$282/sqft
    Source: REcolorado as distributed by MLS GRID #8429236 Report a problem
    4/23/2026Price change$825,000-2.9%$282/sqft
    Source: REcolorado as distributed by MLS GRID #8429236 Report a problem
    4/9/2026Listed for sale$850,000+80.9%$291/sqft
    Source: REcolorado as distributed by MLS GRID #8429236 Report a problem
    2/4/2019Sold$470,000-1.1%$161/sqft
    Source: IRES as distributed by MLS GRID #867978 Report a problem
    1/1/2019Pending sale$475,000$163/sqft
    Source: Distinct Real Estate LLC #9701651 Report a problem
    12/19/2018Price change$475,000-4%$163/sqft
    Source: Distinct Real Estate LLC #9701651 Report a problem
    12/6/2018Listed for sale$495,000+213.3%$169/sqft
    Source: Distinct Real Estate LLC #9701651 Report a problem
    7/26/1996Sold$158,000$54/sqft
    Source: Public Record Report a problem

    Public tax history

    YearProperty taxesTax assessment
    2025$3,887 +0.5%$43,050 +0.8%
    2024$3,867 +21.8%$42,711
    2023$3,175 -1.4%$42,711 +24.6%
    2022$3,220 +9.8%$34,271 -2.8%
    2021$2,933 $35,256 +9.3%
    2020$2,933 +30.2%$32,245
    2019$2,253 +14.5%$32,245 +13.6%
    2018$1,968 $28,396
    2017$1,968 +13.8%$28,396 +3.2%
    2016$1,729 +100%$27,507
    2015$864 -59.6%$27,507 +22.9%
    2014$2,140 -8.2%$22,389
    2013$2,330 +2%$22,389 -9%
    2012$2,284 +2.4%$24,599
    2011$2,229 +0.2%$24,599 +1.8%
    2010$2,225 -1%$24,160
    2009$2,247 +0.2%$24,160 -0.7%
    2008$2,241 +4.8%$24,320
    2007$2,138 +2.3%$24,320 +5.8%
    2006$2,090 +10.9%$22,980 +13.4%
    2005$1,885 -3.7%$20,260 -11.7%
    2004$1,958 +2.1%$22,950
    2003$1,918 +1.5%$22,950 +3.6%
    2002$1,889 +6.7%$22,160 +16.8%
    2001$1,771 -0.9%$18,970
    2000$1,787 $18,970

    Find assessor info on the county website

    Neighborhood: Daniels-Welchester

    Nearby schools

    GreatSchools rating
    Schools provided by the listing agent
    • Elementary: Welchester
    • Middle: Bell
    • High: Golden
    • District: Jefferson County R-1

    Source: REcolorado as distributed by MLS GRID. This data may not be complete. We recommend contacting the local school district to confirm school assignments for this home.

    Get a cash offer in 3 minutes
    Find out how much your home could sell for in as little as 3 minutes with a no-obligation cash offer.
    Estimated market value
    $805,700
    Get a cash offer in 3 minutes
    Find out how much your home could sell for in as little as 3 minutes with a no-obligation cash offer.
    Estimated market value
    $805,700