Skip main navigation
Closed
Street View
  • $409,000

    830 Winmoor Dr, Dundee, IL 60118

    4beds
    2,108sqft
    Single Family Residence
    Built in 1966
    0.46 Acres Lot
    $451,100 Zestimate®
    $194/sqft
    $3,109 Estimated rent

    Home value

    $451,100

    $420,000 - $487,000

    $3,109/mo

    Zestimate® history
    Loading
    Loading...

    Owner options

    List your home for rent

    $3,109/mo

    Rent Zestimate®

    Find your next renter with Zillow Rental Manager. Plus, with online applications, you can quickly screen prospective tenants – for free.

    Learn more

    $3,109/mo

    Rent Zestimate®

    Refinance and save

    $2,932/mo

    Est. payment

    Refinancing to a lower rate could help reduce your monthly payments and save thousands over the life of the loan.

    See today's rates

    $2,932/mo

    Est. payment

    Explore your selling options

    Work with a Zillow partner agent

    Leverage their expertise and Zillow's premium Showcase listings to get your home seen by more buyers.

    Get started

    List with your own agent

    Get your home in front of millions of buyers by listing it on Zillow.

    Learn how to do it

    Sell it yourself

    Take full control of how buyers see your home on Zillow by listing For Sale by Owner (FSBO).

    List your home

    What's special

    Pebble walkwayGenerous sized bedroomsTons of lightFire pit areaU-shaped drivewayGranite countersCeiling fans

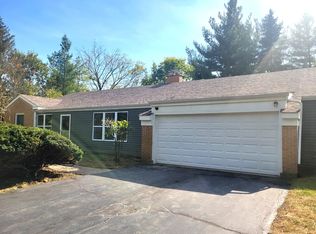
    830 Winmoor holds great historical value to the Sleepy Hollow as it was designed and built by a renowned architect from Toledo, Ohio. The "Avon" is a 4 bedroom 3 bathroom home nestled perfectly below the enchanting Sleepy Hollow Manor trees. The front yard features a U-shaped driveway surrounded by foliage, patio directly off the front of the home perfect for sipping coffee on those warm summer mornings. Stepping inside you'll find well-maintained hardwood floors both on the main level and second floor. The kitchen truly is the heart of this home featuring a DCS Stove and food warmer, granite counters and plenty of cabinet space. Taking the arched staircase up to the second floor you will find generous sized bedrooms! Completed with hardwood floors, ceiling fans and tons of light! Hang out in the back yard featuring a patio, fire pit area completed with a pebble walkway. You will feel like one with nature here as you're right in a deer path! New trees and shrubs from 2019. This home is sure to please!

    Zillow last checked:

    Listing updated:

    Listing courtesy of:

    Steve Rollins 847-308-3161,

    Berkshire Hathaway HomeServices Chicago

    Bought with:

    Kathleen Blackwell

    Inspire Realty Group

    Source: MRED as distributed by MLS GRID,MLS#: 12036955MLS Logo

    Facts & features

    Interior

    Bedrooms & bathrooms
    • Bedrooms: 4
    • Bathrooms: 3
    • Full bathrooms: 3
    Primary bedroom
    • Features: Flooring (Hardwood), Window Treatments (Curtains/Drapes), Bathroom (Full)
    • Level: Second
    • Area: 182 Square Feet
    • Dimensions: 14X13
    Bedroom 2
    • Features: Flooring (Hardwood)
    • Level: Second
    • Area: 156 Square Feet
    • Dimensions: 13X12
    Bedroom 3
    • Features: Flooring (Hardwood)
    • Level: Second
    • Area: 170 Square Feet
    • Dimensions: 17X10
    Bedroom 4
    • Features: Flooring (Hardwood)
    • Level: Second
    • Area: 117 Square Feet
    • Dimensions: 13X9
    Dining room
    • Features: Flooring (Hardwood)
    • Level: Main
    • Area: 238 Square Feet
    • Dimensions: 17X14
    Foyer
    • Features: Flooring (Hardwood)
    • Level: Main
    • Area: 110 Square Feet
    • Dimensions: 11X10
    Kitchen
    • Features: Kitchen (Eating Area-Breakfast Bar, Eating Area-Table Space, Island, Pantry-Closet), Flooring (Travertine)
    • Level: Main
    • Area: 392 Square Feet
    • Dimensions: 28X14
    Laundry
    • Features: Flooring (Ceramic Tile)
    • Level: Main
    • Area: 65 Square Feet
    • Dimensions: 13X5
    Living room
    • Features: Flooring (Hardwood), Window Treatments (Curtains/Drapes)
    • Level: Main
    • Area: 338 Square Feet
    • Dimensions: 26X13
    Other
    • Features: Flooring (Porcelain Tile)
    • Level: Main
    • Area: 65 Square Feet
    • Dimensions: 13X05
    Heating
    • Natural Gas, Forced Air, Sep Heating Systems - 2+
    Cooling
    • Central Air, Zoned
    Appliances
    • Included: Double Oven, Microwave, Dishwasher, High End Refrigerator, Washer, Dryer, Indoor Grill, Stainless Steel Appliance(s)
    • Laundry: Main Level
    Features
    • 1st Floor Full Bath
    • Flooring: Hardwood
    • Windows: Screens
    • Basement: Crawl Space
    • Number of fireplaces: 1
    • Fireplace features: Wood Burning, Living Room
    Interior area
    • Total structure area: 0
    • Total interior livable area: 2,108 sqft

    Property

    Parking
    • Total spaces: 2
    • Parking features: Asphalt, Circular Driveway, Garage Door Opener, Heated Garage, On Site, Garage Owned, Attached, Garage
    • Attached garage spaces: 2
    • Has uncovered spaces: Yes
    Accessibility
    • Accessibility features: No Disability Access
    Features
    • Stories: 2
    • Patio & porch: Patio
    Lot
    • Size: 0.46 Acres
    • Dimensions: 138X150X143X135
    Details
    • Parcel number: 0328276032
    • Special conditions: None

    Construction

    Type & style
    • Home type: SingleFamily
    • Property subtype: Single Family Residence
    Materials
    • Vinyl Siding
    • Foundation: Concrete Perimeter
    • Roof: Asphalt
    Condition
    • New construction: No
    • Year built: 1966
    Details
    • Builder model: THE AVON

    Utilities & green energy

    • Electric: Circuit Breakers
    • Sewer: Public Sewer, Storm Sewer
    • Water: Public

    Community & neighborhood

    Community
    • Community features: Street Paved
    Location
    • Region: Dundee
    • Subdivision: Sleepy Hollow Manor

    HOA & financial

    HOA
    • Services included: None

    Other

    Other facts
    • Listing terms: Conventional
    • Ownership: Fee Simple

    Price history

    DateEventPrice
    11/13/2024Sold$409,000+2.3%$194/sqft
    Source: MRED as distributed by MLS GRID #12036955 Report a problem
    8/31/2024Contingent$400,000$190/sqft
    Source: MRED as distributed by MLS GRID #12036955 Report a problem
    8/24/2024Price change$400,000-5.9%$190/sqft
    Source: MRED as distributed by MLS GRID #12036955 Report a problem
    8/6/2024Listed for sale$425,000$202/sqft
    Source: MRED as distributed by MLS GRID #12036955 Report a problem
    7/18/2024Contingent$425,000$202/sqft
    Source: MRED as distributed by MLS GRID #12036955 Report a problem
    7/11/2024Listed for sale$425,000+37.1%$202/sqft
    Source: MRED as distributed by MLS GRID #12036955 Report a problem
    8/16/2023Listing removed--
    Source: MRED as distributed by MLS GRID #MRD11817250 Report a problem
    7/18/2023Listed for rent$3,000$1/sqft
    Source: MRED as distributed by MLS GRID #11817250 Report a problem
    7/6/2023Listing removed--
    Source: Zillow Rentals Report a problem
    7/4/2023Listed for rent$3,000+15.4%$1/sqft
    Source: Zillow Rentals Report a problem
    7/23/2020Listing removed$2,600$1/sqft
    Source: Berkshire Hathaway HomeServices Chicago #10750726 Report a problem
    6/18/2020Listed for rent$2,600+63%$1/sqft
    Source: Berkshire Hathaway HomeServices Chicago #10750726 Report a problem
    6/17/2020Listing removed$310,000$147/sqft
    Source: Berkshire Hathaway HomeServices Chicago #10694891 Report a problem
    5/29/2020Price change$310,000-1.6%$147/sqft
    Source: Berkshire Hathaway HomeServices Chicago #10694891 Report a problem
    5/8/2020Listed for sale$315,000+9.8%$149/sqft
    Source: Berkshire Hathaway HomeServices Chicago #10694891 Report a problem
    7/1/2013Sold$287,000-4.3%$136/sqft
    Source: MRED as distributed by MLS GRID #08320669 Report a problem
    6/7/2013Pending sale$299,900$142/sqft
    Source: Coldwell Banker Residential Brokerage - Schaumburg #08320669 Report a problem
    4/19/2013Listed for sale$299,900+4%$142/sqft
    Source: Coldwell Banker Residential Brokerage - Schaumburg #08320669 Report a problem
    2/1/2013Listing removed$1,595$1/sqft
    Source: Century 21 - Affiliated Report a problem
    1/20/2013Listed for rent$1,595$1/sqft
    Source: Century 21 - Affiliated Report a problem
    9/16/2005Sold$288,500+55.9%$137/sqft
    Source: Public Record Report a problem
    11/6/1998Sold$185,000$88/sqft
    Source: Public Record Report a problem

    Public tax history

    YearProperty taxesTax assessment
    2024$7,639 +4.9%$109,817 +11.1%
    2023$7,285 +5%$98,810 +9%
    2022$6,940 +3.3%$90,629 +5.9%
    2021$6,720 +1.9%$85,571 +2.3%
    2020$6,595 -1.9%$83,647 +0.7%
    2019$6,724 -4%$83,047 -0.6%
    2018$7,005 +13.7%$83,561 +15.8%
    2017$6,162 -7.3%$72,168 +7.2%
    2016$6,649 $67,332 +6.7%
    2015-- $63,092 +2.8%
    2014-- $61,350 -3%
    2013-- $63,227 -8.3%
    2012-- $68,958 -9.9%
    2011-- $76,493 -2%
    2010-- $78,037 -7.4%
    2009-- $84,264 -1%
    2008-- $85,116 +4.3%
    2007-- $81,646 +1.6%
    2006-- $80,321 +2.3%
    2005-- $78,492 +8%
    2004-- $72,678 +8.1%
    2003-- $67,207 +11.7%
    2002-- $60,144 +2%
    2001-- $58,936 +1.4%
    2000-- $58,139

    Find assessor info on the county website

    Neighborhood: 60118

    Nearby schools

    GreatSchools rating
    Schools provided by the listing agent
    • Elementary: Sleepy Hollow Elementary School
    • Middle: Dundee Middle School
    • High: Dundee-Crown High School
    • District: 300

    Source: MRED as distributed by MLS GRID. This data may not be complete. We recommend contacting the local school district to confirm school assignments for this home.

    Get a cash offer in 3 minutes
    Find out how much your home could sell for in as little as 3 minutes with a no-obligation cash offer.
    Estimated market value
    $451,100
    Get a cash offer in 3 minutes
    Find out how much your home could sell for in as little as 3 minutes with a no-obligation cash offer.
    Estimated market value
    $451,100