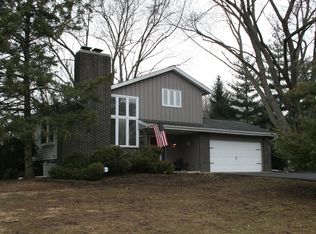
NEW VINYL PLANK FLOORING JUST COMPLETED IN FAMILY ROOM, KITCHEN, DINING ROOM AND HALLWAYS AS WELL AS A $25,000 PRICE CUT; ALSO THE WALLPAPER HAS BEEN REMOVED FROM THE HALL BATH AND PAINTED.- different from the photos. This charming ranch home on a half-acre lot in Sleepy Hollow, backing to serene trees, offers a rare opportunity for privacy and tranquility. The backyard features a koi pond and a sunroom, perfect for relaxing and enjoying nature. The front porch has been enclosed, creating a practical space for shoes, backpacks, and coats. Inside, the living room is a cozy retreat with a wood-burning fireplace, ideal for cold winter nights. The open floorplan seamlessly connects the kitchen, family room, and sunroom, offering easy access to the backyard for entertaining. The home includes four bedrooms, with the fourth bedroom featuring a private entrance, bathroom, and a convenient counter with a sink. The primary bedroom, located on the opposite side of the house, comes with its own full bathroom, along with two additional bedrooms and a third full bath. The roof and siding were replaced in 2021, and solar panels were added in December 2021 for energy efficiency. The long driveway provides ample parking space. THIS HOME HOLDS SIGNIFICANCE TO THE VILLAGE OF SLEEPY HOLLOW AS IT WAS DESIGNED BY DON SCHOLZ, A RENOWNED MID-CENTURY MODERN ARCHITECT.
Closed
Zillow last checked:
Listing updated:
Bought with:
Dessi Vukov, CSC
Berkshire Hathaway HomeServices Starck Real Estate
Source: MRED as distributed by MLS GRID,MLS#: 12300370
Price history
| Date | Event | Price |
|---|---|---|
| 5/15/2025 | Sold | $370,000+2.8%$184/sqft |
Source:  MRED as distributed by MLS GRID #12300370 Report a problem MRED as distributed by MLS GRID #12300370 Report a problem | ||
| 4/17/2025 | Contingent | $360,000$179/sqft |
Source: MRED as distributed by MLS GRID #12300370 Report a problem | ||
| 4/9/2025 | Listed for sale | $360,000$179/sqft |
Source: MRED as distributed by MLS GRID #12300370 Report a problem | ||
| 3/28/2025 | Contingent | $360,000$179/sqft |
Source: MRED as distributed by MLS GRID #12300370 Report a problem | ||
| 3/12/2025 | Listed for sale | $360,000$179/sqft |
Source: MRED as distributed by MLS GRID #12300370 Report a problem | ||
| 3/3/2025 | Contingent | $360,000$179/sqft |
Source: MRED as distributed by MLS GRID #12300370 Report a problem | ||
| 2/27/2025 | Listed for sale | $360,000$179/sqft |
Source: MRED as distributed by MLS GRID #12300370 Report a problem | ||
| 2/27/2025 | Listing removed | $360,000$179/sqft |
Source: MRED as distributed by MLS GRID #12185665 Report a problem | ||
| 2/24/2025 | Price change | $360,000-4%$179/sqft |
Source: MRED as distributed by MLS GRID #12185665 Report a problem | ||
| 2/15/2025 | Price change | $375,000-6.3%$187/sqft |
Source: MRED as distributed by MLS GRID #12185665 Report a problem | ||
| 10/22/2024 | Price change | $400,000-4.3%$199/sqft |
Source: MRED as distributed by MLS GRID #12185665 Report a problem | ||
| 10/12/2024 | Listed for sale | $418,000+54.1%$208/sqft |
Source: MRED as distributed by MLS GRID #12185665 Report a problem | ||
| 6/8/2021 | Sold | $271,300+158.4%$135/sqft |
Source: MRED as distributed by MLS GRID #11067374 Report a problem | ||
| 12/22/2010 | Sold | $105,000$52/sqft |
Source: Public Record Report a problem | ||
Get a cash offer in 3 minutes
Find out how much your home could sell for in as little as 3 minutes with a no-obligation cash offer.
Estimated market value
$394,300
