Skip main navigation
Off market
  • $854,800

    830 Woods End Ct, Collegeville, PA 19426

    3beds
    5baths
    3,357sqft
    SingleFamily
    Built in 2013
    7,840 Square Feet Lot
    $854,800 Zestimate®
    $255/sqft
    $4,364 Estimated rent

    Home value

    $854,800

    $812,000 - $898,000

    $4,364/mo

    Zestimate® history
    Loading
    Loading...

    Owner options

    List your home for rent

    $4,364/mo

    Rent Zestimate®

    Find your next renter with Zillow Rental Manager. Plus, with online applications, you can quickly screen prospective tenants – for free.

    Learn more

    $4,364/mo

    Rent Zestimate®

    Refinance and save

    $5,827/mo

    Est. payment

    Refinancing to a lower rate could help reduce your monthly payments and save thousands over the life of the loan.

    See today's rates

    $5,827/mo

    Est. payment

    Explore your selling options

    Work with a Zillow partner agent

    Leverage their expertise and Zillow's premium Showcase listings to get your home seen by more buyers.

    Get started

    List with your own agent

    Get your home in front of millions of buyers by listing it on Zillow.

    Learn how to do it

    Sell it yourself

    Take full control of how buyers see your home on Zillow by listing For Sale by Owner (FSBO).

    List your home

    What's special

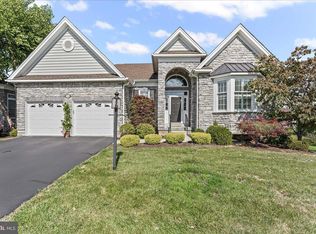
    Designed for entertaining and relaxation the Merrick model showcases the popular open concept floor plan. This models floorplan is ideal as a mother-daughter home. Enter the dramatic two-story foyer overlooking the great room with custom fireplace and built-in cabinets uniquely designed to complement the room. Accenting this area is a formal dining room with tray ceilings and detailed moldings. This unique model features two en suite bedrooms on the first floor, a delightful in-law suite or guest room. The gourmet kitchen with its extensive cabinets, double oven, stainless steel 5 burner cook top, custom stand mixer cabinet, pantry and serving area highlight how much thought went into the design of this home. Hardwood flooring on two levels, surround sound in great room and walk-in pantry. A two-level granite center island has been extended which allows for ample seating and entertaining. The breakfast room with a wall of windows opens to the covered patio and oversized deck with a gas line for the grill. A well-appointed owner's suite with two walk-in closets, tray ceiling, fan and glamour bath with glass enclosed shower, soaking tub and double vanity are extra touches. There is a second bedroom with private bath and large bay window on this floor as well as a den/first floor office behind double doors. So many custom details were added to this home including the special Red Cumaru flooring on the first level and second floors. A half bath and laundry room with built in cabinets complete this floor. A wood staircase leads to a sitting area that overlooks the front foyer and great room. This open loft has the third bedroom and full bath on one side and a second office/ bonus room on the other. Another entertainment area adding additional square feet to this home awaits you on the lower level as you enter the rec room, gaming, and media areas of this finished basement with an exterior walk-up. A Tuscan themed wine tasting alcove complete with dual zone wine refrigerator, display cabinets and sink was designed and embellished by the owner. An exercise center, workshop, storage room and large craft/bonus room along with added closets complete the lower level adding additional square footage to this outstanding home. A water filtration system, whole house surge protector, and irrigation system are additional enhancements. This active 55+ community has sidewalks, streetlights, and walking trails. Each home has a lawn lamppost with timers and the security gates are closed 10pm to 6am. Centrally located close to Providence town Center, Valley Forge Park, Philadelphia Premium outlets, the Oaks Shopping Plaza, Rt 422 and Quaint downtown Phoenixville. We invite you to explore the many special features of this home 2022-06-06

    This property is not currently displayed as for sale or rent on Zillow. This may be different from what's on other websites or public sources.

    Facts & features

    Interior

    Bedrooms & bathrooms
    • Bedrooms: 3
    • Bathrooms: 5
    Heating
    • Other, Gas
    Cooling
    • Central
    Features
    • Basement: Finished
    • Has fireplace: Yes
    Interior area
    • Total interior livable area: 3,357 sqft

    Property

    Parking
    • Total spaces: 2
    Features
    • Exterior features: Other
    Lot
    • Size: 7,840 Square Feet
    Details
    • Parcel number: 610000343572

    Construction

    Type & style
    • Home type: SingleFamily
    Condition
    • Year built: 2013

    Community & HOA

    Community
    • Features: Fifty Five Plus Active Community
    • Senior community: Yes
    HOA
    • Has HOA: Yes
    • HOA fee: $295 monthly
    Location
    • Region: Collegeville

    Financial & listing details

    • Price per square foot: $255/sqft
    • Tax assessed value: $319,410
    • Annual tax amount: $12,837

    Price history

    DateEventPrice
    7/26/2022Sold$697,000+0.4%$208/sqft
    Source: Bright MLS #PAMC2037358 Report a problem
    6/5/2022Pending sale$694,000$207/sqft
    Source: Bright MLS #PAMC2037358 Report a problem
    6/2/2022Price change$694,000-4.1%$207/sqft
    Source: Bright MLS #PAMC2037358 Report a problem
    5/17/2022Price change$724,000-3.4%$216/sqft
    Source: Bright MLS #PAMC2037358 Report a problem
    5/5/2022Listed for sale$749,500-4.8%$223/sqft
    Source: Bright MLS #PAMC2037358 Report a problem
    5/2/2022Listing removed--
    Source: Bright MLS #PAMC2035762 Report a problem
    4/24/2022Listed for sale$787,500+41.4%$235/sqft
    Source: Bright MLS #PAMC2035762 Report a problem
    11/1/2013Sold$556,945$166/sqft
    Source: Public Record Report a problem

    Public tax history

    YearProperty taxesTax assessment
    2025$12,837 +5.8%$319,410
    2024$12,139 $319,410
    2023$12,139 +6.9%$319,410
    2022$11,355 +6.4%$319,410
    2021$10,671 +2.7%$319,410
    2020$10,390 +1.9%$319,410
    2019$10,192 +2%$319,410
    2018$9,996 +1.3%$319,410
    2017$9,871 +4.7%$319,410
    2016$9,429 +12.4%$319,410 +10.1%
    2015$8,386 +1.7%$290,200
    2014$8,244 +2576.6%$290,200 +2535.8%
    2013$308 +2%$11,010
    2012$302 $11,010
    Find assessor info on the county website

    Neighborhood: 19426

    Nearby schools

    GreatSchools rating
    Get a cash offer in 3 minutes
    Find out how much your home could sell for in as little as 3 minutes with a no-obligation cash offer.
    Estimated market value
    $854,800
    Get a cash offer in 3 minutes
    Find out how much your home could sell for in as little as 3 minutes with a no-obligation cash offer.
    Estimated market value
    $854,800