Discover the exceptional Bayhill Charleston model in the award-winning 55+ community of Regency Hills at Providence. Nestled on a quiet cul-de-sac overlooking a serene pond and bordered by tall trees, this home offers unmatched privacy and beauty. The stately stone façade opens to a gracious foyer leading to a spacious great room with a custom floor-to-ceiling fireplace and an elegant dining room highlighted by a tray ceiling and designer chandelier. Wide hallways and thoughtful details create an effortless flow throughout. The gourmet kitchen is a showpiece, featuring a six-burner gas cooktop, convection wall oven, custom range hood, upgraded cabinetry, deluxe tilework, and a large island with pendant lighting—perfect for casual dining or entertaining. A bright breakfast area with wraparound windows overlooks the two-tiered deck and tranquil pond. The expanded primary suite provides a luxurious retreat with double vanities, a deep soaking tub, oversized shower, and a generous walk-in closet. A second bedroom, full bath, and den/media room with a bay window add versatility and comfort. The walkout lower level offers an impressive entertainment area with daylight windows, a media center, game space, half bath, workshop, and ample storage. Enjoy outdoor living year-round on the extended deck with pergola and lighting, surrounded by professional landscaping, irrigation, and exterior illumination. Plantation shutters throughout, a monitored security system, and high-end finishes complete this stunning home. Residents of Regency Hills enjoy resort-style amenities including two clubhouses, indoor and outdoor pools, tennis and pickleball courts—all just minutes from Providence Town Center, Wegmans, and downtown Phoenixville. We invite you to explore this home and experience all it has to offer.
Sold for $910,000
$910,000
834 Woods End Ct, Collegeville, PA 19426
2beds
3,857sqft
Single Family Residence
Built in 2012
10,699 Square Feet Lot
$919,100 Zestimate®
$236/sqft
$3,033 Estimated rent
Home value
$919,100
$855,000 - $993,000
$3,033/mo
Zestimate® history
Owner options
List your home for rent
$3,033/mo
Rent Zestimate®
Find your next renter with Zillow Rental Manager. Plus, with online applications, you can quickly screen prospective tenants – for free.
$3,033/mo
Rent Zestimate®
Refinance and save
$6,229/mo
Est. payment
Refinancing to a lower rate could help reduce your monthly payments and save thousands over the life of the loan.
$6,229/mo
Est. payment
Explore your selling options
Work with a Zillow partner agent
Leverage their expertise and Zillow's premium Showcase listings to get your home seen by more buyers.
Get startedList with your own agent
Get your home in front of millions of buyers by listing it on Zillow.
Learn how to do itSell it yourself
Take full control of how buyers see your home on Zillow by listing For Sale by Owner (FSBO).
List your homeWhat's special
Serene pondHigh-end finishesCustom range hoodDesigner chandelierImpressive entertainment areaTranquil pondDeep soaking tub
Zillow last checked:
Listing updated:
Listed by:
Mary Jane Doyle 610-937-4304,
Engel & Volkers,
Co-Listing Agent: Joanne Van Hoorebeke 484-557-4065,
Engel & Volkers
Bought with:
Maria Hadfield, rs333790
Coldwell Banker Hearthside Realtors-Collegeville
Source: Bright MLS,MLS#: PAMC2155618
Facts & features
Interior
Bedrooms & bathrooms
- Bedrooms: 2
- Bathrooms: 3
- Full bathrooms: 2
- 1/2 bathrooms: 1
- Main level bathrooms: 2
- Main level bedrooms: 2
Basement
- Description: Percent Finished: 85.0
- Area: 1300
Heating
- Forced Air, Natural Gas
Cooling
- Central Air, Electric
Appliances
- Included: Microwave, Built-In Range, Down Draft, Dishwasher, Disposal, Dryer, Energy Efficient Appliances, Self Cleaning Oven, Oven, Six Burner Stove, Stainless Steel Appliance(s), Washer, Water Heater, Gas Water Heater
- Laundry: Main Level, Washer In Unit, Dryer In Unit
Features
- Bathroom - Stall Shower, Bathroom - Tub Shower, Soaking Tub, Breakfast Area, Built-in Features, Combination Dining/Living, Crown Molding, Dining Area, Entry Level Bedroom, Family Room Off Kitchen, Open Floorplan, Formal/Separate Dining Room, Kitchen - Gourmet, Kitchen Island, Pantry, Primary Bath(s), Recessed Lighting, Upgraded Countertops, Wainscotting, Walk-In Closet(s), Other, 9'+ Ceilings, Tray Ceiling(s)
- Flooring: Hardwood, Tile/Brick, Wood
- Doors: French Doors, Insulated
- Windows: Double Hung, Energy Efficient, Insulated Windows, Low Emissivity Windows, Screens, Transom, Window Treatments
- Basement: Partial,Full,Exterior Entry,Partially Finished,Concrete,Sump Pump,Walk-Out Access,Windows,Workshop
- Number of fireplaces: 1
- Fireplace features: Gas/Propane, Stone
Interior area
- Total structure area: 3,857
- Total interior livable area: 3,857 sqft
- Finished area above ground: 2,557
- Finished area below ground: 1,300
Property
Parking
- Total spaces: 2
- Parking features: Garage Faces Front, Garage Door Opener, Inside Entrance, Driveway, Attached
- Attached garage spaces: 2
- Has uncovered spaces: Yes
Accessibility
- Accessibility features: 2+ Access Exits, Accessible Hallway(s), Doors - Lever Handle(s), Doors - Swing In, Accessible Entrance
Features
- Levels: Two
- Stories: 2
- Patio & porch: Deck, Porch
- Exterior features: Lighting, Rain Gutters, Sidewalks, Street Lights, Underground Lawn Sprinkler
- Pool features: Community
- Has view: Yes
- View description: Pond, Scenic Vista
- Has water view: Yes
- Water view: Pond
Lot
- Size: 10,699 Square Feet
- Dimensions: 43.00 x 0.00
- Features: Adjoins - Open Space, Backs - Open Common Area, Backs to Trees, Cul-De-Sac, Landscaped, Premium
Details
- Additional structures: Above Grade, Below Grade
- Parcel number: 610000343554
- Zoning: ARR
- Special conditions: Standard
Construction
Type & style
- Home type: SingleFamily
- Architectural style: Traditional
- Property subtype: Single Family Residence
Materials
- Vinyl Siding, Stone
- Foundation: Concrete Perimeter, Passive Radon Mitigation
- Roof: Architectural Shingle,Pitched
Condition
- Excellent
- New construction: No
- Year built: 2012
Details
- Builder model: Bayhill Charleston
Utilities & green energy
- Electric: 200+ Amp Service, Circuit Breakers
- Sewer: Public Sewer
- Water: Public
- Utilities for property: Cable Available, Electricity Available, Natural Gas Available, Phone Available, Underground Utilities, Water Available, Cable
Community & HOA
Community
- Features: Pool
- Security: Carbon Monoxide Detector(s), Fire Alarm, Monitored, Security System, Smoke Detector(s)
- Senior community: Yes
- Subdivision: Regency Hills At Providence
HOA
- Has HOA: Yes
- Amenities included: Billiard Room, Clubhouse, Common Grounds, Fitness Center, Game Room, Library, Meeting Room, Party Room, Indoor Pool, Pool, Putting Green, Tennis Court(s), Other
- Services included: Alarm System, Common Area Maintenance, Maintenance Grounds, Pool(s), Reserve Funds, Road Maintenance, Snow Removal, Trash, Other
- HOA fee: $340 monthly
- HOA name: REGENCY AT PROVIDENCE
Location
- Region: Collegeville
- Municipality: UPPER PROVIDENCE TWP
Financial & listing details
- Price per square foot: $236/sqft
- Tax assessed value: $288,470
- Annual tax amount: $11,553
- Date on market: 10/11/2025
- Listing agreement: Exclusive Right To Sell
- Listing terms: Cash,Conventional
- Inclusions: Kitchen Refrigerator, Washer & Dryer. Lower Level Refrigerator, Workbench, Primary Bathroom Cabinet All Window Treatments And Light Fixtures . All Items In As Is Condition.
- Ownership: Fee Simple
Price history
| Date | Event | Price |
|---|---|---|
| 12/31/2025 | Sold | $910,000+4.7%$236/sqft |
Source:  Bright MLS #PAMC2155618 Report a problem Bright MLS #PAMC2155618 Report a problem | ||
| 10/13/2025 | Pending sale | $869,000$225/sqft |
Source: Bright MLS #PAMC2155618 Report a problem | ||
| 10/12/2025 | Contingent | $869,000$225/sqft |
Source: Bright MLS #PAMC2155618 Report a problem | ||
| 10/11/2025 | Listed for sale | $869,000$225/sqft |
Source: Bright MLS #PAMC2155618 Report a problem | ||
Public tax history
| Year | Property taxes | Tax assessment |
|---|---|---|
| 2025 | $11,594 +5.8% | $288,470 |
| 2024 | $10,963 | $288,470 |
| 2023 | $10,963 +6.9% | $288,470 |
| 2022 | $10,255 +6.4% | $288,470 |
| 2021 | $9,638 +2.7% | $288,470 |
| 2020 | $9,383 +1.9% | $288,470 |
| 2019 | $9,205 +2% | $288,470 |
| 2018 | $9,028 +1.3% | $288,470 |
| 2017 | $8,915 +4.7% | $288,470 |
| 2016 | $8,516 +2.2% | $288,470 |
| 2015 | $8,336 +1.7% | $288,470 |
| 2014 | $8,194 +1.7% | $288,470 |
| 2013 | $8,054 +2566.9% | $288,470 +2520.1% |
| 2012 | $302 | $11,010 |
Find assessor info on the county website
Neighborhood: 19426
Nearby homes
- $840,8002 bd2 ba3.4k sqft832 Woods End Ct, Collegeville, PA 19426Off Market
- $825,0002 bd3 ba3.4k sqft836 Woods End Ct, Collegeville, PA 19426Sold
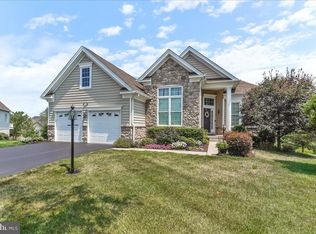
- $854,8003 bd5 ba3.3k sqft830 Woods End Ct, Collegeville, PA 19426Off Market
- $833,1002 bd3 ba3.3k sqft837 Woods End Ct, Collegeville, PA 19426Off Market
- $857,6002 bd2 ba3.3k sqft828 Woods End Ct, Collegeville, PA 19426Off Market
- $756,0004 bd4 ba4.4k sqft619 Regency Hills Dr, Collegeville, PA 19426Sold
- $835,6002 bd2 ba3.3k sqft621 Regency Hills Dr, Collegeville, PA 19426Off Market
- $867,8002 bd3 ba3.3k sqft835 Woods End Ct, Collegeville, PA 19426Off Market
Nearby schools
GreatSchools rating
- 9/10Oaks El SchoolGrades: K-4Distance: 0.6 mi
- 9/10Spring-Ford Middle School 7th Grade CenterGrades: 7Distance: 3.6 mi
- 9/10Spring-Ford Senior High School 10-12 Grade CenterGrades: 9-12Distance: 4.1 mi
Schools provided by the listing agent
- District: Spring-ford Area
Source: Bright MLS. This data may not be complete. We recommend contacting the local school district to confirm school assignments for this home.
Get a cash offer in 3 minutes
Find out how much your home could sell for in as little as 3 minutes with a no-obligation cash offer.
Estimated market value
$919,100
Get a cash offer in 3 minutes
Find out how much your home could sell for in as little as 3 minutes with a no-obligation cash offer.
Estimated market value
$919,100
- Pennsylvania
- Montgomery County
- Phoenixville
- 19426
- 834 Woods End Ct
Nearby cities
Nearby neighborhoods
Nearby zip codes
Other Phoenixville Topics
