**Multiple offers received, highest and best due by Monday, May 6th at 10 am.**Nestled at 8300 Denali Drive, this meticulously updated one-story home offers an exquisite blend of modern comfort and timeless charm. Boasting 4 bedrooms, 2 baths, and a versatile flex space adaptable for office use, formal dining, or a cozy living area, this home caters to diverse lifestyles. The heart of the home, a contemporary kitchen, captivates with granite counters, subway tile backsplash, and stainless steel appliances. A delightful eat-in breakfast area adorned with charming wallpaper exudes a chic aesthetic. The primary suite is a sanctuary of indulgence, featuring a luxurious en-suite with a tiled shower and a sumptuous soaking tub. Recent major upgrades, including a new AC unit and all-new windows in 2023, ensure modern convenience and energy efficiency. Too many upgrades to list! With its plethora of updates and an enticing price point, this home is truly move-in ready!
Sold
Price Unknown
8300 Denali Dr, Fort Worth, TX 76137
4beds
2,167sqft
Single Family Residence
Built in 1997
7,318 Square Feet Lot
$376,100 Zestimate®
$--/sqft
$2,531 Estimated rent
Home value
$376,100
$357,000 - $395,000
$2,531/mo
Zestimate® history
Owner options
List your home for rent
$2,531/mo
Rent Zestimate®
Find your next renter with Zillow Rental Manager. Plus, with online applications, you can quickly screen prospective tenants – for free.
$2,531/mo
Rent Zestimate®
Refinance and save
$65/mo
Est. payment
Refinancing to a lower rate could help reduce your monthly payments and save thousands over the life of the loan.
$65/mo
Est. payment
Explore your selling options
Work with a Zillow partner agent
Leverage their expertise and Zillow's premium Showcase listings to get your home seen by more buyers.
Get startedList with your own agent
Get your home in front of millions of buyers by listing it on Zillow.
Learn how to do itSell it yourself
Take full control of how buyers see your home on Zillow by listing For Sale by Owner (FSBO).
List your homeWhat's special
Modern comfortTimeless charmModern convenienceOffice useNew ac unitStainless steel appliancesGranite counters
Zillow last checked:
Listing updated:
Listed by:
Shana Martin 0606093 972-672-5305,
Martin Realty Group 972-672-5305
Bought with:
Tracy Hauswirth
Heart Meets Home
Source: NTREIS,MLS#: 20594933
Facts & features
Interior
Bedrooms & bathrooms
- Bedrooms: 4
- Bathrooms: 2
- Full bathrooms: 2
Primary bedroom
- Level: First
- Dimensions: 17 x 13
Bedroom
- Level: First
- Dimensions: 11 x 10
Bedroom
- Level: First
- Dimensions: 10 x 10
Bedroom
- Level: First
- Dimensions: 11 x 10
Breakfast room nook
- Level: First
- Dimensions: 10 x 8
Dining room
- Level: First
- Dimensions: 12 x 11
Kitchen
- Level: First
- Dimensions: 15 x 14
Living room
- Level: First
- Dimensions: 18 x 15
Heating
- Central, Natural Gas
Cooling
- Central Air, Electric
Appliances
- Included: Dishwasher, Disposal, Gas Oven, Microwave
Features
- Decorative/Designer Lighting Fixtures, Eat-in Kitchen, Granite Counters, High Speed Internet, Cable TV, Walk-In Closet(s)
- Flooring: Carpet, Laminate
- Has basement: No
- Number of fireplaces: 1
- Fireplace features: Gas Log, Living Room
Interior area
- Total interior livable area: 2,167 sqft
Property
Parking
- Total spaces: 2
- Parking features: Door-Single, Driveway, Garage, Garage Faces Side
- Attached garage spaces: 2
- Has uncovered spaces: Yes
Features
- Levels: One
- Stories: 1
- Exterior features: Rain Gutters
- Pool features: None
- Fencing: Wood
Lot
- Size: 7,318 Square Feet
- Features: Interior Lot, Subdivision, Sprinkler System
Details
- Parcel number: 06991203
Construction
Type & style
- Home type: SingleFamily
- Architectural style: Traditional,Detached
- Property subtype: Single Family Residence
Materials
- Brick
- Foundation: Slab
- Roof: Composition
Condition
- Year built: 1997
Utilities & green energy
- Sewer: Public Sewer
- Utilities for property: Electricity Connected, Sewer Available, Cable Available
Community & HOA
Community
- Features: Curbs, Sidewalks
- Security: Smoke Detector(s)
- Subdivision: Park Glen Add
HOA
- Has HOA: Yes
- Services included: Association Management
- HOA fee: $65 annually
- HOA name: Park Glen HOA
- HOA phone: 972-359-1548
Location
- Region: Fort Worth
Financial & listing details
- Tax assessed value: $351,647
- Annual tax amount: $6,977
- Date on market: 6/8/2024
- Cumulative days on market: 9 days
- Listing terms: Cash,Conventional,FHA,VA Loan
- Exclusions: all curtains and rods, tvs (mounts will stay)
- Electric utility on property: Yes
Price history
| Date | Event | Price |
|---|---|---|
| 6/6/2024 | Sold | -- |
Source: NTREIS #20594933 Report a problem | ||
| 5/18/2024 | Pending sale | $379,000$175/sqft |
Source: NTREIS #20594933 Report a problem | ||
| 5/6/2024 | Contingent | $379,000$175/sqft |
Source: NTREIS #20594933 Report a problem | ||
| 5/2/2024 | Listed for sale | $379,000$175/sqft |
Source: NTREIS #20594933 Report a problem | ||
Public tax history
| Year | Property taxes | Tax assessment |
|---|---|---|
| 2025 | $6,197 +5.7% | $351,647 |
| 2024 | $5,862 +8.8% | $351,647 -9.9% |
| 2023 | $5,388 -13.8% | $390,462 +27.9% |
| 2022 | $6,250 +3.6% | $305,281 +29.3% |
| 2021 | $6,030 -2.4% | $236,029 |
| 2020 | $6,178 -0.3% | $236,029 |
| 2019 | $6,194 +5.5% | $236,029 +10.2% |
| 2018 | $5,870 +8.8% | $214,170 -4% |
| 2017 | $5,397 +9.1% | $223,200 +26.1% |
| 2016 | $4,946 +5.3% | $177,000 +3.6% |
| 2015 | $4,696 | $170,863 +6.1% |
| 2014 | $4,696 | $161,000 +4% |
| 2013 | -- | $154,800 +0.8% |
| 2012 | -- | $153,500 +5.9% |
| 2011 | -- | $145,000 |
| 2010 | -- | $145,000 |
| 2009 | -- | $145,000 |
| 2008 | -- | $145,000 -5% |
| 2007 | -- | $152,700 +2.6% |
| 2006 | -- | $148,800 |
| 2005 | -- | $148,800 |
| 2004 | -- | $148,800 |
| 2003 | -- | $148,800 +2.3% |
| 2002 | -- | $145,500 -0.8% |
| 2001 | -- | $146,600 +9.7% |
| 2000 | -- | $133,600 |
Find assessor info on the county website
Neighborhood: Park Glen
Nearby homes
- $348,6003 bd2 ba2k sqft8310 Denali Dr, Fort Worth, TX 76137Off Market

- $411,3004 bd2 ba2.7k sqft8220 Mount McKinley Rd, Fort Worth, TX 76137Off Market
- $--3 bd2 ba1.7k sqft8301 Muirwood Trl, Fort Worth, TX 76137Sold
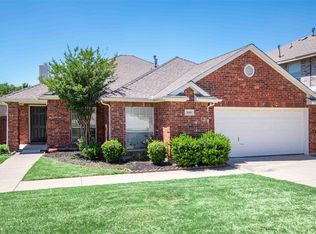
- $425,6004 bd3 ba2.8k sqft8314 Denali Dr, Fort Worth, TX 76137Off Market
- $421,0003 bd2 ba2.6k sqft8305 Muirwood Trl, Fort Worth, TX 76137Off Market
- $378,2003 bd2 ba1.8k sqft8229 Muirwood Trl, Fort Worth, TX 76137Off Market
- $359,3003 bd2 ba2.1k sqft8216 Mount McKinley Rd, Fort Worth, TX 76137Off Market
- $339,4003 bd2 ba1.8k sqft8309 Muirwood Trl, Fort Worth, TX 76137Off Market
Nearby schools
GreatSchools rating
- 7/10Parkwood Hill Intermediate SchoolGrades: 5-6Distance: 0.2 mi
- 8/10Hillwood Middle SchoolGrades: 7-8Distance: 0.4 mi
- 6/10Central High SchoolGrades: 9-12Distance: 1.4 mi
Schools provided by the listing agent
- Elementary: Parkglen
- Middle: Hillwood
- High: Central
- District: Keller ISD
Source: NTREIS. This data may not be complete. We recommend contacting the local school district to confirm school assignments for this home.
Get a cash offer in 3 minutes
Find out how much your home could sell for in as little as 3 minutes with a no-obligation cash offer.
Estimated market value
$376,100
Get a cash offer in 3 minutes
Find out how much your home could sell for in as little as 3 minutes with a no-obligation cash offer.
Estimated market value
$376,100
- Texas
- Tarrant County
- Fort Worth
- 76137
- Park Glen
- 8300 Denali Dr
Nearby cities
Nearby neighborhoods
Nearby zip codes
Other Fort Worth Topics
