Step into this beautifully updated home, where modern finishes and a spacious layout come together perfectly. Recently refreshed with brand new luxury vinyl plank flooring throughout—no carpet anywhere—and a full coat of fresh interior paint, this home is move-in ready and stylish from top to bottom. The open-concept floor plan offers effortless flow between the living, dining, and kitchen areas, creating a space that’s ideal for both entertaining and everyday living. The kitchen is a standout, featuring white quartz countertops, a classic yet trendy backsplash, brand new SS stove, and ample cabinet space. With 3 generous bedrooms plus a dedicated office, there’s room for everyone—and everything. The cozy fireplace in the living room serves as a beautiful focal point and gathering spot. Step outside to a large backyard with plenty of lush grass, perfect for kids, pets, or weekend BBQs. Nestled in an established neighborhood, this home offers both charm and convenience. Don't miss your chance to own this updated gem!
Sold
Price Unknown
8301 Muirwood Trl, Fort Worth, TX 76137
3beds
1,722sqft
Single Family Residence
Built in 1999
7,187 Square Feet Lot
$327,600 Zestimate®
$--/sqft
$2,244 Estimated rent
Home value
$327,600
$301,000 - $354,000
$2,244/mo
Zestimate® history
Owner options
List your home for rent
$2,244/mo
Rent Zestimate®
Find your next renter with Zillow Rental Manager. Plus, with online applications, you can quickly screen prospective tenants – for free.
$2,244/mo
Rent Zestimate®
Refinance and save
Refinancing to a lower rate could help reduce your monthly payments and save thousands over the life of the loan.
Explore your selling options
Work with a Zillow partner agent
Leverage their expertise and Zillow's premium Showcase listings to get your home seen by more buyers.
Get startedList with your own agent
Get your home in front of millions of buyers by listing it on Zillow.
Learn how to do itSell it yourself
Take full control of how buyers see your home on Zillow by listing For Sale by Owner (FSBO).
List your homeWhat's special
Cozy fireplaceFresh interior paintBrand new ss stoveOpen-concept floor planLarge backyardWhite quartz countertopsLush grass
Zillow last checked:
Listing updated:
Listed by:
Corey Young 0514441 214-563-7139,
RE/MAX DFW Associates 972-462-8181,
Rebecca Singleton 0638373 817-919-6465,
RE/MAX DFW Associates
Bought with:
Kimberly Coatney
Ebby Halliday, REALTORS
Source: NTREIS,MLS#: 20910889
Facts & features
Interior
Bedrooms & bathrooms
- Bedrooms: 3
- Bathrooms: 2
- Full bathrooms: 2
Primary bedroom
- Features: Ceiling Fan(s)
- Level: First
- Dimensions: 17 x 12
Bedroom
- Level: First
- Dimensions: 11 x 10
Bedroom
- Level: First
- Dimensions: 11 x 12
Primary bathroom
- Features: Built-in Features, Dual Sinks, En Suite Bathroom, Garden Tub/Roman Tub, Separate Shower
- Level: First
- Dimensions: 10 x 9
Dining room
- Level: First
- Dimensions: 11 x 13
Other
- Level: First
- Dimensions: 7 x 5
Kitchen
- Features: Breakfast Bar, Built-in Features, Eat-in Kitchen, Pantry, Stone Counters
- Level: First
- Dimensions: 14 x 10
Laundry
- Level: First
- Dimensions: 6 x 5
Living room
- Features: Ceiling Fan(s), Fireplace
- Level: First
- Dimensions: 16 x 20
Office
- Level: First
- Dimensions: 12 x 10
Heating
- Central
Cooling
- Central Air, Ceiling Fan(s)
Appliances
- Included: Dishwasher, Disposal
- Laundry: Laundry in Utility Room
Features
- Decorative/Designer Lighting Fixtures, Eat-in Kitchen, High Speed Internet, Open Floorplan, Pantry, Walk-In Closet(s)
- Has basement: No
- Number of fireplaces: 1
- Fireplace features: Living Room
Interior area
- Total interior livable area: 1,722 sqft
Property
Parking
- Total spaces: 2
- Parking features: Concrete, Door-Single, Driveway, Garage Faces Front, Garage, Garage Door Opener, Inside Entrance, Side By Side
- Attached garage spaces: 2
- Has uncovered spaces: Yes
Accessibility
- Accessibility features: Accessible Full Bath, Accessible Approach with Ramp
Features
- Levels: One
- Stories: 1
- Pool features: None
- Fencing: Wood
Lot
- Size: 7,187 Square Feet
- Features: Back Yard, Cleared, Interior Lot, Lawn, Landscaped, Level
Details
- Parcel number: 07372302
Construction
Type & style
- Home type: SingleFamily
- Architectural style: Detached
- Property subtype: Single Family Residence
Condition
- Year built: 1999
Utilities & green energy
- Sewer: Public Sewer
- Water: Public
- Utilities for property: Sewer Available, Water Available
Community & HOA
Community
- Features: Curbs
- Subdivision: Parkwood Estates Add
HOA
- Has HOA: No
Location
- Region: Fort Worth
Financial & listing details
- Tax assessed value: $322,622
- Annual tax amount: $7,506
- Date on market: 4/21/2025
- Cumulative days on market: 8 days
- Listing terms: Cash,Conventional,FHA,VA Loan
- Road surface type: Asphalt
Price history
| Date | Event | Price |
|---|---|---|
| 5/28/2025 | Sold | -- |
Source: NTREIS #20910889 Report a problem | ||
| 5/7/2025 | Pending sale | $329,900$192/sqft |
Source: NTREIS #20910889 Report a problem | ||
| 4/29/2025 | Contingent | $329,900$192/sqft |
Source: NTREIS #20910889 Report a problem | ||
| 4/21/2025 | Listed for sale | $329,900$192/sqft |
Source: NTREIS #20910889 Report a problem | ||
Public tax history
| Year | Property taxes | Tax assessment |
|---|---|---|
| 2025 | $5,474 -5% | $322,622 |
| 2024 | $5,762 +8.8% | $322,622 +0.8% |
| 2023 | $5,297 -14.1% | $320,173 +17.2% |
| 2022 | $6,165 +3.6% | $273,260 +16% |
| 2021 | $5,948 +6.5% | $235,482 +8.6% |
| 2020 | $5,584 +5% | $216,829 -0.3% |
| 2019 | $5,317 +5.2% | $217,580 +16.1% |
| 2018 | $5,053 +8.9% | $187,405 -2.3% |
| 2017 | $4,642 +9.2% | $191,748 +13.4% |
| 2016 | $4,250 +5% | $169,018 +20% |
| 2015 | $4,050 | $140,800 |
| 2014 | $4,050 | $140,800 +7.7% |
| 2013 | -- | $130,700 +0.9% |
| 2012 | -- | $129,500 -3.6% |
| 2011 | -- | $134,400 -0.1% |
| 2010 | -- | $134,600 +3% |
| 2009 | -- | $130,700 +3.4% |
| 2008 | -- | $126,400 |
| 2007 | -- | $126,400 |
| 2006 | -- | $126,400 |
| 2005 | -- | $126,400 |
| 2004 | -- | $126,400 |
| 2003 | -- | $126,400 -0.9% |
| 2002 | -- | $127,600 +6.3% |
| 2001 | -- | $120,000 +95.1% |
| 2000 | -- | $61,500 |
Find assessor info on the county website
Neighborhood: 76137
Nearby homes
- $376,1003 bd2 ba1.8k sqft8229 Muirwood Trl, Fort Worth, TX 76137Off Market
- $417,8003 bd2 ba2.6k sqft8305 Muirwood Trl, Fort Worth, TX 76137Off Market
- $--4 bd2 ba2.1k sqft8300 Denali Dr, Fort Worth, TX 76137Sold
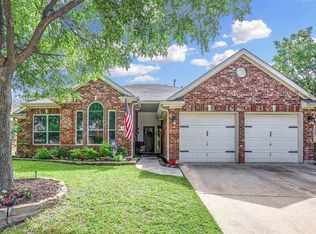
- $338,3003 bd2 ba1.8k sqft8309 Muirwood Trl, Fort Worth, TX 76137Off Market
- $431,9004 bd2 ba2.3k sqft8225 Muirwood Trl, Fort Worth, TX 76137Off Market
- $345,2003 bd2 ba2k sqft8310 Denali Dr, Fort Worth, TX 76137Off Market
- $406,6004 bd2 ba2.7k sqft8220 Mount McKinley Rd, Fort Worth, TX 76137Off Market
- $340,9003 bd2 ba1.8k sqft8300 Muirwood Trl, Fort Worth, TX 76137Off Market
Nearby schools
GreatSchools rating
- 7/10Parkwood Hill Intermediate SchoolGrades: 5-6Distance: 0.2 mi
- 8/10Hillwood Middle SchoolGrades: 7-8Distance: 0.4 mi
- 6/10Central High SchoolGrades: 9-12Distance: 1.4 mi
Schools provided by the listing agent
- Elementary: Friendship
- Middle: Hillwood
- High: Central
- District: Keller ISD
Source: NTREIS. This data may not be complete. We recommend contacting the local school district to confirm school assignments for this home.
Get a cash offer in 3 minutes
Find out how much your home could sell for in as little as 3 minutes with a no-obligation cash offer.
Estimated market value
$327,600
Get a cash offer in 3 minutes
Find out how much your home could sell for in as little as 3 minutes with a no-obligation cash offer.
Estimated market value
$327,600
- Texas
- Tarrant County
- Fort Worth
- 76137
- 8301 Muirwood Trl
Nearby cities
Nearby neighborhoods
Nearby zip codes
Other Fort Worth Topics
