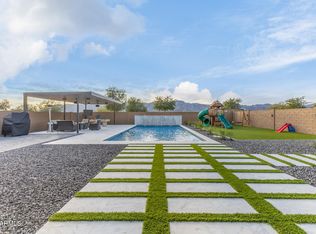
Enjoy White Tank Mountain views from this cul-de-sac home on a huge lot, over a quarter acre! No neighbors behind or to the south, offering privacy and open space. The stone facade and paver driveway add striking curb appeal and a polished exterior presence. Inside, you'll find wood-look tile floors, 3 bedrooms plus a den/office, and an air-conditioned room in the garage, ideal for a gym or workshop. The timeless kitchen features granite counters, an electric cooktop, and double ovens, ready for all your holiday cooking and baking. The RV garage and additional RV gate provide plenty of parking options, and an electric vehicle charger adds convenience. Features a spacious primary suite with a huge walk-in shower, all appliances included, and a refrigerator with a craft ice maker. Located just minutes from peaceful outdoor recreation at White Tank Mountain Regional Park, offering hiking, biking, camping, horseback riding, stargazing, and a nature center. Within 10 minutes of home, you can also explore the Wildlife World Zoo or try your luck at the new Desert Diamond Casino White Tanks. For even more outdoor fun, off-roading trails are just minutes away, and it's less than 45 minutes to enjoy kayaking, boating, and fishing at Lake Pleasant or a day of target practice at the Ben Avery Range.
Sold for $647,000
$647,000
8300 N 186TH Lane, Waddell, AZ 85355
3beds
2,398sqft
Single Family Residence
Built in 2023
0.26 Acres Lot
$646,800 Zestimate®
$270/sqft
$2,915 Estimated rent
Home value
$646,800
$595,000 - $705,000
$2,915/mo
Zestimate® history
Owner options
List your home for rent
$2,915/mo
Rent Zestimate®
Find your next renter with Zillow Rental Manager. Plus, with online applications, you can quickly screen prospective tenants – for free.
$2,915/mo
Rent Zestimate®
Refinance and save
$3,839/mo
Est. payment
Refinancing to a lower rate could help reduce your monthly payments and save thousands over the life of the loan.
$3,839/mo
Est. payment
Explore your selling options
Work with a Zillow partner agent
Leverage their expertise and Zillow's premium Showcase listings to get your home seen by more buyers.
Get startedList with your own agent
Get your home in front of millions of buyers by listing it on Zillow.
Learn how to do itSell it yourself
Take full control of how buyers see your home on Zillow by listing For Sale by Owner (FSBO).
List your homeWhat's special
Zillow last checked:
Listing updated:
Listed by:
Brandy I Aguirre 480-628-3946,
Home Key Realty
Bought with:
Nic Silvester, BR572667000
West USA Realty
Source: ARMLS,MLS#: 6947696
Facts & features
Interior
Bedrooms & bathrooms
- Bedrooms: 3
- Bathrooms: 3
- Full bathrooms: 2
- 1/2 bathrooms: 1
Heating
- Natural Gas
Cooling
- Central Air, Ceiling Fan(s), Mini Split
Appliances
- Included: Dryer, Washer, Refrigerator, Built-in Microwave, Dishwasher, Disposal, Electric Cooktop, Built-In Electric Oven
Features
- Granite Counters, Double Vanity, 9+ Flat Ceilings, No Interior Steps, Kitchen Island, 3/4 Bath Master Bdrm
- Flooring: Carpet, Tile
- Windows: Double Pane Windows
- Has basement: No
Interior area
- Total structure area: 2,398
- Total interior livable area: 2,398 sqft
Property
Parking
- Total spaces: 5
- Parking features: RV Access/Parking, RV Gate, Garage Door Opener, RV Garage, Electric Vehicle Charging Station(s)
- Attached garage spaces: 3
- Uncovered spaces: 2
Features
- Stories: 1
- Patio & porch: Covered
- Spa features: None
- Fencing: Block
- Has view: Yes
- View description: Desert, Mountain(s)
Lot
- Size: 0.26 Acres
- Features: East/West Exposure, Corner Lot, Desert Front, Cul-De-Sac, Gravel/Stone Back
Details
- Parcel number: 50254340
Construction
Type & style
- Home type: SingleFamily
- Architectural style: Ranch
- Property subtype: Single Family Residence
Materials
- Stucco, Wood Frame, Painted, Stone
- Roof: Tile
Condition
- Year built: 2023
Details
- Builder name: Richmond American
Utilities & green energy
- Sewer: Public Sewer
- Water: Pvt Water Company
Community & HOA
Community
- Features: Playground, Biking/Walking Path
- Subdivision: WHITE TANK FOOTHILLS PARCEL 16
HOA
- Has HOA: Yes
- Services included: Maintenance Grounds
- HOA fee: $104 monthly
- HOA name: White Tank Foothills
- HOA phone: 602-674-4361
Location
- Region: Waddell
Financial & listing details
- Price per square foot: $270/sqft
- Tax assessed value: $534,000
- Annual tax amount: $1,749
- Date on market: 11/20/2025
- Cumulative days on market: 104 days
- Listing terms: Cash,Conventional,FHA,VA Loan
- Ownership: Fee Simple
Price history
| Date | Event | Price |
|---|---|---|
| 3/4/2026 | Sold | $647,000$270/sqft |
Source:  ARMLS #6947696 Report a problem ARMLS #6947696 Report a problem | ||
| 1/23/2026 | Contingent | $647,000$270/sqft |
Source: ARMLS #6947696 Report a problem | ||
| 1/9/2026 | Listed for sale | $647,000$270/sqft |
Source: ARMLS #6947696 Report a problem | ||
| 12/5/2025 | Contingent | $647,000$270/sqft |
Source: ARMLS #6947696 Report a problem | ||
| 11/20/2025 | Listed for sale | $647,000-9.5%$270/sqft |
Source: ARMLS #6947696 Report a problem | ||
| 3/27/2025 | Listing removed | $715,000$298/sqft |
Source: ARMLS #6794920 Report a problem | ||
| 1/8/2025 | Listed for sale | $715,000+19.9%$298/sqft |
Source: ARMLS #6794920 Report a problem | ||
| 4/27/2023 | Sold | $596,310$249/sqft |
Source: Public Record Report a problem | ||
Public tax history
| Year | Property taxes | Tax assessment |
|---|---|---|
| 2025 | $1,561 -0.8% | $53,400 +10.6% |
| 2024 | $1,574 +556.9% | $48,300 +1619.5% |
| 2023 | $240 -14.3% | $2,809 -75.9% |
| 2022 | $280 +156.6% | $11,670 +161.1% |
| 2021 | $109 | $4,470 |
Find assessor info on the county website
Neighborhood: 85355
Nearby homes
- $850,0004 bd3 ba2.9k sqft8306 N 186th Ln, Waddell, AZ 85355Sold
- $730,5004 bd3 ba3k sqft8312 N 186th Ln, Waddell, AZ 85355Off Market
- $650,7005 bd4 ba2.9k sqft8318 N 186th Ln, Waddell, AZ 85355Off Market

- $998,0003 bd3 ba2.3k sqft8311 N 186th Ln, Waddell, AZ 85355For Sale

- $665,8004 bd3 ba2.3k sqft8305 N 186th Ln, Waddell, AZ 85355Off Market
- $643,2003 bd3 ba2.3k sqft8317 N 186th Ln, Waddell, AZ 85355Off Market
- $795,0003 bd3 ba2.5k sqft8323 N 186th Ln, Waddell, AZ 85355Sold
- $440,000-- bd-- ba-- sqft8330 N 186th Ln, Waddell, AZ 85355Off Market
Nearby schools
GreatSchools rating
- 7/10Mountain View SchoolGrades: PK-8Distance: 1.5 mi
- 8/10Shadow Ridge High SchoolGrades: 7-12Distance: 1.9 mi
Schools provided by the listing agent
- Elementary: Mountain View
- Middle: Mountain View
- High: Shadow Ridge High School
- District: Dysart Unified District
Source: ARMLS. This data may not be complete. We recommend contacting the local school district to confirm school assignments for this home.
Get a cash offer in 3 minutes
Find out how much your home could sell for in as little as 3 minutes with a no-obligation cash offer.
Estimated market value
$646,800
Get a cash offer in 3 minutes
Find out how much your home could sell for in as little as 3 minutes with a no-obligation cash offer.
Estimated market value
$646,800
- Arizona
- Maricopa County
- Waddell
- 85355
- 8300 N 186TH Lane
Nearby cities
Nearby zip codes
Other Waddell Topics
