Paradise found with Resort style amenities in this recently updated 91' of lakefront property that is an absolute gem. Offering unparalleled luxury and breathtaking views out the custom living room windows. With five bedrooms and five baths, it provides ample space for both living and entertaining. This property has so many amenities like: a 2 Primary En-suite suites, 2 kitchens, vaulted ceilings, sun room with a hot tub, Wine tasting room, brand new Primary Suite spacious dual vanity bath with Zero entry shower, Martini deck off the upper Suite, see through fireplace from living room to deck lakeside, custom widows for the glistening water views on a no wake cove for play & serenity. The two docks & a boat ramp add immense value, providing convenient access to the water for boating, fishing, sailing, swimming, or simply enjoying the serene surroundings. And with 91 feet of lakefront, there's plenty of room to enjoy outdoor activities and soak in the natural beauty. This property truly epitomizes the epitome of lakeside living, offering a lifestyle that's both luxurious and idyllic. Quick access to the highways: North to the airport or South to the City just 15 minutes away. Great location on Private Lake and access to many clubs, boating, sailing, paddle boarding, Jr. Sailing classes and so much more. Move in ready for Summer. A must see!
Sold
Price Unknown
8300 NW Forest Dr, Weatherby Lake, MO 64152
5beds
4,348sqft
Single Family Residence
Built in 1985
0.44 Acres Lot
$1,144,700 Zestimate®
$--/sqft
$3,873 Estimated rent
Home value
$1,144,700
$1.06M - $1.24M
$3,873/mo
Zestimate® history
Owner options
List your home for rent
$3,873/mo
Rent Zestimate®
Find your next renter with Zillow Rental Manager. Plus, with online applications, you can quickly screen prospective tenants – for free.
$3,873/mo
Rent Zestimate®
Refinance and save
Refinancing to a lower rate could help reduce your monthly payments and save thousands over the life of the loan.
Explore your selling options
Work with a Zillow partner agent
Leverage their expertise and Zillow's premium Showcase listings to get your home seen by more buyers.
Get startedList with your own agent
Get your home in front of millions of buyers by listing it on Zillow.
Learn how to do itSell it yourself
Take full control of how buyers see your home on Zillow by listing For Sale by Owner (FSBO).
List your homeWhat's special
Zillow last checked:
Listing updated:
Listed by:
Kim James 816-803-5794,
ReeceNichols - Parkville
Bought with:
Brian Martin, BR00051295
RE/MAX State Line
Source: Heartland MLS as distributed by MLS GRID,MLS#: 2478752
Facts & features
Interior
Bedrooms & bathrooms
- Bedrooms: 5
- Bathrooms: 5
- Full bathrooms: 5
Primary bedroom
- Features: Carpet, Ceiling Fan(s)
- Level: Second
- Dimensions: 16 x 14
Primary bedroom
- Features: All Carpet
- Level: Lower
- Dimensions: 15 x 15
Bedroom 2
- Features: Carpet, Ceiling Fan(s)
- Level: Second
- Dimensions: 11 x 13
Bedroom 3
- Features: Ceiling Fan(s)
- Level: Main
- Dimensions: 13 x 17
Bedroom 5
- Features: Ceiling Fan(s), Walk-In Closet(s)
- Level: Second
- Dimensions: 13 x 12
Primary bathroom
- Features: All Carpet
- Level: Second
Primary bathroom
- Features: Ceiling Fan(s), Walk-In Closet(s)
- Level: Lower
Bathroom 1
- Features: Double Vanity
- Level: Basement
Bathroom 2
- Features: Ceramic Tiles
- Level: Main
Dining room
- Level: Main
- Dimensions: 11 x 10
Great room
- Features: Carpet
- Level: Basement
- Dimensions: 15 x 17
Kitchen
- Features: Kitchen Island, Pantry
- Level: Main
- Dimensions: 15 x 11
Kitchen 2nd
- Features: Ceramic Tiles
- Level: Basement
- Dimensions: 12 x 9
Living room
- Features: Wood Floor
- Level: Main
- Dimensions: 27 x 17
Utility room
- Level: Main
Heating
- Forced Air
Cooling
- Electric
Appliances
- Included: Dishwasher, Disposal, Exhaust Fan, Built-In Electric Oven
- Laundry: Laundry Room, Main Level
Features
- Kitchen Island, Pantry, Vaulted Ceiling(s), Wet Bar
- Flooring: Tile, Wood
- Windows: Skylight(s)
- Basement: Basement BR,Finished,Full,Walk-Out Access
- Number of fireplaces: 2
- Fireplace features: Great Room, Living Room, See Through
Interior area
- Total structure area: 4,348
- Total interior livable area: 4,348 sqft
- Finished area above ground: 2,684
- Finished area below ground: 1,664
Property
Parking
- Total spaces: 3
- Parking features: Attached, Garage Faces Front
- Attached garage spaces: 3
Features
- Patio & porch: Deck, Covered, Porch
- Has spa: Yes
- Spa features: Hot Tub, Bath
- On waterfront: Yes
- Waterfront features: Lake Front
Lot
- Size: 0.44 Acres
Details
- Parcel number: 201.011300002007000
Construction
Type & style
- Home type: SingleFamily
- Architectural style: Traditional
- Property subtype: Single Family Residence
Materials
- Stone Trim, Wood Siding
- Roof: Composition
Condition
- Year built: 1985
Utilities & green energy
- Sewer: Public Sewer
- Water: City/Public - Verify
Community & HOA
Community
- Subdivision: North Shore
HOA
- Has HOA: Yes
- Amenities included: Boat Dock, Community Center, Pickleball Court(s), Play Area, Tennis Court(s)
- Services included: Curbside Recycle, Snow Removal, Trash
- HOA name: Weatherby Lake Improvement Co.
Location
- Region: Weatherby Lake
Financial & listing details
- Tax assessed value: $691,450
- Annual tax amount: $10,922
- Date on market: 4/5/2024
- Listing terms: Cash,Conventional,FHA,VA Loan
- Ownership: Private
- Road surface type: Paved
Price history
| Date | Event | Price |
|---|---|---|
| 8/28/2024 | Sold | -- |
Source:  Heartland MLS as distributed by MLS GRID #2478752 Report a problem Heartland MLS as distributed by MLS GRID #2478752 Report a problem | ||
| 7/13/2024 | Pending sale | $1,095,000$252/sqft |
Source: Heartland MLS as distributed by MLS GRID #2478752 Report a problem | ||
| 7/5/2024 | Price change | $1,095,000-3.9%$252/sqft |
Source: Heartland MLS as distributed by MLS GRID #2478752 Report a problem | ||
| 6/5/2024 | Price change | $1,139,999-1.6%$262/sqft |
Source: Heartland MLS as distributed by MLS GRID #2478752 Report a problem | ||
| 4/30/2024 | Price change | $1,159,000-3%$267/sqft |
Source: Heartland MLS as distributed by MLS GRID #2478752 Report a problem | ||
| 4/5/2024 | Listed for sale | $1,195,000+8.6%$275/sqft |
Source: Heartland MLS as distributed by MLS GRID #2478752 Report a problem | ||
| 8/9/2023 | Listing removed | -- |
Source: Heartland MLS as distributed by MLS GRID #2436850 Report a problem | ||
| 7/12/2023 | Price change | $1,100,000-4.3%$253/sqft |
Source: Heartland MLS as distributed by MLS GRID #2436850 Report a problem | ||
| 7/7/2023 | Price change | $1,150,000-3.4%$264/sqft |
Source: Heartland MLS as distributed by MLS GRID #2436850 Report a problem | ||
| 6/2/2023 | Listed for sale | $1,190,000$274/sqft |
Source: Heartland MLS as distributed by MLS GRID #2436850 Report a problem | ||
| 3/24/2021 | Listing removed | -- |
Source: Owner Report a problem | ||
| 7/22/2017 | Listing removed | $1,800 |
Source: Owner Report a problem | ||
| 7/8/2017 | Listed for rent | $1,800 |
Source: Owner Report a problem | ||
| 8/21/2014 | Sold | -- |
Source: Heartland MLS as distributed by MLS GRID #1889080 Report a problem | ||
Public tax history
| Year | Property taxes | Tax assessment |
|---|---|---|
| 2025 | $12,151 +11.4% | $131,376 |
| 2024 | $10,910 -0.1% | $131,376 |
| 2023 | $10,923 +12.2% | $131,376 +14.5% |
| 2022 | $9,737 -0.2% | $114,739 |
| 2021 | $9,753 -2.5% | $114,739 |
| 2020 | $10,008 | $114,739 +27.5% |
| 2018 | -- | $90,014 |
| 2017 | $8,524 -0.9% | $90,014 |
| 2016 | $8,604 -0.6% | $90,014 |
| 2015 | $8,656 +37.8% | $90,014 |
| 2013 | $6,280 | $90,014 +39% |
| 2012 | -- | $64,743 |
| 2011 | -- | $64,743 |
| 2010 | -- | $64,743 |
| 2009 | -- | $64,743 |
Find assessor info on the county website
Neighborhood: 64152
Nearby homes
- $--2 bd2 ba1.5k sqft8300 NW Forest Dr #2, Weatherby Lake, MO 64152Off Market
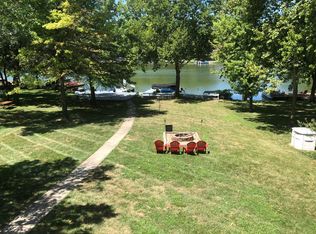
- $--3 bd3 ba2.1k sqft8306 NW Forest Dr, Weatherby Lake, MO 64152Sold
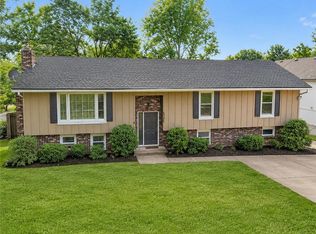
- $1,014,6004 bd3 ba4.2k sqft8222 NW Forest Dr, Weatherby Lake, MO 64152Off Market

- $--4 bd6 ba4k sqft8310 NW Forest Dr, Weatherby Lake, MO 64152Sold

- $715,8003 bd1 ba1.4k sqft8218 NW Forest Dr, Weatherby Lake, MO 64152Off Market
- $373,8003 bd2 ba1.5k sqft8301 NW Forest Dr, Weatherby Lake, MO 64152Off Market
- $--4 bd3 ba3.3k sqft8305 NW Forest Dr, Weatherby Lake, MO 64152Sold
- $753,6003 bd2 ba2.2k sqft8316 NW Forest Dr, Weatherby Lake, MO 64152Off Market
Nearby schools
GreatSchools rating
- 9/10Hawthorn Elementary SchoolGrades: K-5Distance: 1.2 mi
- 5/10Congress Middle SchoolGrades: 6-8Distance: 0.9 mi
- 9/10Park Hill High SchoolGrades: 9-12Distance: 1 mi
Schools provided by the listing agent
- Elementary: Hawthorn
- Middle: Congress
- High: Park Hill
Source: Heartland MLS as distributed by MLS GRID. This data may not be complete. We recommend contacting the local school district to confirm school assignments for this home.
Get a cash offer in 3 minutes
Find out how much your home could sell for in as little as 3 minutes with a no-obligation cash offer.
Estimated market value
$1,144,700
Get a cash offer in 3 minutes
Find out how much your home could sell for in as little as 3 minutes with a no-obligation cash offer.
Estimated market value
$1,144,700
- Missouri
- Platte County
- Weatherby Lake
- 64152
- 8300 NW Forest Dr
Nearby cities
Nearby zip codes
Other Weatherby Lake Topics
