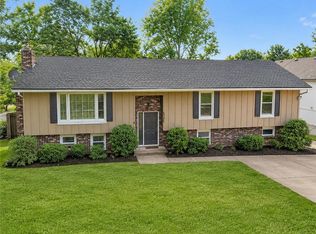
Spring into Lake Life on Weatherby Lake! With 3,300 square feet of renovated space, this 4-bedroom, 3-bathroom tri-level home offers a unique layout with details to luxury, comfort, and convenience. Located in the Park Hill School District, this 2nd tier home offers a BONUS of 10 feet of lake frontage which houses a shared dock on the 274-acre lake. The dock and lake front is 1/2 miles away from home located on the right. The great room features vaulted ceilings and an open concept design with natural light flowing in from the new Pella windows (with transferable warranty) installed throughout the home showcasing stunning lake views. Quartz countertops and a large center island with seating for 4+ grace the kitchen which has been well furnished with LG appliances. Coupled with this stunning new kitchen you’ll find a spacious butler’s pantry with open shelving, butcher block countertop and natural lighting. Kohler fixtures installed throughout along with Carrera marble vanity tops in all three bathrooms elevate the luxury vibe of this home. Engineered hardwood flooring throughout the main living areas with stylish tile in the bathrooms & carpet in the bedrooms with memory foam padding. You'll find a family room, laundry, bathroom, and the 4th bedroom featuring a walk-in closet on the lower level. The newly constructed pergola adds a welcoming touch to the home's curb appeal. The brand new & widened driveway provides plenty of room for multiple vehicles. Two new maintenance-free decks or the elevated firepit area make this home perfect for outdoor living. This vibrant community offers endless amenities like basketball, pickleball, and tennis courts, walking trails, and several community parks. Connect with the community at events such as the yearly 4th of July celebration or seasonal music in the park. Groups such as the yacht club, junior sailing, or gardening offer more opportunity to connect. Don’t miss this opportunity to call Weatherby Lake HOME!
Sold
Price Unknown
8305 NW Forest Dr, Weatherby Lake, MO 64152
4beds
3,300sqft
Single Family Residence
Built in 1975
0.35 Acres Lot
$618,400 Zestimate®
$--/sqft
$2,824 Estimated rent
Home value
$618,400
$569,000 - $674,000
$2,824/mo
Zestimate® history
Owner options
List your home for rent
$2,824/mo
Rent Zestimate®
Find your next renter with Zillow Rental Manager. Plus, with online applications, you can quickly screen prospective tenants – for free.
$2,824/mo
Rent Zestimate®
Refinance and save
$666/mo
Est. payment
Refinancing to a lower rate could help reduce your monthly payments and save thousands over the life of the loan.
$666/mo
Est. payment
Explore your selling options
Work with a Zillow partner agent
Leverage their expertise and Zillow's premium Showcase listings to get your home seen by more buyers.
Get startedList with your own agent
Get your home in front of millions of buyers by listing it on Zillow.
Learn how to do itSell it yourself
Take full control of how buyers see your home on Zillow by listing For Sale by Owner (FSBO).
List your homeWhat's special
Zillow last checked:
Listing updated:
Listed by:
Brooke Miller 816-679-0805,
ReeceNichols - Country Club Plaza,
KBT Leawood Team 913-239-2069,
ReeceNichols - Leawood
Bought with:
Lara Golos, 2016039589
RE/MAX Revolution
Source: Heartland MLS as distributed by MLS GRID,MLS#: 2612929
Facts & features
Interior
Bedrooms & bathrooms
- Bedrooms: 4
- Bathrooms: 3
- Full bathrooms: 3
Primary bedroom
- Features: Carpet, Ceiling Fan(s)
- Level: Third
- Dimensions: 16.2 x 9.8
Bedroom 1
- Features: Built-in Features, Wood Floor
- Level: First
- Dimensions: 16.2 x 11.9
Bedroom 2
- Features: Carpet, Ceiling Fan(s)
- Level: Third
- Dimensions: 14.1 x 11.5
Bedroom 3
- Features: Carpet, Ceiling Fan(s)
- Level: Third
- Dimensions: 13.1 x 9.1
Primary bathroom
- Features: Ceramic Tiles, Double Vanity, Shower Only
- Level: Third
- Dimensions: 9 x 8.2
Bathroom 1
- Features: Ceramic Tiles, Shower Only
- Level: First
- Dimensions: 6.6 x 12.9
Bathroom 2
- Features: Ceramic Tiles, Shower Over Tub
- Level: Third
- Dimensions: 5.8 x 8.3
Dining room
- Features: Wood Floor
- Level: Second
- Dimensions: 11.5 x 8.8
Family room
- Features: Wood Floor
- Level: First
- Dimensions: 16.2 x 15.6
Kitchen
- Features: Kitchen Island, Pantry, Quartz Counter, Wood Floor
- Level: Second
- Dimensions: 16.5 x 8.8
Laundry
- Features: Ceramic Tiles
- Level: First
- Dimensions: 4.9 x 7.1
Living room
- Features: Ceiling Fan(s), Wood Floor
- Level: Second
- Dimensions: 33.1 x 15.8
Heating
- Forced Air
Cooling
- Electric
Appliances
- Included: Dishwasher, Disposal, Double Oven, Microwave, Gas Range, Stainless Steel Appliance(s)
- Laundry: Bedroom Level, Lower Level
Features
- Ceiling Fan(s), Custom Cabinets, Kitchen Island, Pantry, Vaulted Ceiling(s), Walk-In Closet(s)
- Flooring: Carpet, Tile, Wood
- Basement: Basement BR,Finished,Garage Entrance
- Has fireplace: No
Interior area
- Total structure area: 3,300
- Total interior livable area: 3,300 sqft
- Finished area above ground: 1,642
- Finished area below ground: 1,658
Property
Parking
- Total spaces: 2
- Parking features: Attached, Garage Faces Side
- Attached garage spaces: 2
Features
- Patio & porch: Deck, Patio
- Exterior features: Fire Pit
- Fencing: Partial
Lot
- Size: 0.35 Acres
Details
- Parcel number: 201011300001005000
Construction
Type & style
- Home type: SingleFamily
- Architectural style: Traditional
- Property subtype: Single Family Residence
Materials
- Brick/Mortar
- Roof: Metal
Condition
- Year built: 1975
Utilities & green energy
- Sewer: Public Sewer
- Water: Public
Community & HOA
Community
- Security: Smoke Detector(s)
- Subdivision: Weatherby Lake
HOA
- Has HOA: Yes
- Amenities included: Boat Dock, Clubhouse, Community Center, Play Area, Tennis Court(s), Trail(s)
- Services included: Snow Removal, Street
- HOA fee: $666 annually
- HOA name: Weatherby Lake Improvement Co.
Location
- Region: Weatherby Lake
Financial & listing details
- Tax assessed value: $234,470
- Annual tax amount: $4,120
- Date on market: 4/17/2026
- Listing terms: Cash,Conventional,FHA,VA Loan
- Ownership: Private
Price history
| Date | Event | Price |
|---|---|---|
| 7/10/2026 | Sold | -- |
Source:  Heartland MLS as distributed by MLS GRID #2612929 Report a problem Heartland MLS as distributed by MLS GRID #2612929 Report a problem | ||
| 6/11/2026 | Pending sale | $624,950$189/sqft |
Source: Heartland MLS as distributed by MLS GRID #2612929 Report a problem | ||
| 6/7/2026 | Price change | $624,950-3.8%$189/sqft |
Source: Heartland MLS as distributed by MLS GRID #2612929 Report a problem | ||
| 5/7/2026 | Price change | $649,950-3%$197/sqft |
Source: Heartland MLS as distributed by MLS GRID #2612929 Report a problem | ||
| 4/29/2026 | Price change | $669,900-4.3%$203/sqft |
Source: Heartland MLS as distributed by MLS GRID #2612929 Report a problem | ||
| 4/17/2026 | Listed for sale | $699,950-4.1%$212/sqft |
Source: Heartland MLS as distributed by MLS GRID #2612929 Report a problem | ||
| 2/18/2026 | Listing removed | $730,000$221/sqft |
Source: Heartland MLS as distributed by MLS GRID #2526458 Report a problem | ||
| 4/30/2025 | Pending sale | $730,000$221/sqft |
Source: Heartland MLS as distributed by MLS GRID #2526458 Report a problem | ||
| 4/22/2025 | Price change | $730,000-3.8%$221/sqft |
Source: Heartland MLS as distributed by MLS GRID #2526458 Report a problem | ||
| 4/4/2025 | Price change | $759,000-2.6%$230/sqft |
Source: Heartland MLS as distributed by MLS GRID #2526458 Report a problem | ||
| 2/17/2025 | Listed for sale | $779,000$236/sqft |
Source: Heartland MLS as distributed by MLS GRID #2526458 Report a problem | ||
| 2/5/2025 | Pending sale | $779,000$236/sqft |
Source: Heartland MLS as distributed by MLS GRID #2526458 Report a problem | ||
| 1/21/2025 | Listed for sale | $779,000+99.8%$236/sqft |
Source: Heartland MLS as distributed by MLS GRID #2526458 Report a problem | ||
| 2/2/2024 | Sold | -- |
Source: Heartland MLS as distributed by MLS GRID #2464554 Report a problem | ||
| 12/27/2023 | Pending sale | $389,900$118/sqft |
Source: Heartland MLS as distributed by MLS GRID #2464554 Report a problem | ||
| 12/15/2023 | Listed for sale | $389,900$118/sqft |
Source: Heartland MLS as distributed by MLS GRID #2464554 Report a problem | ||
Public tax history
| Year | Property taxes | Tax assessment |
|---|---|---|
| 2025 | $4,120 +11.4% | $44,549 |
| 2024 | $3,700 -0.1% | $44,549 |
| 2023 | $3,704 -12.5% | $44,549 -10.7% |
| 2022 | $4,234 -0.2% | $49,899 |
| 2021 | $4,241 +17.3% | $49,899 +20.4% |
| 2020 | $3,615 | $41,449 +16% |
| 2018 | -- | $35,732 |
| 2017 | $3,384 -0.9% | $35,732 |
| 2016 | $3,415 -0.6% | $35,732 |
| 2015 | $3,436 +32.6% | $35,732 |
| 2013 | $2,592 | $35,732 +33.7% |
| 2012 | -- | $26,720 |
| 2011 | -- | $26,720 |
| 2010 | -- | $26,720 |
| 2009 | -- | $26,720 |
Find assessor info on the county website
Neighborhood: 64152
Nearby homes
- $15,400-- bd-- ba-- sqft8309 NW Forest Dr, Weatherby Lake, MO 64152Off Market
- $--4 bd5 ba4.7k sqft8309 NW Forest Dr, Weatherby Lake, MO 64152Sold

- $373,8003 bd2 ba1.5k sqft8301 NW Forest Dr, Weatherby Lake, MO 64152Off Market
- $--3 bd3 ba2.1k sqft8306 NW Forest Dr, Weatherby Lake, MO 64152Sold
- $--2 bd2 ba1.5k sqft8300 NW Forest Dr #2, Weatherby Lake, MO 64152Off Market
- $--5 bd5 ba4.3k sqft8300 NW Forest Dr, Weatherby Lake, MO 64152Sold
- $445,6004 bd3 ba2k sqft8313 NW Forest Dr, Weatherby Lake, MO 64152Off Market
- $802,7004 bd5 ba5k sqft8308 NW Eastside Dr, Kansas City, MO 64152Off Market
Nearby schools
GreatSchools rating
- 9/10Hawthorn Elementary SchoolGrades: K-5Distance: 1.2 mi
- 5/10Congress Middle SchoolGrades: 6-8Distance: 0.8 mi
- 9/10Park Hill High SchoolGrades: 9-12Distance: 0.9 mi
Schools provided by the listing agent
- Elementary: Hawthorn
- Middle: Congress
- High: Park Hill
Source: Heartland MLS as distributed by MLS GRID. This data may not be complete. We recommend contacting the local school district to confirm school assignments for this home.
Get a cash offer in 3 minutes
Find out how much your home could sell for in as little as 3 minutes with a no-obligation cash offer.
Estimated market value
$618,400
Get a cash offer in 3 minutes
Find out how much your home could sell for in as little as 3 minutes with a no-obligation cash offer.
Estimated market value
$618,400
- Missouri
- Platte County
- Weatherby Lake
- 64152
- 8305 NW Forest Dr
Nearby cities
Nearby zip codes
Other Weatherby Lake Topics
