Skip main navigation
Off market
  • $894,600

    8300 Plum Creek Dr, Gaithersburg, MD 20882

    4beds
    3,570sqft
    SingleFamily
    Built in 1980
    3.45 Acres Lot
    $894,600 Zestimate®
    $251/sqft
    $4,038 Estimated rent

    Home value

    $894,600

    $850,000 - $939,000

    $4,038/mo

    Zestimate® history
    Loading
    Loading...

    Owner options

    List your home for rent

    $4,038/mo

    Rent Zestimate®

    Find your next renter with Zillow Rental Manager. Plus, with online applications, you can quickly screen prospective tenants – for free.

    Learn more

    $4,038/mo

    Rent Zestimate®

    Refinance and save

    $5,539/mo

    Est. payment

    Refinancing to a lower rate could help reduce your monthly payments and save thousands over the life of the loan.

    See today's rates

    $5,539/mo

    Est. payment

    Explore your selling options

    Work with a Zillow partner agent

    Leverage their expertise and Zillow's premium Showcase listings to get your home seen by more buyers.

    Get started

    List with your own agent

    Get your home in front of millions of buyers by listing it on Zillow.

    Learn how to do it

    Sell it yourself

    Take full control of how buyers see your home on Zillow by listing For Sale by Owner (FSBO).

    List your home

    What's special

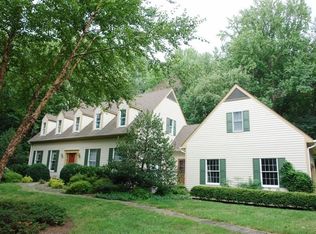
    Tired of cookie cutter homes? Want a large wooded lot that makes you feel miles away while still being conveniently located? Then, this gorgeous A-Frame style contemporary home is for you! Situated on almost 3.5 acres w/ a stream & abundant wildlife--you will truly feel as if you have your own private oasis. Home boasts an open floor plan, reclaimed barn wood flooring on main level, exposed wood and beamed ceilings, & 3 updated baths. A Euro-style kitchen w/ updated stainless appliances & Corian counter tops. The family room has a soaring cathedral ceiling, brick fireplace w/ floating slate hearth, & cascading 2-story wall of windows over looking the front yard. The upper level loft offers an impressive view of the living area, as well as access to 2 walk-in attics w/ plenty of room for storage. The main level has 2 bedrooms both w/ en suite bathrooms. Primary suite w/ a corrugated steel accent wall, walk in cedar closet, as well as 2 additional closets, & an updated modern style bath w/ custom tile work, frameless glass shower surround w/ wheelchair access, & 2 separate vanities. The huge Ipe wood deck will last forever & a separate screened-in porch are great for outdoor entertaining or just relaxing. Finished lower level has Rec Room w/ large wood stove capable of heating the entire home even on the coldest of days, 2 additional bedrooms, a full bath, a bonus room/area that could be used as an exercise room, 5-person hot tub w/ extra jets, & large laundry area w/ cabinets & extra large cedar closet for storage. Spacious 2-car garage plus a 2-car carport leading to a covered walk-way to the front door for easy wheel chair access. Commercial grade whole-house generator. Close to commuter routes, Metro red line for access to downtown Washington DC, shopping, dining, & much more!

    This property is not currently displayed as for sale or rent on Zillow. This may be different from what's on other websites or public sources.

    Facts & features

    Interior

    Bedrooms & bathrooms
    • Bedrooms: 4
    • Bathrooms: 3
    • Full bathrooms: 3
    Heating
    • Other
    Features
    • Basement: Finished
    • Has fireplace: Yes
    Interior area
    • Total interior livable area: 3,570 sqft

    Property

    Parking
    • Parking features: Carport, Garage
    Features
    • Exterior features: Other
    Lot
    • Size: 3.45 Acres
    Details
    • Parcel number: 0101693038

    Construction

    Type & style
    • Home type: SingleFamily
    • Architectural style: Conventional
    Materials
    • Frame
    • Roof: Shake / Shingle
    Condition
    • Year built: 1980

    Community & HOA

    HOA
    • Has HOA: Yes
    • HOA fee: $57 monthly
    Location
    • Region: Gaithersburg

    Financial & listing details

    • Price per square foot: $251/sqft
    • Tax assessed value: $706,267
    • Annual tax amount: $7,705

    Price history

    DateEventPrice
    9/7/2022Sold$825,000+3.1%$231/sqft
    Source: Bright MLS #MDMC2062716 Report a problem
    8/30/2022Pending sale$800,000$224/sqft
    Source: RE/MAX International #MDMC2062716 Report a problem
    8/8/2022Listed for sale$800,000$224/sqft
    Source: RE/MAX International #MDMC2062716 Report a problem
    8/8/2022Pending sale$800,000$224/sqft
    Source: Bright MLS #MDMC2062716 Report a problem
    8/5/2022Listed for sale$800,000+23.1%$224/sqft
    Source: Bright MLS #MDMC2062716 Report a problem
    12/27/2010Sold$649,900$182/sqft
    Source: Agent Provided Report a problem
    6/18/2010Price change$649,900-7.1%$182/sqft
    Source: Daniel Lloyd & Associates #MC7289715 Report a problem
    6/5/2010Price change$699,900-3.4%$196/sqft
    Source: Daniel Lloyd & Associates #MC7289715 Report a problem
    5/8/2010Price change$724,900-3.3%$203/sqft
    Source: Daniel Lloyd & Associates #MC7289715 Report a problem
    3/27/2010Listed for sale$749,900+150%$210/sqft
    Source: Daniel Lloyd & Associates #MC7289715 Report a problem
    7/5/1996Sold$300,000$84/sqft
    Source: Public Record Report a problem

    Public tax history

    YearProperty taxesTax assessment
    2025$7,705 +7.5%$706,267 +13.4%
    2024$7,168 +15.4%$622,633 +15.5%
    2023$6,210 +7.4%$539,000 +2.8%
    2022$5,784 +3%$524,167 +2.9%
    2021$5,615 +2.9%$509,333 +3%
    2020$5,455 +1.5%$494,500
    2019$5,374 -0.2%$494,500 +1.5%
    2018$5,384 -2.2%$487,367 +0.7%
    2017$5,502 +6.6%$483,800 +6.2%
    2016$5,163 $455,500 +6.6%
    2015$5,163 $427,200 +7.1%
    2014$5,163 $398,900
    2013-- $398,900
    2012-- $398,900 -22.9%
    2011-- $517,330
    2010-- $517,330
    2009-- $517,330 -24%
    2008-- $680,720 +19.3%
    2007-- $570,366 +24%
    2006-- $460,013 +31.6%
    2005-- $349,660 +6.6%
    2004-- $327,946
    2003-- $327,946 +15.3%
    2002-- $284,520
    2001-- $284,520
    Find assessor info on the county website

    Neighborhood: 20882

    Nearby schools

    GreatSchools rating
    Schools provided by the listing agent
    • Elementary: GOSHEN
    • Middle: FOREST OAK
    • High: GAITHERSBURG

    Source: The MLS. This data may not be complete. We recommend contacting the local school district to confirm school assignments for this home.

    Get a cash offer in 3 minutes
    Find out how much your home could sell for in as little as 3 minutes with a no-obligation cash offer.
    Estimated market value
    $894,600
    Get a cash offer in 3 minutes
    Find out how much your home could sell for in as little as 3 minutes with a no-obligation cash offer.
    Estimated market value
    $894,600