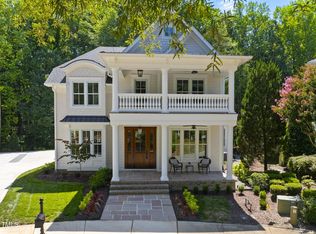
Location! New Construction in Charming Madison Park! North Raleigh's Most Desirable Authentic Charleston Style Community! Award Winning Builder "Young Homes" with Meticulous Attention to Detail & Design with A reputation of building the Most Extraordinary Homes Across the Triangle! This Custom Design Offers Double Front Porches to Welcome you w/Sizable Entry & Gallery, thoughtful Layout offering 10ft Ceilings, Site Finished Oak Hardwoods, Chef's Kitchen with Wolf Appliance Pkg., Sub-zero Refrigerator, Large Breakfast Island, Butler's Pantry, Beamed Ceilings in Central Dining, Family Room w/FP, Coffered Ceilings, Study, Spacious Owner's Retreat w/Luxury Spa Bath, Heated Floors, Rec Room w/Wet Bar, 3 Private Bedroom Suites on 2nd floor. Plenty Of Storage! Screened Porch w/FP, Infrared Ceiling Heaters. Extensive Outdoor Patio w/Grilling Station, Lighting & Design Work. Pierced Brick Fence Offers Maximum Privacy for Entertaining & Relaxation! One of the Final Opportunities for New Construction in MP! Lot is Located in a Private Cul-de-sac Which Backs to a Wooded Buffer with Front Views of the Fountain!
Sold for $1,885,000
$1,885,000
8300 Society Pl, Raleigh, NC 27615
4beds
4,416sqft
Single Family Residence, Residential
Built in 2022
0.25 Acres Lot
$1,954,700 Zestimate®
$427/sqft
$4,642 Estimated rent
Home value
$1,954,700
$1.82M - $2.09M
$4,642/mo
Zestimate® history
Owner options
List your home for rent
$4,642/mo
Rent Zestimate®
Find your next renter with Zillow Rental Manager. Plus, with online applications, you can quickly screen prospective tenants – for free.
$4,642/mo
Rent Zestimate®
Refinance and save
$11,591/mo
Est. payment
Refinancing to a lower rate could help reduce your monthly payments and save thousands over the life of the loan.
$11,591/mo
Est. payment
Explore your selling options
Work with a Zillow partner agent
Leverage their expertise and Zillow's premium Showcase listings to get your home seen by more buyers.
Get startedList with your own agent
Get your home in front of millions of buyers by listing it on Zillow.
Learn how to do itSell it yourself
Take full control of how buyers see your home on Zillow by listing For Sale by Owner (FSBO).
List your homeWhat's special
Pierced brick fenceFront viewsRec roomHeated floorsFamily roomLarge breakfast islandAuthentic charleston style community
Zillow last checked:
Listing updated:
Listed by:
Leslie Young 919-280-5401,
Coldwell Banker HPW,
John Young 919-271-8820,
Coldwell Banker HPW
Bought with:
Diana Colleen Davis, 308471
Raleigh Realty Inc.
Source: Doorify MLS,MLS#: 2473428
Facts & features
Interior
Bedrooms & bathrooms
- Bedrooms: 4
- Bathrooms: 6
- Full bathrooms: 4
- 1/2 bathrooms: 2
Heating
- Forced Air, Natural Gas, Zoned
Cooling
- Central Air, Zoned
Appliances
- Included: Dishwasher, Double Oven, Gas Range, Gas Water Heater, Microwave, Plumbed For Ice Maker, Range Hood, Refrigerator, Tankless Water Heater
- Laundry: Laundry Room, Main Level
Features
- Bathtub Only, Pantry, Double Vanity, Entrance Foyer, Granite Counters, High Ceilings, Master Downstairs, Quartz Counters, Smooth Ceilings, Soaking Tub, Storage, Walk-In Closet(s), Walk-In Shower, Wet Bar
- Flooring: Hardwood, Tile
- Windows: Insulated Windows
- Basement: Crawl Space
- Number of fireplaces: 2
- Fireplace features: Family Room, Gas Log, Outside, Sealed Combustion
Interior area
- Total structure area: 4,416
- Total interior livable area: 4,416 sqft
- Finished area above ground: 4,416
- Finished area below ground: 0
Property
Parking
- Total spaces: 2
- Parking features: Concrete, Driveway, Garage, Garage Door Opener, Garage Faces Side
- Garage spaces: 2
Features
- Levels: Two
- Stories: 2
- Patio & porch: Covered, Patio, Porch, Screened
- Exterior features: Gas Grill, Rain Gutters
- Has view: Yes
Lot
- Size: 0.25 Acres
- Features: Cul-De-Sac, Hardwood Trees, Landscaped, Wooded
Details
- Parcel number: 1707499811
Construction
Type & style
- Home type: SingleFamily
- Architectural style: Traditional
- Property subtype: Single Family Residence, Residential
Materials
- Fiber Cement
Condition
- New construction: Yes
- Year built: 2022
Utilities & green energy
- Sewer: Public Sewer
- Water: Public
- Utilities for property: Cable Available
Green energy
- Energy efficient items: Lighting, Thermostat
Community & neighborhood
Location
- Region: Raleigh
- Subdivision: Madison Park
HOA & financial
HOA
- Has HOA: Yes
- HOA fee: $594 semi-annually
- Services included: Insurance
Price history
| Date | Event | Price |
|---|---|---|
| 10/19/2023 | Sold | $1,885,000$427/sqft |
Source:  Doorify MLS #2473428 Report a problem Doorify MLS #2473428 Report a problem | ||
| 5/17/2023 | Pending sale | $1,885,000+654%$427/sqft |
Source: Doorify MLS #2473428 Report a problem | ||
| 11/7/2022 | Sold | $250,000-86.7%$57/sqft |
Source: Public Record Report a problem | ||
| 9/9/2022 | Listed for sale | $1,885,000$427/sqft |
Source: Doorify MLS #2473428 Report a problem | ||
Public tax history
| Year | Property taxes | Tax assessment |
|---|---|---|
| 2025 | $16,241 +0.1% | $1,860,004 -0.3% |
| 2024 | $16,224 +205.7% | $1,865,769 +283.2% |
| 2023 | $5,307 +274.4% | $486,900 +247.8% |
| 2022 | $1,418 +4.1% | $140,000 |
| 2021 | $1,362 +1.9% | $140,000 |
| 2020 | $1,337 -23.7% | $140,000 -7.4% |
| 2019 | $1,752 | $151,200 |
| 2018 | $1,752 +11.4% | $151,200 |
| 2017 | $1,573 +2.1% | $151,200 |
| 2016 | $1,540 +3.3% | $151,200 +5% |
| 2015 | $1,491 | $144,000 |
Find assessor info on the county website
Neighborhood: North Raleigh
Nearby schools
GreatSchools rating
- 7/10North Ridge ElementaryGrades: PK-5Distance: 1.5 mi
- 8/10West Millbrook MiddleGrades: 6-8Distance: 0.7 mi
- 6/10Sanderson HighGrades: 9-12Distance: 2.1 mi
Schools provided by the listing agent
- Elementary: Wake - North Ridge
- Middle: Wake - West Millbrook
- High: Wake - Sanderson
Source: Doorify MLS. This data may not be complete. We recommend contacting the local school district to confirm school assignments for this home.
Get a cash offer in 3 minutes
Find out how much your home could sell for in as little as 3 minutes with a no-obligation cash offer.
Estimated market value
$1,954,700
Get a cash offer in 3 minutes
Find out how much your home could sell for in as little as 3 minutes with a no-obligation cash offer.
Estimated market value
$1,954,700
- North Carolina
- Wake County
- Raleigh
- 27615
- North Raleigh
- 8300 Society Pl
Nearby cities
Nearby neighborhoods
Nearby zip codes
Other Raleigh Topics
