Skip main navigation
Sold for $1,475,000
  • $1,475,000

    8308 Society Pl, Raleigh, NC 27615

    4beds
    4,266sqft
    Single Family Residence
    Built in 2006
    10,454 Square Feet Lot
    $1,422,500 Zestimate®
    $346/sqft
    $4,508 Estimated rent

    Home value

    $1,422,500

    $1.34M - $1.51M

    $4,508/mo

    Zestimate® history
    Loading
    Loading...

    Owner options

    List your home for rent

    $4,508/mo

    Rent Zestimate®

    Find your next renter with Zillow Rental Manager. Plus, with online applications, you can quickly screen prospective tenants – for free.

    Learn more

    $4,508/mo

    Rent Zestimate®

    Refinance and save

    $9,614/mo

    Est. payment

    Refinancing to a lower rate could help reduce your monthly payments and save thousands over the life of the loan.

    See today's rates

    $9,614/mo

    Est. payment

    Explore your selling options

    Work with a Zillow partner agent

    Leverage their expertise and Zillow's premium Showcase listings to get your home seen by more buyers.

    Get started

    List with your own agent

    Get your home in front of millions of buyers by listing it on Zillow.

    Learn how to do it

    Sell it yourself

    Take full control of how buyers see your home on Zillow by listing For Sale by Owner (FSBO).

    List your home

    What's special

    Gas fireplaceLush landscapingGourmet kitchenPrivate patioWalnut floorsSpacious islandDouble ovens
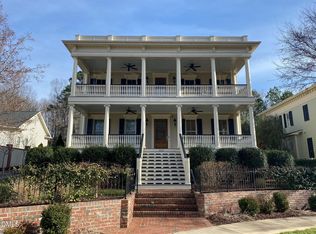
    Welcome to your dream sanctuary, where elegance meets Charleston charm. This exquisite home offers a lifestyle blending historical allure with modern luxuries in a prime Raleigh neighborhood. Convenient to RDU, shopping, dining, and Triangle area attractions. The entry reveals walnut floors leading through an inviting living space. The family room features a gas fireplace, opening to a gourmet kitchen with a Dacor 6-burner cooktop, double ovens, and spacious island. The main level includes a luxurious Primary Suite with Hollywood-style closet. Upstairs, find 3 bedrooms, 2 with ensuite baths, plus a bonus room with built-ins and a bar. Home features 2 Rinnai hot water heaters, central vacuum, and security system. The 2-car garage has storage cabinets, with 930 sq ft attic space for expansion. Outside, a private patio includes a Sabre grill, cooktop, fridge, and fireplace amidst lush landscaping. Experience sophisticated living with charm and modern amenities. Exquisite home for discerning buyer.

    Zillow last checked:

    Listing updated:

    Listed by:

    Lisa Hayes 919-656-1599,

    Compass -- Cary

    Bought with:

    Marshall Gay, 163430

    Coldwell Banker HPW

    Source: Doorify MLS,MLS#: 10097148MLS Logo

    Facts & features

    Interior

    Bedrooms & bathrooms
    • Bedrooms: 4
    • Bathrooms: 5
    • Full bathrooms: 3
    • 1/2 bathrooms: 2
    • Main level bathrooms: 2
    Primary bedroom
    • Level: Main
    • Area: 336.52 Square Feet
    • Dimensions: 18.8 x 17.9
    Bedroom 2
    • Level: Second
    • Area: 147.68 Square Feet
    • Dimensions: 14.2 x 10.4
    Bedroom 3
    • Level: Second
    • Area: 223.38 Square Feet
    • Dimensions: 14.6 x 15.3
    Bedroom 4
    • Level: Second
    • Area: 226.44 Square Feet
    • Dimensions: 14.8 x 15.3
    Bonus room
    • Level: Second
    • Area: 383.35 Square Feet
    • Dimensions: 24.11 x 15.9
    Dining room
    • Level: Main
    • Area: 233.28 Square Feet
    • Dimensions: 14.4 x 16.2
    Other
    • Level: Main
    • Area: 162 Square Feet
    • Dimensions: 10 x 16.2
    Family room
    • Level: Main
    • Area: 404 Square Feet
    • Dimensions: 20.2 x 20
    Kitchen
    • Level: Main
    • Area: 224.68 Square Feet
    • Dimensions: 16.4 x 13.7
    Laundry
    • Level: Main
    • Area: 87.32 Square Feet
    • Dimensions: 7.4 x 11.8
    Mud room
    • Level: Main
    • Area: 59.2 Square Feet
    • Dimensions: 7.4 x 8
    Other
    • Description: Garage
    • Level: Main
    • Area: 483 Square Feet
    • Dimensions: 23 x 21
    Heating
    • Central, Fireplace(s), Forced Air, Heat Pump, Natural Gas, Radiant Floor, Zoned
    Cooling
    • Central Air, Ceiling Fan(s), Dual, Heat Pump, Zoned
    Appliances
    • Included: Bar Fridge, Built-In Refrigerator, Cooktop, Disposal, Dishwasher, Gas Cooktop, Ice Maker, Microwave, Tankless Water Heater, Wine Refrigerator, Wall Oven
    • Laundry: Laundry Room, Main Level
    Features
    • Bar, Built-in Features, Bookcases, Ceiling Fan(s), Chandelier, Crown Molding, Coffered Ceiling(s), Central Vacuum, Double Vanity, Entrance Foyer, Granite Counters, High Ceilings, High Speed Internet, Kitchen Island, Pantry, Primary Downstairs, Recessed Lighting, Tray Ceiling(s), Walk-In Closet(s), Wired for Sound, Butler's Pantry, Walk-In Shower, Water Closet, Smooth Ceilings
    • Flooring: Carpet, Hardwood, Tile
    • Windows: Insulated Windows
    • Basement: Crawl Space
    Interior area
    • Total structure area: 4,266
    • Total interior livable area: 4,266 sqft
    • Finished area above ground: 4,266
    • Finished area below ground: 0

    Property

    Parking
    • Total spaces: 5
    • Parking features: Alley Access, Attached, Driveway, Garage Faces Rear
    • Garage spaces: 2
    • Uncovered spaces: 3
    Features
    • Levels: Two
    • Stories: 2
    • Entry location: Front Door
    • Patio & porch: Front Porch, Porch
    • Exterior features: Garden, Gas Grill, Lighting, Private Yard, Rain Gutters, Fenced Yard
    • Fencing: Wood,Wrought Iron
    • Has view: Yes
    • View description: Neighborhood, Other
    Lot
    • Size: 10,454 Square Feet
    • Features: Cul-De-Sac, Front Yard, Landscaped, Level, Hardwood Trees
    Details
    • Parcel number: 1707590954
    • Special conditions: Standard

    Construction

    Type & style
    • Home type: SingleFamily
    • Architectural style: Charleston
    • Property subtype: Single Family Residence
    Materials
    • Block, Fiber Cement
    • Foundation: Block
    • Roof: Architectural Shingle
    Condition
    • New construction: No
    • Year built: 2006

    Utilities & green energy

    • Sewer: Public Sewer
    • Water: Public
    • Utilities for property: Cable Connected, Electricity Connected, Natural Gas Connected, Sewer Connected, Water Connected

    Community & HOA

    Community
    • Features: Other
    • Subdivision: Madison Park
    HOA
    • Has HOA: Yes
    • Amenities included: None, Other
    • Services included: None
    • HOA fee: $594 semi-annually
    • HOA name: Madison Park, HOA
    • HOA phone: 919-602-2075
    Location
    • Region: Raleigh

    Financial & listing details

    • Price per square foot: $346/sqft
    • Tax assessed value: $1,203,792
    • Annual tax amount: $9,738
    • Date on market: 5/18/2025
    • Listing agreement: Exclusive Right To Sell
    • Listing terms: Cash,Conventional,VA Loan

    Price history

    DateEventPrice
    6/6/2025Sold$1,475,000-5.8%$346/sqft
    Source: Doorify MLS #10097148 Report a problem
    5/30/2025Pending sale$1,565,000$367/sqft
    Source: Doorify MLS #10097148 Report a problem
    5/20/2025Price change$1,565,000-1.9%$367/sqft
    Source: Doorify MLS #10097148 Report a problem
    5/18/2025Listed for sale$1,595,000+19.5%$374/sqft
    Source: Doorify MLS #10097148 Report a problem
    11/21/2024Sold$1,335,000$313/sqft
    Source: Doorify MLS #10057443 Report a problem
    10/10/2024Pending sale$1,335,000$313/sqft
    Source: Doorify MLS #10057443 Report a problem
    10/10/2024Listed for sale$1,335,000+37.6%$313/sqft
    Source: Doorify MLS #10057443 Report a problem
    5/8/2018Sold$970,000-1%$227/sqft
    Source: Public Record Report a problem
    2/12/2018Price change$980,000-3.4%$230/sqft
    Source: Coldwell Banker Howard Perry and Walston #2129182 Report a problem
    11/7/2017Price change$1,015,000-6%$238/sqft
    Source: Coldwell Banker Howard Perry and Walston #2129182 Report a problem
    6/26/2017Listed for sale$1,080,000+6%$253/sqft
    Source: Coldwell Banker Howard Perry and Walston #2129182 Report a problem
    1/31/2007Sold$1,019,000+752.7%$239/sqft
    Source: Public Record Report a problem
    4/11/2006Sold$119,500$28/sqft
    Source: Public Record Report a problem

    Public tax history

    YearProperty taxesTax assessment
    2025$10,518 +8%$1,215,035 +8.6%
    2024$9,739 -8.7%$1,119,011 +14.6%
    2023$10,666 +7.6%$976,681
    2022$9,909 +4.1%$976,681
    2021$9,523 $976,681
    2020-- $976,681 +4.4%
    2019$10,858 $935,155
    2018-- $935,155
    2017$9,748 +2.1%$935,155
    2016$9,547 -10.9%$935,155 -9.5%
    2015$10,720 +5.5%$1,033,364
    2014$10,166 $1,033,364
    2013-- $1,033,364
    2012-- $1,033,364
    2011-- $1,033,364
    2010-- $1,033,364
    2009-- $1,033,364
    2008-- --
    Find assessor info on the county website

    Neighborhood: North Raleigh

    Nearby schools

    GreatSchools rating
    Schools provided by the listing agent
    • Elementary: Wake - North Ridge Elementary
    • Middle: Wake - West Millbrook Middle
    • High: Wake - Sanderson High

    Source: Doorify MLS. This data may not be complete. We recommend contacting the local school district to confirm school assignments for this home.

    Get a cash offer in 3 minutes
    Find out how much your home could sell for in as little as 3 minutes with a no-obligation cash offer.
    Estimated market value
    $1,422,500
    Get a cash offer in 3 minutes
    Find out how much your home could sell for in as little as 3 minutes with a no-obligation cash offer.
    Estimated market value
    $1,422,500