Skip main navigation
Sold for $471,000
  • $471,000

    8300 Summit Hill Way, Jessup, MD 20794

    3beds
    2,004sqft
    Townhouse
    Built in 1994
    2,400 Square Feet Lot
    $478,200 Zestimate®
    $235/sqft
    $2,783 Estimated rent

    Home value

    $478,200

    $450,000 - $512,000

    $2,783/mo

    Zestimate® history
    Loading
    Loading...

    Owner options

    List your home for rent

    $2,783/mo

    Rent Zestimate®

    Find your next renter with Zillow Rental Manager. Plus, with online applications, you can quickly screen prospective tenants – for free.

    Learn more

    $2,783/mo

    Rent Zestimate®

    Refinance and save

    $3,231/mo

    Est. payment

    Refinancing to a lower rate could help reduce your monthly payments and save thousands over the life of the loan.

    See today's rates

    $3,231/mo

    Est. payment

    Explore your selling options

    Work with a Zillow partner agent

    Leverage their expertise and Zillow's premium Showcase listings to get your home seen by more buyers.

    Get started

    List with your own agent

    Get your home in front of millions of buyers by listing it on Zillow.

    Learn how to do it

    Sell it yourself

    Take full control of how buyers see your home on Zillow by listing For Sale by Owner (FSBO).

    List your home

    What's special

    Marble fireplaceModern kitchenFenced rear yardFenced-in yardWalk-in closetPrivate outdoor areaNew deck
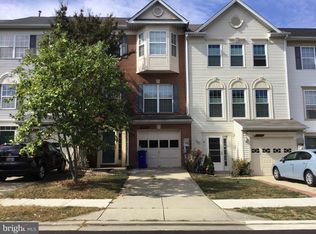
    Welcome to this beautifully maintained 2,004 sq ft end-unit townhome offering the perfect blend of space, style, and convenience. Flooded with natural light from additional windows, this home features an open-concept layout ideal for both entertaining and everyday living. Enjoy a modern kitchen with ample cabinetry and counter space, a cozy living area with bay window, and a separate dining space that flows effortlessly to a private outdoor area—perfect for morning coffee or evening gatherings. Upstairs, 3 generously sized bedrooms provide comfort and privacy, including a luxurious primary suite vaulted ceilings, a walk-in closet, and en-suite bath. Additional highlights include a lower-level family room with marble fireplace and walk out to fenced-in yard. The private garage and new driveway offer easy parking. Highlights of this fabulous home include hardwood flooring, updated appliances, new deck, recessed lights, vaulted ceilings, replaced roof, HVAC replaced in 2022, w/h replaced 2024, fresh paint throughout, new driveway, fenced rear yard, and much more. Situated in the desirable Pleasant Chase community with easy access to shopping, dining, schools, and commuter routes, this end-unit townhome offers the best of low-maintenance living with the feel of a single-family home. Qualified buyers may be eligible for up to $20,000 in closing help: please ask! Move in ready, there is nothing for you to do but unpack.

    Zillow last checked:

    Listing updated:

    Listed by:

    Nancy Glass 443-527-0841,

    Cummings & Co. Realtors

    Bought with:

    Stacey Allen, 649844

    Keller Williams Lucido Agency

    Source: Bright MLS,MLS#: MDHW2053934MLS Logo

    Facts & features

    Interior

    Bedrooms & bathrooms
    • Bedrooms: 3
    • Bathrooms: 3
    • Full bathrooms: 2
    • 1/2 bathrooms: 1
    Primary bedroom
    • Level: Upper
    Bedroom 2
    • Level: Upper
    Bedroom 3
    • Level: Upper
    Primary bathroom
    • Level: Upper
    Bathroom 2
    • Level: Upper
    Dining room
    • Features: Flooring - HardWood
    • Level: Main
    Family room
    • Level: Lower
    Kitchen
    • Features: Recessed Lighting, Pantry
    • Level: Main
    Living room
    • Features: Flooring - HardWood
    • Level: Main
    Heating
    • Central, Natural Gas
    Cooling
    • Central Air, Electric
    Appliances
    • Included: Dishwasher, Disposal, Dryer, Oven, Refrigerator, Stainless Steel Appliance(s), Washer, Gas Water Heater
    Features
    • Soaking Tub, Bathroom - Tub Shower, Bathroom - Stall Shower, Dining Area, Open Floorplan, Floor Plan - Traditional, Pantry, Recessed Lighting, Walk-In Closet(s), Cathedral Ceiling(s), Vaulted Ceiling(s)
    • Flooring: Carpet, Wood
    • Windows: Bay/Bow
    • Has basement: No
    • Number of fireplaces: 1
    • Fireplace features: Wood Burning
    Interior area
    • Total structure area: 2,004
    • Total interior livable area: 2,004 sqft
    • Finished area above ground: 2,004
    • Finished area below ground: 0

    Property

    Parking
    • Total spaces: 1
    • Parking features: Garage Faces Front, Garage Door Opener, Driveway, Attached
    • Attached garage spaces: 1
    • Has uncovered spaces: Yes
    Accessibility
    • Accessibility features: None
    Features
    • Levels: Three
    • Stories: 3
    • Pool features: None
    • Fencing: Wood,Back Yard
    Lot
    • Size: 2,400 sqft
    • Features: Backs - Open Common Area, Corner Lot, Rear Yard
    Details
    • Additional structures: Above Grade, Below Grade
    • Parcel number: 1406543707
    • Zoning: RSC
    • Special conditions: Standard

    Construction

    Type & style
    • Home type: Townhouse
    • Architectural style: Traditional
    • Property subtype: Townhouse
    Materials
    • Brick Front
    • Foundation: Slab
    Condition
    • Excellent
    • New construction: No
    • Year built: 1994

    Utilities & green energy

    • Sewer: Public Sewer
    • Water: Public

    Community & neighborhood

    Location
    • Region: Jessup
    • Subdivision: Pleasant Chase

    HOA & financial

    HOA
    • Has HOA: Yes
    • HOA fee: $300 semi-annually

    Other

    Other facts
    • Listing agreement: Exclusive Right To Sell
    • Listing terms: Conventional,FHA,VA Loan
    • Ownership: Fee Simple

    Price history

    DateEventPrice
    7/3/2025Sold$471,000+2.4%$235/sqft
    Source: Bright MLS #MDHW2053934 Report a problem
    6/1/2025Pending sale$460,000$230/sqft
    Source: Bright MLS #MDHW2053934 Report a problem
    5/30/2025Listed for sale$460,000+163.6%$230/sqft
    Source: Bright MLS #MDHW2053934 Report a problem
    7/13/2001Sold$174,500+12%$87/sqft
    Source: Public Record Report a problem
    2/28/1995Sold$155,771$78/sqft
    Source: Public Record Report a problem

    Public tax history

    YearProperty taxesTax assessment
    2025-- $373,000 +7.5%
    2024$3,909 +8.1%$347,133 +8.1%
    2023$3,617 +8.8%$321,267 +8.8%
    2022$3,326 +0.2%$295,400 +0.2%
    2021$3,320 +0.2%$294,867 +0.2%
    2020$3,314 +0.2%$294,333 +0.2%
    2019$3,308 -2.5%$293,800 +5.3%
    2018$3,392 -22.5%$278,933 -5.1%
    2017$4,375 $293,800 +17.9%
    2016-- $249,200
    2015-- $249,200
    2014-- $249,200 -5.4%
    2013-- $263,400
    2012-- $263,400
    2011-- $263,400 -22%
    2010-- $337,660 +6.9%
    2009-- $315,890 +7.4%
    2008-- $294,120 +8%
    2007-- $272,350 +15.2%
    2006-- $236,380 +17.9%
    2005-- $200,410 +21.9%
    2004-- $164,440 +4.4%
    2003-- $157,522 +4.6%
    2002-- $150,606 +4.8%
    2001-- $143,690 +150%
    2000-- $57,470

    Find assessor info on the county website

    Neighborhood: 20794

    Nearby schools

    GreatSchools rating
    Schools provided by the listing agent
    • District: Howard County Public School System

    Source: Bright MLS. This data may not be complete. We recommend contacting the local school district to confirm school assignments for this home.

    Get a cash offer in 3 minutes
    Find out how much your home could sell for in as little as 3 minutes with a no-obligation cash offer.
    Estimated market value
    $478,200
    Get a cash offer in 3 minutes
    Find out how much your home could sell for in as little as 3 minutes with a no-obligation cash offer.
    Estimated market value
    $478,200