Skip main navigation
Sold for $485,000
  • $485,000

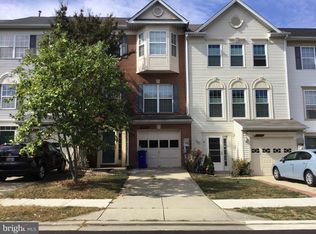
    8304 Summit Hill Way, Jessup, MD 20794

    3beds
    2,112sqft
    Townhouse
    Built in 1994
    1,600 Square Feet Lot
    $493,900 Zestimate®
    $230/sqft
    $2,974 Estimated rent

    Home value

    $493,900

    $469,000 - $519,000

    $2,974/mo

    Zestimate® history
    Loading
    Loading...

    Owner options

    List your home for rent

    $2,974/mo

    Rent Zestimate®

    Find your next renter with Zillow Rental Manager. Plus, with online applications, you can quickly screen prospective tenants – for free.

    Learn more

    $2,974/mo

    Rent Zestimate®

    Refinance and save

    $3,421/mo

    Est. payment

    Refinancing to a lower rate could help reduce your monthly payments and save thousands over the life of the loan.

    See today's rates

    $3,421/mo

    Est. payment

    Explore your selling options

    Work with a Zillow partner agent

    Leverage their expertise and Zillow's premium Showcase listings to get your home seen by more buyers.

    Get started

    List with your own agent

    Get your home in front of millions of buyers by listing it on Zillow.

    Learn how to do it

    Sell it yourself

    Take full control of how buyers see your home on Zillow by listing For Sale by Owner (FSBO).

    List your home

    What's special

    GORGEOUS ON THE INSIDE! FULLY RENOVATED! READY FOR QUICK CLOSING! Welcome to 8304 Summit Hill Way! This stunning renovation was prepared for market by the original owner who has loved and cared for this home from top to bottom! This property provides an exceptional opportunity for a buyer who prefers a modern/trendy home, would like to close quickly, and who is searching for a move-in ready option. All that is left to do is unpack and enjoy! This location combines the best of both worlds by offering you convenience through easy access to commuter routes, shopping, and dining while also providing a quiet setting in a peaceful neighborhood tucked away from the main roadways. This community features well-maintained homes, manicured yards, tons of parking for owners/guests, and a great playground. Currently districted to Howard County's newest high school; Guilford Park High School (Less than 2 miles away!) **KEY FEATURES/HIGHLIGHTS/DATES** Freshly painted 2024 -- New primary bathroom 2024 -- New guest bathrooms 2024 -- New fixtures 2024 -- Gourmet kitchen w/ stunning granite counters, updated appliances, resurfaced cabinets, pantry, recessed lighting, breakfast area -- LVP floor lower level -- Lower level above grade in rear -- Walkout to fenced-in backyard -- Massive entertainment space on lower level -- Wood floor main level -- Electric fireplace -- New carpet upper level 2024 -- Roof replaced 2021 -- HVAC replaced 2020 -- Water heater 2017 -- Washer/dryer 2019 -- Deck 2020 -- Great backyard space -- Covered patio -- Diverse landscaping -- Attached front load garage w/ interior access -- Tons of storage -- High ceilings -- Sizable bedrooms -- Bright/open; lots of natural light -- Open floor plan -- Overflow parking area in community -- Community playground. This neighborhood is an absolute gem! Gorgeous homes, tons of parking, and a premium location. **AMENITIES/LOCATION/NEIGHBORHOOD** Excellent school district -- Costco -- Trader Joe's -- Royal Taj -- Wegmans -- Easy access to Route 1 -- Easy access to Interstate 95 -- Easy access to Route 100 -- Timbers at Troy Golf Club -- Downtown Columbia nearby. This location will work perfectly for the buyer with a full schedule and an exciting life!

    Zillow last checked:

    Listing updated:

    Listed by:

    Ricky Cantore 443-878-3507,

    RE/MAX Advantage Realty,

    Co-Listing Agent: Steve Allnutt 410-336-7787,

    RE/MAX Advantage Realty

    Bought with:

    Jonelle Broady, 584402

    CENTURY 21 New Millennium

    Source: Bright MLS,MLS#: MDHW2043120MLS Logo

    Facts & features

    Interior

    Bedrooms & bathrooms
    • Bedrooms: 3
    • Bathrooms: 4
    • Full bathrooms: 2
    • 1/2 bathrooms: 2
    • Main level bathrooms: 1
    Basement
    • Area: 0
    Heating
    • Central, Natural Gas
    Cooling
    • Central Air, Ceiling Fan(s), Electric
    Appliances
    • Included: Microwave, Dishwasher, Disposal, Dryer, Washer, Exhaust Fan, Oven/Range - Gas, Range Hood, Refrigerator, Water Heater, Gas Water Heater
    Features
    • Attic, Breakfast Area, Ceiling Fan(s), Chair Railings, Dining Area, Open Floorplan, Kitchen - Gourmet, Pantry, Primary Bath(s), Recessed Lighting, Soaking Tub, Bathroom - Stall Shower, Bathroom - Tub Shower, Upgraded Countertops, Walk-In Closet(s), Other, 9'+ Ceilings
    • Flooring: Hardwood, Luxury Vinyl, Carpet, Wood
    • Windows: Window Treatments
    • Has basement: No
    • Number of fireplaces: 1
    • Fireplace features: Electric
    Interior area
    • Total structure area: 2,112
    • Total interior livable area: 2,112 sqft
    • Finished area above ground: 2,112
    • Finished area below ground: 0

    Property

    Parking
    • Total spaces: 2
    • Parking features: Garage Faces Front, Inside Entrance, Attached, Driveway
    • Attached garage spaces: 1
    • Uncovered spaces: 1
    Accessibility
    • Accessibility features: None
    Features
    • Levels: Three
    • Stories: 3
    • Patio & porch: Deck, Patio
    • Exterior features: Play Area, Street Lights
    • Pool features: None
    • Fencing: Back Yard
    Lot
    • Size: 1,600 sqft
    • Features: Rear Yard
    Details
    • Additional structures: Above Grade, Below Grade
    • Parcel number: 1406543723
    • Zoning: RSC
    • Special conditions: Standard

    Construction

    Type & style
    • Home type: Townhouse
    • Architectural style: Colonial
    • Property subtype: Townhouse
    Materials
    • Combination
    • Foundation: Concrete Perimeter
    • Roof: Architectural Shingle
    Condition
    • Excellent
    • New construction: No
    • Year built: 1994
    • Major remodel year: 2024

    Utilities & green energy

    • Sewer: Public Sewer
    • Water: Public

    Community & neighborhood

    Security
    • Security features: 24 Hour Security, Exterior Cameras
    Location
    • Region: Jessup
    • Subdivision: Pleasant Chase

    HOA & financial

    HOA
    • Has HOA: Yes
    • HOA fee: $400 annually
    • Amenities included: Tot Lots/Playground
    • Services included: Common Area Maintenance, Management, Snow Removal
    • Association name: PLEASANT CHASE HOMEOWNERS ASSOCIATION

    Other

    Other facts
    • Listing agreement: Exclusive Right To Sell
    • Listing terms: Cash,Conventional,FHA,VA Loan
    • Ownership: Fee Simple

    Price history

    DateEventPrice
    9/25/2024Sold$485,000-2%$230/sqft
    Source: Bright MLS #MDHW2043120 Report a problem
    9/5/2024Pending sale$495,000$234/sqft
    Source: Bright MLS #MDHW2043120 Report a problem
    8/17/2024Listed for sale$495,000+232.4%$234/sqft
    Source: Bright MLS #MDHW2043120 Report a problem
    6/8/1995Sold$148,900$71/sqft
    Source: Public Record Report a problem

    Public tax history

    YearProperty taxesTax assessment
    2025-- $345,700 +7.4%
    2024$3,625 +8%$321,933 +8%
    2023$3,357 +8.7%$298,167 +8.7%
    2022$3,090 +1.6%$274,400 +1.6%
    2021$3,041 +1.6%$270,100 +1.6%
    2020$2,993 +1.6%$265,800 +1.6%
    2019$2,944 -7.3%$261,500 +0.1%
    2018$3,177 -19.1%$261,267 -0.1%
    2017$3,929 $261,500 +0.3%
    2016-- $260,800 +2.3%
    2015-- $254,900 +2.4%
    2014-- $249,000 +2.4%
    2013-- $243,100
    2012-- $243,100
    2011-- $243,100 -27%
    2010-- $333,050 +7.2%
    2009-- $310,606 +7.8%
    2008-- $288,163 +8.4%
    2007-- $265,720 +16.3%
    2006-- $228,530 +19.4%
    2005-- $191,340 +24.1%
    2004-- $154,150 +2.9%
    2003-- $149,822 +3%
    2002-- $145,496 +3.1%
    2001-- $141,170 +151%
    2000-- $56,250

    Find assessor info on the county website

    Neighborhood: 20794

    Nearby schools

    GreatSchools rating
    Schools provided by the listing agent
    • District: Howard County Public School System

    Source: Bright MLS. This data may not be complete. We recommend contacting the local school district to confirm school assignments for this home.

    Get a cash offer in 3 minutes
    Find out how much your home could sell for in as little as 3 minutes with a no-obligation cash offer.
    Estimated market value
    $493,900
    Get a cash offer in 3 minutes
    Find out how much your home could sell for in as little as 3 minutes with a no-obligation cash offer.
    Estimated market value
    $493,900