Charming and full of character, this unique 2-bedroom, 1.5-bath co-op is located in the Shellball, a beautiful Art Deco building in the heart of Kew Gardens. With 4 exposures and oversized windows, the apartment is filled with natural light.
You’ll love the 10-foot coffered ceilings, original Art Deco light fixtures, and spacious bedrooms. The living room/dining area sits right off the galley kitchen, creating a comfortable and functional layout. PLUS--all pets are welcome!
Ideally located moments from the LIRR and subway, commuting to Manhattan is quick and convenient. Plus, residents enjoy a shared rooftop space—perfect for relaxing or catching some sun!
A rare opportunity to own your own home in one of the most sought after neighborhoods in Queens.
Pending
$520,000
8300 Talbot Street #2B, Kew Gardens, NY 11415
2beds
1,150sqft
Stock Cooperative, Residential
Built in 1930
-- sqft lot
$-- Zestimate®
$452/sqft
$-- HOA
What's special
Spacious bedroomsFilled with natural lightBeautiful art deco building
- 171 days
- 42
- 0
Zillow last checked:
Listing updated:
Listed by:
Compass Greater NY LLC 516-764-6060,
Cathy Vingelli SRES 516-263-4652
Source: OneKey® MLS as distributed by MLS GRID,MLS#: 985877
Facts & features
Interior
Bedrooms & bathrooms
- Bedrooms: 2
- Bathrooms: 2
- Full bathrooms: 1
- 1/2 bathrooms: 1
Bedroom 1
- Description: This second floor apartment has two large bedrooms, 1.5 baths, galley kitchen and living room/dining room combination
- Level: First
Heating
- Hot Water
Cooling
- Multi Units
Appliances
- Included: Dishwasher, Gas Oven, Range, Refrigerator, Stainless Steel Appliance(s)
- Laundry: In Basement, Laundry Room
Features
- First Floor Bedroom, First Floor Full Bath, Beamed Ceilings, Elevator, Storage
- Flooring: Hardwood
- Windows: Oversized Windows
- Basement: Common,Storage Space
- Has fireplace: No
- Common walls with other units/homes: 1 Common Wall
Interior area
- Total structure area: 1,150
- Total interior livable area: 1,150 sqft
Property
Parking
- Parking features: On Street
- Has uncovered spaces: Yes
Features
- Levels: One
Details
- Parcel number: 03355010608300000000002B
- Special conditions: None
Construction
Type & style
- Home type: Cooperative
- Architectural style: Other
- Property subtype: Stock Cooperative, Residential
- Attached to another structure: Yes
Materials
- Brick
Condition
- Year built: 1930
Utilities & green energy
- Sewer: Public Sewer
- Water: Public
- Utilities for property: Cable Connected, Electricity Connected, Natural Gas Connected, Sewer Connected, Trash Collection Public
Community & HOA
HOA
- Has HOA: No
Location
- Region: Queens
Financial & listing details
- Price per square foot: $452/sqft
- Date on market: 4/26/2026
- Cumulative days on market: 171 days
- Listing agreement: Exclusive Right To Sell
- Electric utility on property: Yes
Estimated market value
Not available
Estimated sales range
Not available
Not available
Price history
| Date | Event | Price |
|---|---|---|
| 6/4/2026 | Pending sale | $520,000$452/sqft |
Source:  OneKey® MLS as distributed by MLS GRID #985877 Report a problem OneKey® MLS as distributed by MLS GRID #985877 Report a problem | ||
| 6/3/2026 | Listing removed | $520,000$452/sqft |
Source: OneKey® MLS as distributed by MLS GRID #985877 Report a problem | ||
| 4/26/2026 | Listed for sale | $520,000+23.1%$452/sqft |
Source: OneKey® MLS as distributed by MLS GRID #985877 Report a problem | ||
| 6/30/2023 | Sold | $422,500-0.6%$367/sqft |
Source: OneKey® MLS as distributed by MLS GRID #L3427059 Report a problem | ||
| 5/15/2023 | Pending sale | $425,000$370/sqft |
Source: StreetEasy #3427059 Report a problem | ||
| 3/10/2023 | Price change | $425,000-1.2%$370/sqft |
Source: StreetEasy #3427059 Report a problem | ||
| 3/2/2023 | Price change | $430,000-1.1%$374/sqft |
Source: StreetEasy #3427059 Report a problem | ||
| 10/21/2022 | Price change | $435,000-3.3%$378/sqft |
Source: StreetEasy #3427059 Report a problem | ||
| 9/1/2022 | Listed for sale | $450,000+76.5%$391/sqft |
Source: StreetEasy #3427059 Report a problem | ||
| 6/25/2020 | Listing removed | $255,000$222/sqft |
Source: Prime Realty #3223637 Report a problem | ||
| 6/18/2020 | Listed for sale | $255,000-16.6%$222/sqft |
Source: Prime Realty #3223637 Report a problem | ||
| 11/16/2016 | Sold | $305,700$266/sqft |
Source: Public Record Report a problem | ||
Public tax history
Tax history is unavailable.
Find assessor info on the county website
Monthly payment
Climate risks
Neighborhood: Kew Gardens
Nearby schools
Schools provided by the listing agent
- Elementary: Ps 99 Kew Gardens
- Middle: Jhs 190 Russell Sage
- High: Hillcrest High School
Source: OneKey® MLS as distributed by MLS GRID. This data may not be complete. We recommend contacting the local school district to confirm school assignments for this home.
- $408,1001 bd1 ba750 sqft8300 Talbot St APT 4H, Kew Gardens, NY 11415Off Market
- $676,100-- bd-- ba-- sqft8300 Talbot St APT 7A, Kew Gardens, NY 11415Off Market
- $302,0001 bd1 ba850 sqft8300 Talbot St APT 1F, Queens, NY 11415Sold
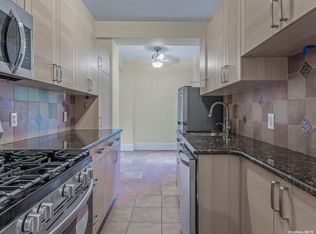
- $402,700-- bd-- ba-- sqft8300 Talbot St APT 10A, Kew Gardens, NY 11415Off Market
Similar homes
- $535,0002 bd2 ba1.2k sqft67-66 108th St #C-61, Forest Hills, NY 11375Active
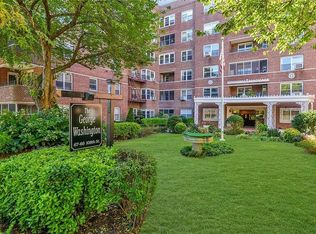 MLS ID #S1797611, Shlomo Meirov, Listing by: Olam Realty Group. StreetEasy
 - $495,0002 bd1 ba1k sqft25 W Broadway #417, Long Beach, NY 11561For Sale

 MLS ID #1035101, Peggy Rose Elliot, Listing by: Coldwell Banker American Homes. OneKey® MLS as distributed by MLS GRID
 - $275,0001 bd1 ba850 sqft8344 Lefferts Boulevard #3D, Kew Gardens, NY 11415For Sale
 MLS ID #1015003, Ronald Ferrara, Listing by: Keller Williams Landmark II. OneKey® MLS as distributed by MLS GRID
 - $265,0001 bd1 ba1k sqftThe Beverly House, Jamaica, NY 11415Active
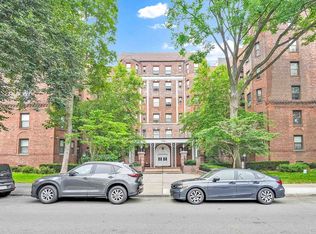 MLS ID #S1780300, Mitra Hakimi, Listing by: Mitra Hakimi Realty Group, LLC. StreetEasy
 - $625,0002 bd1 ba1.2k sqft109-14 Ascan Avenue #4B, Forest Hills, NY 11375For SaleMLS ID #1034895, Ariel C. Rahmanov, Listing by: Keller Williams Realty Greater. OneKey® MLS as distributed by MLS GRID
- $699,0003 bd1 ba1.2k sqft11507 103rd Avenue, Richmond Hill S., NY 11419For SaleMLS ID #1058841, Ravinderr J Singh, Listing by: Property Professionals Realty. OneKey® MLS as distributed by MLS GRID
- $750,0004 bd2 ba1.1k sqft87-63 108th Street, Richmond Hill, NY 11418For SaleMLS ID #1036956, Aaron L. Ram, Listing by: RE/MAX City Square. OneKey® MLS as distributed by MLS GRID
- $299,0002 bd1 ba960 sqft84-55 Daniels Street #2K, Briarwood, NY 11435For SaleMLS ID #1049532, Michael Miguel CBR, Listing by: EXP Realty. OneKey® MLS as distributed by MLS GRID
- $389,0002 bd1 ba950 sqft3815 149th Street #4L, Flushing, NY 11354For SaleMLS ID #1057753, Yaling Lin, Listing by: Century Homes Realty Group LLC. OneKey® MLS as distributed by MLS GRID
- $749,9993 bd2 ba1.2k sqft108-10 107th Avenue, Richmond Hill S., NY 11419For SaleMLS ID #1050425, Mahir Sadman SFR, Listing by: Compass Greater NY LLC. OneKey® MLS as distributed by MLS GRID
- $718,0004 bd2 ba1.2k sqft7 Catherine Court, Elmont, NY 11003For SaleMLS ID #1033732, Patricia H. Ottati CBR, Listing by: BERKSHIRE HATHAWAY. OneKey® MLS as distributed by MLS GRID
