Skip main navigation
Off market
  • $1,445,400

    8300 Tim Tam Trl, Evergreen, CO 80439

    3beds
    3,474sqft
    SingleFamily
    Built in 2002
    10.01 Acres Lot
    $1,445,400 Zestimate®
    $416/sqft
    $5,644 Estimated rent

    Home value

    $1,445,400

    $1.33M - $1.58M

    $5,644/mo

    Zestimate® history
    Loading
    Loading...

    Owner options

    List your home for rent

    $5,644/mo

    Rent Zestimate®

    Find your next renter with Zillow Rental Manager. Plus, with online applications, you can quickly screen prospective tenants – for free.

    Learn more

    $5,644/mo

    Rent Zestimate®

    Refinance and save

    $8,401/mo

    Est. payment

    Refinancing to a lower rate could help reduce your monthly payments and save thousands over the life of the loan.

    See today's rates

    $8,401/mo

    Est. payment

    Explore your selling options

    Work with a Zillow partner agent

    Leverage their expertise and Zillow's premium Showcase listings to get your home seen by more buyers.

    Get started

    List with your own agent

    Get your home in front of millions of buyers by listing it on Zillow.

    Learn how to do it

    Sell it yourself

    Take full control of how buyers see your home on Zillow by listing For Sale by Owner (FSBO).

    List your home

    What's special

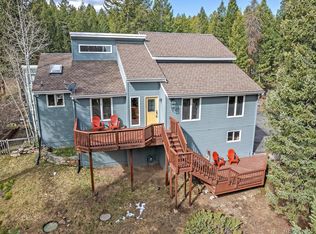
    This charming custom built home is nestled on 10 acres at the end of a private cul-de-sac. This home was architecturally crafted to capture the southern sunlight and warmth with its passive solar design. Featuring two-story vaulted ceilings, abundant windows, a cozy river rock gas fireplace and open concept floorplan. The master suite boasts four closets, a private bath with dual sinks and a relaxing soaking tub. The main level office offers extensive built-in bookcases surrounded by gorgeous sunny windows. The main level steps out onto a beautiful back flagstone patio. The upper level boasts two bedrooms sharing a Jack-n-Jill bath and a large family room with an ensuite bath. This is a legal horse property with a 24x36, 2-stall barn with water, hayloft, round pen, corral and two pastures in the woods. This property is located just outside the Evergreen Meadows Subdivision, so technically not in the HOA and is only 10 minutes to grocery shopping in Conifer and a 5-minute horse trailer ride to the 422 acre Flying J Ranch Open Space Park.

    This property is off market, which means it's not currently listed for sale or rent on Zillow. This may be different from what's available on other websites or public sources.
    Facts & features

    Interior

    Bedrooms & bathrooms
    • Bedrooms: 3
    • Bathrooms: 4
    • Full bathrooms: 2
    • 3/4 bathrooms: 1
    • 1/2 bathrooms: 1
    Heating
    • Radiant, Gas
    Cooling
    • None
    Appliances
    • Included: Dishwasher, Dryer, Garbage disposal, Microwave, Refrigerator, Trash compactor, Washer
    Features
    • Ceiling Fan(s), Kitchen Island, Pantry, Vaulted Ceiling(s), Breakfast Nook, Tile Counters, Built-in Features, Open Floorplan, Jack & Jill Bath, Master Suite, Five Piece Bath
    • Flooring: Carpet, Hardwood
    • Windows: Double Pane Windows
    • Basement: Unfinished, Crawl Space
    • Has fireplace: Yes
    • Fireplace features: Gas, Living Room
    Interior area
    • Total interior livable area: 3,474 sqft
    • Finished area below ground: 0.00

    Property

    Parking
    • Total spaces: 2
    • Parking features: Garage - Attached
    Features
    • Patio & porch: Deck, Patio, Covered
    • Exterior features: Stucco
    • Fencing: Partial, Fenced Pasture
    • Has view: Yes
    • View description: Territorial
    Lot
    • Size: 10.01 Acres
    • Features: Level, Corner Lot, Cul-de-Sac, Foothills
    • Residential vegetation: Wooded, Natural State, Pine
    Details
    • Parcel number: 6103201001
    • Zoning description: A-2
    • Other equipment: Satellite Dish
    • Horse amenities: Pasture, Corral(s), Round Pen, Well Allows For

    Construction

    Type & style
    • Home type: SingleFamily
    • Architectural style: Mountain Contemporary
    Materials
    • Other
    • Roof: Composition
    Condition
    • Year built: 2002

    Utilities & green energy

    • Sewer: Septic Tank
    • Water: Well

    Community & neighborhood

    Location
    • Region: Evergreen

    Other

    Other facts
    • Flooring: Wood, Carpet, Stone
    • ViewYN: true
    • Sewer: Septic Tank
    • RoadSurfaceType: Paved
    • WaterSource: Well
    • Appliances: Dishwasher, Refrigerator, Disposal, Trash Compactor, Double Oven, Dryer, Microwave, Washer, Cooktop
    • FireplaceYN: true
    • InteriorFeatures: Ceiling Fan(s), Kitchen Island, Pantry, Vaulted Ceiling(s), Breakfast Nook, Tile Counters, Built-in Features, Open Floorplan, Jack & Jill Bath, Master Suite, Five Piece Bath
    • GarageYN: true
    • Basement: Unfinished, Crawl Space
    • HorseYN: true
    • HeatingYN: true
    • PatioAndPorchFeatures: Deck, Patio, Covered
    • Heating: Natural Gas, Hot Water, Radiant Floor
    • RoomsTotal: 12
    • FireplaceFeatures: Gas, Living Room
    • FireplacesTotal: 1
    • ConstructionMaterials: Frame, Stucco
    • Roof: Composition
    • WindowFeatures: Double Pane Windows
    • LotFeatures: Level, Corner Lot, Cul-de-Sac, Foothills
    • ExteriorFeatures: Balcony
    • Fencing: Partial, Fenced Pasture
    • RentIncludes: Water
    • CoveredSpaces: 2
    • Vegetation: Wooded, Natural State, Pine
    • BelowGradeFinishedArea: 0.00
    • ParkingFeatures: Off Street
    • OtherEquipment: Satellite Dish
    • StructureType: House
    • View: Valley
    • HorseAmenities: Pasture, Corral(s), Round Pen, Well Allows For
    • ZoningDescription: A-2
    • AttachedGarageYN: 1
    • ArchitecturalStyle: Mountain Contemporary
    • CoListAgentEmail: JENNIFER@TUPPERSTEAM.COM
    • CoListAgentFullName: Jennifer A Trinco
    • MlsStatus: Pending
    • Road surface type: Paved

    Price history

    DateEventPrice
    4/6/2020Sold$985,000+3.7%$284/sqft
    Source: Public Record Report a problem
    2/4/2020Pending sale$950,000$273/sqft
    Source: Madison & Company Properties #4665235 Report a problem
    1/31/2020Listed for sale$950,000+381%$273/sqft
    Source: Madison & Company Properties #4665235 Report a problem
    11/12/1998Sold$197,500$57/sqft
    Source: Public Record Report a problem

    Public tax history

    YearProperty taxesTax assessment
    2025$7,789 -0.3%$87,738 -2.7%
    2024$7,811 +35%$90,203
    2023$5,785 -1.3%$90,203 +37.7%
    2022$5,864 +26.1%$65,486 -2.8%
    2021$4,650 $67,370 +10.9%
    2020$4,650 +3.5%$60,729
    2019$4,495 +6.9%$60,729 +5.5%
    2018$4,203 $57,585
    2017$4,203 -7.7%$57,585 +3.8%
    2016$4,555 $55,472
    2015$4,555 +6.5%$55,472 +12.4%
    2014$4,277 -8.8%$49,358
    2013$4,690 +2.3%$49,358 -12.6%
    2012$4,585 +5.8%$56,442
    2011$4,332 +0%$56,442 +5.1%
    2010$4,330 +2.3%$53,690
    2009$4,232 +0.4%$53,690 +2.4%
    2008$4,217 +0.2%$52,410
    2007$4,208 +0.2%$52,410 +1.5%
    2006$4,199 +15.6%$51,620 +18.4%
    2005$3,632 +10%$43,610
    2004$3,301 -12.9%$43,610
    2003$3,788 +22.5%$43,610 -11.5%
    2002$3,092 +7.8%$49,270 +43.6%
    2001$2,869 +9.2%$34,300
    2000$2,628 $34,300

    Find assessor info on the county website

    Neighborhood: 80439

    Nearby schools

    GreatSchools rating
    Schools provided by the listing agent
    • Elementary: Marshdale
    • Middle: West Jefferson
    • High: Conifer
    • District: Jefferson County R-1

    Source: The MLS. This data may not be complete. We recommend contacting the local school district to confirm school assignments for this home.

    Get a cash offer in 3 minutes
    Find out how much your home could sell for in as little as 3 minutes with a no-obligation cash offer.
    Estimated market value
    $1,445,400
    Get a cash offer in 3 minutes
    Find out how much your home could sell for in as little as 3 minutes with a no-obligation cash offer.
    Estimated market value
    $1,445,400