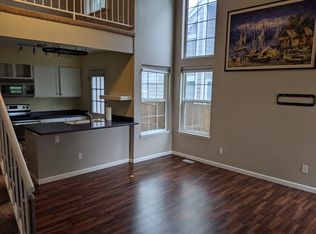
Welcome to 8300 W 87th Dr #B, Arvada, CO! This charming home offers a perfect blend of comfort and style with laminate wood flooring throughout and vaulted ceilings that enhance the space. The inviting family room features a cozy wood-burning fireplace with a classic brick surround, creating a warm and welcoming atmosphere. The kitchen boasts elegant stone countertops, stainless steel appliances, and convenient access to the fully fenced back patio, complete with a storage area. The main floor includes a spacious bedroom, a full bathroom, and a laundry area for added convenience. Upstairs, you'll find a versatile loft area that can be used as a home office or additional living space. The primary suite is a peaceful retreat with an attached full bathroom for privacy and comfort. With two parking passes, parking is a breeze. Plus, this home offers easy access to both Denver and Boulder, making commuting a snap. Don't miss out on this fantastic opportunity to own a home in a prime location!
Sold for $350,000
$350,000
8300 W 87th Dr #B, Arvada, CO 80005
2beds
1,050sqft
Condominium
Built in 1983
-- sqft lot
$337,100 Zestimate®
$333/sqft
$1,996 Estimated rent
Home value
$337,100
$314,000 - $361,000
$1,996/mo
Zestimate® history
Owner options
List your home for rent
$1,996/mo
Rent Zestimate®
Find your next renter with Zillow Rental Manager. Plus, with online applications, you can quickly screen prospective tenants – for free.
$1,996/mo
Rent Zestimate®
Refinance and save
$2,381/mo
Est. payment
Refinancing to a lower rate could help reduce your monthly payments and save thousands over the life of the loan.
$2,381/mo
Est. payment
Explore your selling options
Work with a Zillow partner agent
Leverage their expertise and Zillow's premium Showcase listings to get your home seen by more buyers.
Get startedList with your own agent
Get your home in front of millions of buyers by listing it on Zillow.
Learn how to do itSell it yourself
Take full control of how buyers see your home on Zillow by listing For Sale by Owner (FSBO).
List your homeWhat's special
Primary suiteVaulted ceilingsVersatile loft areaElegant stone countertopsStainless steel appliancesSpacious bedroomCozy wood-burning fireplace
Zillow last checked:
Listing updated:
Listed by:
John Subry 303-457-4800,
RE/MAX Northwest
Bought with:
Angela Kemper, 100076145
Brick and Ivy LLC
Source: IRES as distributed by MLS GRID,MLS#: 1030185
Facts & features
Interior
Bedrooms & bathrooms
- Bedrooms: 2
- Bathrooms: 2
- Full bathrooms: 2
- Main level bathrooms: 1
Rooms
- Room types: Loft
Primary bedroom
- Description: Carpet
- Level: Upper
- Area: 160 Square Feet
- Dimensions: 16 x 10
Bedroom 2
- Description: Carpet
- Level: Main
- Area: 130 Square Feet
- Dimensions: 13 x 10
Kitchen
- Description: Laminate
- Level: Main
- Area: 96 Square Feet
- Dimensions: 8 x 12
Laundry
- Level: Main
Living room
- Description: Laminate
- Level: Main
- Area: 208 Square Feet
- Dimensions: 16 x 13
Heating
- Forced Air
Cooling
- Ceiling Fan(s)
Appliances
- Included: Electric Range, Dishwasher, Refrigerator, Washer, Dryer, Microwave, Disposal
- Laundry: Washer/Dryer Hookup
Features
- Cathedral Ceiling(s), High Ceilings
- Basement: None,Crawl Space
- Has fireplace: Yes
- Fireplace features: Family Room
Interior area
- Total structure area: 1,050
- Total interior livable area: 1,050 sqft
- Finished area above ground: 1,050
Property
Parking
- Total spaces: 2
- Parking features: Assigned
- Garage spaces: 2
- Details: Reserved
Accessibility
- Accessibility features: Main Floor Bath, Accessible Bedroom, Main Level Laundry
Features
- Levels: Two
- Stories: 2
- Patio & porch: Patio
- Fencing: Fenced
Lot
- Size: 2,915 Square Feet
- Features: Paved
Details
- Parcel number: 172889
- Zoning: Townhouse
- Special conditions: Private Owner
Construction
Type & style
- Home type: Condo
- Property subtype: Condominium
- Attached to another structure: Yes
Materials
- Frame, Brick, Concrete
- Roof: Composition
Condition
- New construction: No
- Year built: 1983
Utilities & green energy
- Sewer: Public Sewer
- Water: City
- Utilities for property: Natural Gas Available, Electricity Available
Green energy
- Energy efficient items: Windows
Community & HOA
Community
- Features: Pool
- Subdivision: Pebble Brook Condo
HOA
- Has HOA: Yes
- Services included: Trash, Snow Removal, Maintenance Grounds, Management, Water, Sewer
- HOA fee: $361 monthly
- HOA name: Pebble Brook Owners
- HOA phone: 303-980-0700
Location
- Region: Arvada
Financial & listing details
- Price per square foot: $333/sqft
- Tax assessed value: $340,396
- Annual tax amount: $1,557
- Date on market: 4/3/2025
- Listing terms: Cash,Conventional
- Exclusions: Seller's Personal Property.
- Electric utility on property: Yes
Price history
| Date | Event | Price |
|---|---|---|
| 5/23/2025 | Sold | $350,000$333/sqft |
Source:  IRES as distributed by MLS GRID #1030185 Report a problem IRES as distributed by MLS GRID #1030185 Report a problem | ||
| 4/28/2025 | Pending sale | $350,000$333/sqft |
Source:  REcolorado as distributed by MLS GRID #1554328 Report a problem REcolorado as distributed by MLS GRID #1554328 Report a problem | ||
| 4/3/2025 | Listed for sale | $350,000+22.8%$333/sqft |
Source: REcolorado as distributed by MLS GRID #1554328 Report a problem | ||
| 9/22/2020 | Sold | $285,000$271/sqft |
Source: Public Record Report a problem | ||
| 8/18/2020 | Pending sale | $285,000$271/sqft |
Source: Coldwell Banker Residential 54 #2575931 Report a problem | ||
| 8/12/2020 | Listed for sale | $285,000+39%$271/sqft |
Source: Coldwell Banker Residential 54 #2575931 Report a problem | ||
| 6/12/2018 | Listing removed | $1,800$2/sqft |
Source: Renters Warehouse Report a problem | ||
| 5/25/2018 | Listed for rent | $1,800+100%$2/sqft |
Source: Renters Warehouse Report a problem | ||
| 5/16/2017 | Sold | $205,000+64.1%$195/sqft |
Source: Public Record Report a problem | ||
| 6/8/2012 | Listing removed | $900$1/sqft |
Source: Cornerstone Management Company Report a problem | ||
| 6/4/2012 | Listed for rent | $900$1/sqft |
Source: Cornerstone Management Company Report a problem | ||
| 8/24/2011 | Listing removed | $124,900$119/sqft |
Source: Keller Williams - Denver North #958406 Report a problem | ||
| 9/18/2010 | Listed for sale | $124,900-13.5%$119/sqft |
Source: Keller Williams - Denver North #925206 Report a problem | ||
| 3/2/2001 | Sold | $144,350+67.8%$137/sqft |
Source: Public Record Report a problem | ||
| 2/10/1997 | Sold | $86,000$82/sqft |
Source: Public Record Report a problem | ||
Public tax history
| Year | Property taxes | Tax assessment |
|---|---|---|
| 2025 | $1,557 0% | $21,275 +4% |
| 2024 | $1,558 +4% | $20,454 |
| 2023 | $1,498 -1.5% | $20,454 +6.2% |
| 2022 | $1,520 +9% | $19,264 -2.8% |
| 2021 | $1,395 | $19,819 +8.3% |
| 2020 | $1,395 +1.6% | $18,293 |
| 2019 | $1,373 +41.9% | $18,293 +46.8% |
| 2018 | $967 | $12,462 |
| 2017 | $967 +15.8% | $12,462 +13.3% |
| 2016 | $836 | $11,001 |
| 2015 | $836 +39.7% | $11,001 +47.8% |
| 2014 | $598 -8.1% | $7,443 |
| 2013 | $651 +2.5% | $7,443 -9.3% |
| 2012 | $635 -16.3% | $8,207 |
| 2011 | $758 +0.1% | $8,207 -16.9% |
| 2010 | $758 -10.2% | $9,880 |
| 2009 | $844 +0.2% | $9,880 -10% |
| 2008 | $842 -4.4% | $10,980 |
| 2007 | $881 0% | $10,980 -3.3% |
| 2006 | $881 -4.1% | $11,350 -1.6% |
| 2005 | $919 +10.8% | $11,530 |
| 2004 | $830 +3.1% | $11,530 |
| 2003 | $805 +1.8% | $11,530 +4.8% |
| 2002 | $790 +7.9% | $11,000 +20% |
| 2001 | $732 -1.1% | $9,170 |
| 2000 | $741 | $9,170 |
Find assessor info on the county website
Neighborhood: 80005
Nearby homes
- $305,5002 bd2 ba1k sqft8300 W 87th Dr APT A, Arvada, CO 80005Off Market
- $313,1002 bd2 ba1k sqft8300 W 87th Dr APT C, Arvada, CO 80005Off Market
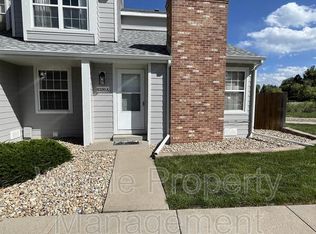
- $309,0002 bd2 ba1k sqft8300 W 87th Dr APT D, Arvada, CO 80005Off Market
- $--2 bd2 ba1k sqft8330 W 87th Dr #1, Arvada, CO 80005Off Market
- $331,9002 bd2 ba1k sqft8330 W 87th Dr APT A, Arvada, CO 80005Off Market
- $250,6001 bd1 ba750 sqft8330 W 87th Dr APT B, Arvada, CO 80005Off Market
- $309,6002 bd2 ba1k sqft8330 W 87th Dr APT C, Arvada, CO 80005Off Market
- $295,5002 bd2 ba1k sqft8330 W 87th Dr APT D, Arvada, CO 80005Off Market
Nearby schools
GreatSchools rating
- 8/10Weber Elementary SchoolGrades: PK-5Distance: 0.6 mi
- 4/10Moore Middle SchoolGrades: 6-8Distance: 0.1 mi
- 6/10Pomona High SchoolGrades: 6-12Distance: 0.4 mi
Schools provided by the listing agent
- Elementary: Weber
- High: Pomona
Source: IRES as distributed by MLS GRID. This data may not be complete. We recommend contacting the local school district to confirm school assignments for this home.
Get a cash offer in 3 minutes
Find out how much your home could sell for in as little as 3 minutes with a no-obligation cash offer.
Estimated market value
$337,100
Get a cash offer in 3 minutes
Find out how much your home could sell for in as little as 3 minutes with a no-obligation cash offer.
Estimated market value
$337,100
- Colorado
- Jefferson County
- Westminster
- 80005
- 8300 W 87th Dr Unit B
Nearby cities
Nearby zip codes
Other Westminster Topics
