Welcome to this beautifully maintained three-level end-unit townhome in the sought-after Paradise neighborhood of Manassas. With two assigned parking spaces right out front, a new front porch railing, and keyless entry, everyday living starts off easy and convenient. Inside, the home opens to a light-filled living room just off the foyer. A bump-out bay window and an additional side window bring in abundant natural light, while crown molding adds a polished touch to the living and dining areas. Hardwood floors, added in 2005 and freshly buffed in 2026, run through much of the main level, creating a warm and welcoming feel. The kitchen—updated in 2014—truly serves as the heart of the home. Maple cabinetry with soft-close doors and roll-outs is paired with granite countertops that extend throughout the space, including the window ledge and underside cabinetry. A stone tile backsplash, large center island, updated lighting, and a convenient desk area make this kitchen both beautiful and functional. The eat-in area opens to the deck, added in 2015, overlooking the fenced backyard and the HOA-owned green space beyond. Upstairs, the primary bedroom feels like a true retreat with its vaulted ceiling, walk-in closet, and abundant natural light. The en-suite bath features a soaking tub, separate shower, and custom ceramic tile flooring. Upstairs carpeting was replaced in 2018 and professionally shampooed in 2026, keeping the space fresh and move-in ready. The walk-out lower level offers flexible living space with new carpet and padding installed in 2026, a large and bright recreation room, den, ample storage, and a rough-in for a future bathroom. Step outside to the patio beneath the deck, an ideal spot for gardening or relaxing. The basement bedroom was added in 2004, along with additional storage space. This home has benefited from years of thoughtful care and improvements, including a roof replacement in 2013, kitchen and lighting updates in 2014, a washer and dryer added in 2019, and a new water heater and sump pump in 2025. Additional updates include fresh interior paint in 2026, updated window blinds, removed popcorn ceilings, and the addition of an ADT security system in 2017. Residents have access to the Bull Run Swim & Racquet Club, offering pools, fitness facilities, clubhouse space, and recreational courts, adding to the community lifestyle. A one-year paid 2-10 Home Warranty is included for added peace of mind. This inviting end-unit townhome blends comfort, space, and thoughtful updates in a serene setting—ready to welcome you home.
Sold for $510,000
$510,000
8300 Wallace Ln, Manassas, VA 20109
4beds
1,888sqft
Townhouse
Built in 1998
2,321 Square Feet Lot
$508,400 Zestimate®
$270/sqft
$2,951 Estimated rent
Home value
$508,400
$473,000 - $549,000
$2,951/mo
Zestimate® history
Owner options
List your home for rent
$2,951/mo
Rent Zestimate®
Find your next renter with Zillow Rental Manager. Plus, with online applications, you can quickly screen prospective tenants – for free.
$2,951/mo
Rent Zestimate®
Refinance and save
$3,399/mo
Est. payment
Refinancing to a lower rate could help reduce your monthly payments and save thousands over the life of the loan.
$3,399/mo
Est. payment
Explore your selling options
Work with a Zillow partner agent
Leverage their expertise and Zillow's premium Showcase listings to get your home seen by more buyers.
Get startedList with your own agent
Get your home in front of millions of buyers by listing it on Zillow.
Learn how to do itSell it yourself
Take full control of how buyers see your home on Zillow by listing For Sale by Owner (FSBO).
List your homeWhat's special
Zillow last checked:
Listing updated:
Listed by:
Annette Greco 703-408-5625,
Samson Properties
Bought with:
Davood Mossadad, 0225253260
LPT Realty, LLC
Source: Bright MLS,MLS#: VAPW2111384
Facts & features
Interior
Bedrooms & bathrooms
- Bedrooms: 4
- Bathrooms: 3
- Full bathrooms: 2
- 1/2 bathrooms: 1
- Main level bathrooms: 1
Rooms
- Room types: Living Room, Dining Room, Primary Bedroom, Bedroom 2, Bedroom 3, Bedroom 4, Kitchen, Family Room, Foyer, Breakfast Room, Laundry, Utility Room, Bathroom 2, Primary Bathroom, Half Bath
Primary bedroom
- Features: Flooring - Carpet, Cathedral/Vaulted Ceiling, Attached Bathroom, Walk-In Closet(s)
- Level: Upper
- Area: 169 Square Feet
- Dimensions: 13 X 13
Bedroom 2
- Features: Flooring - Carpet
- Level: Upper
- Area: 110 Square Feet
- Dimensions: 10 X 11
Bedroom 3
- Features: Flooring - Carpet
- Level: Upper
- Area: 99 Square Feet
- Dimensions: 9 X 11
Bedroom 4
- Features: Flooring - Carpet, Lighting - Ceiling, Chair Rail
- Level: Lower
- Area: 120 Square Feet
- Dimensions: 10 X 12
Primary bathroom
- Features: Soaking Tub, Bathroom - Walk-In Shower, Flooring - Ceramic Tile, Double Sink, Track Lighting
- Level: Upper
- Area: 78 Square Feet
- Dimensions: 6 X 13
Bathroom 2
- Features: Track Lighting, Bathroom - Tub Shower
- Level: Upper
- Area: 40 Square Feet
- Dimensions: 5 X 8
Breakfast room
- Features: Flooring - Ceramic Tile, Lighting - Ceiling
- Level: Main
- Area: 91 Square Feet
- Dimensions: 7 X 13
Dining room
- Features: Flooring - HardWood, Crown Molding, Lighting - Ceiling
- Level: Main
- Area: 144 Square Feet
- Dimensions: 9 X 16
Family room
- Features: Recessed Lighting, Flooring - Carpet
- Level: Lower
- Area: 247 Square Feet
- Dimensions: 13 X 19
Foyer
- Features: Flooring - HardWood, Lighting - Ceiling, Crown Molding
- Level: Main
- Area: 20 Square Feet
- Dimensions: 4 X 5
Half bath
- Features: Track Lighting
- Level: Main
- Area: 15 Square Feet
- Dimensions: 3 X 5
Kitchen
- Features: Eat-in Kitchen, Granite Counters, Pantry, Flooring - Ceramic Tile, Kitchen Island, Lighting - Pendants
- Level: Main
- Area: 156 Square Feet
- Dimensions: 12 X 13
Laundry
- Level: Lower
- Area: 147 Square Feet
- Dimensions: 7 X 21
Living room
- Features: Flooring - HardWood, Crown Molding
- Level: Main
- Area: 224 Square Feet
- Dimensions: 14 X 16
Utility room
- Level: Lower
Heating
- Central, Natural Gas
Cooling
- Central Air, Electric
Appliances
- Included: Dryer, Washer, Dishwasher, Disposal, Refrigerator, Ice Maker, Cooktop, Microwave, Gas Water Heater
- Laundry: Has Laundry, In Basement, Laundry Room
Features
- Combination Dining/Living, Floor Plan - Traditional, Upgraded Countertops, Crown Molding, Open Floorplan, Eat-in Kitchen, Kitchen Island, Kitchen - Table Space, Primary Bath(s), Soaking Tub, Walk-In Closet(s), Bathroom - Tub Shower, Attic, Bathroom - Walk-In Shower, Breakfast Area, Chair Railings, Dining Area, Pantry, Recessed Lighting, Other, Vaulted Ceiling(s)
- Flooring: Carpet, Hardwood, Wood
- Doors: Insulated, Six Panel, Storm Door(s)
- Windows: Double Pane Windows, Bay/Bow, Window Treatments
- Basement: Sump Pump,Full,Partially Finished,Walk-Out Access
- Has fireplace: No
Interior area
- Total structure area: 2,058
- Total interior livable area: 1,888 sqft
- Finished area above ground: 1,378
- Finished area below ground: 510
Property
Parking
- Parking features: Assigned, Parking Lot
- Details: Assigned Parking, Assigned Space #: 69
Accessibility
- Accessibility features: None
Features
- Levels: Three
- Stories: 3
- Patio & porch: Deck, Patio
- Exterior features: Rain Gutters, Sidewalks, Bump-outs
- Pool features: Community
- Fencing: Board,Back Yard,Wood
Lot
- Size: 2,321 Square Feet
- Features: Rear Yard, Landscaped
Details
- Additional structures: Above Grade, Below Grade
- Parcel number: 7696078041
- Zoning: R16
- Zoning description: SUBURBAN RESIDENTIAL HIGH
- Special conditions: Standard
Construction
Type & style
- Home type: Townhouse
- Architectural style: Colonial
- Property subtype: Townhouse
Materials
- Vinyl Siding
- Foundation: Permanent
- Roof: Asphalt
Condition
- Excellent
- New construction: No
- Year built: 1998
Details
- Builder model: Hudson 2
Utilities & green energy
- Sewer: Public Sewer
- Water: Public
- Utilities for property: Cable
Community & HOA
Community
- Features: Pool
- Security: Smoke Detector(s)
- Subdivision: Paradise
HOA
- Has HOA: Yes
- Amenities included: Fitness Center, Party Room, Pool, Tennis Court(s), Common Grounds, Basketball Court, Tot Lots/Playground, Volleyball Courts, Clubhouse
- Services included: Pool(s), Recreation Facility, Road Maintenance, Snow Removal, Common Area Maintenance, Insurance, Management, Reserve Funds, Trash
- HOA fee: $115 monthly
- HOA name: BULL RUN PARCELS U&P HOA
Location
- Region: Manassas
Financial & listing details
- Price per square foot: $270/sqft
- Tax assessed value: $447,000
- Annual tax amount: $4,490
- Date on market: 2/19/2026
- Listing agreement: Exclusive Right To Sell
- Listing terms: FHA,VA Loan,Cash,Conventional
- Inclusions: Countertop Microwave In Kitchen, All Garden Items In Yard, Ring Doorbell (no Service), Blinds / Shades
- Ownership: Fee Simple
- Road surface type: Paved
Price history
| Date | Event | Price |
|---|---|---|
| 3/25/2026 | Listing removed | $2,850$2/sqft |
Source: Bright MLS #VAPW2115200 Report a problem | ||
| 3/24/2026 | Listed for rent | $2,850$2/sqft |
Source: Bright MLS #VAPW2115200 Report a problem | ||
| 3/18/2026 | Sold | $510,000$270/sqft |
Source:  Bright MLS #VAPW2111384 Report a problem Bright MLS #VAPW2111384 Report a problem | ||
| 2/24/2026 | Contingent | $510,000$270/sqft |
Source: Bright MLS #VAPW2111384 Report a problem | ||
| 2/19/2026 | Listed for sale | $510,000+299.6%$270/sqft |
Source: Bright MLS #VAPW2111384 Report a problem | ||
| 1/29/1998 | Sold | $127,640$68/sqft |
Source: Public Record Report a problem | ||
Public tax history
| Year | Property taxes | Tax assessment |
|---|---|---|
| 2025 | $4,383 +8.7% | $447,000 +10.2% |
| 2024 | $4,034 -1% | $405,600 +3.6% |
| 2023 | $4,075 -0.5% | $391,600 +8.4% |
| 2022 | $4,096 -0.6% | $361,200 +7.3% |
| 2021 | $4,122 +6.4% | $336,500 +7.5% |
| 2020 | $3,873 +118% | $313,100 +6.4% |
| 2019 | $1,777 -45.1% | $294,300 +9.7% |
| 2018 | $3,239 +4% | $268,200 +4.2% |
| 2017 | $3,114 | $257,400 +1.8% |
| 2016 | $3,114 +8.8% | $252,800 +3.8% |
| 2015 | $2,863 | $243,600 +7.4% |
| 2014 | $2,863 | $226,900 +3.4% |
| 2013 | -- | $219,400 +6.7% |
| 2012 | -- | $205,700 +21.2% |
| 2010 | -- | $169,700 -5.2% |
| 2009 | -- | $179,100 -31.3% |
| 2008 | -- | $260,800 -13.4% |
| 2007 | -- | $301,100 -11.2% |
| 2006 | -- | $339,200 +27.4% |
| 2005 | -- | $266,300 +27% |
| 2004 | -- | $209,700 +10% |
| 2003 | -- | $190,600 +32.4% |
| 2002 | -- | $144,000 +7.5% |
| 2001 | -- | $133,900 |
Find assessor info on the county website
Neighborhood: Bull Run
Nearby homes
- $510,0004 bd4 ba2k sqft8302 Wallace Ln, Manassas, VA 20109Sold
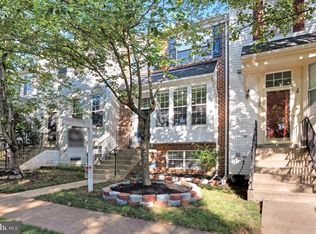
- $504,1005 bd3 ba1.3k sqft8296 Wallace Ln, Manassas, VA 20109Off Market
- $471,1003 bd3 ba1.6k sqft8304 Wallace Ln, Manassas, VA 20109Off Market
- $492,6004 bd4 ba1.9k sqft8294 Wallace Ln, Manassas, VA 20109Off Market
- $471,0003 bd4 ba2k sqft8306 Wallace Ln, Manassas, VA 20109Off Market
- $454,8003 bd2 ba1.3k sqft8292 Wallace Ln, Manassas, VA 20109Off Market
- $444,7002 bd3 ba1.3k sqft8308 Wallace Ln, Manassas, VA 20109Off Market
- $420,3003 bd2 ba1.3k sqft8290 Wallace Ln, Manassas, VA 20109Off Market
Nearby schools
GreatSchools rating
- 6/10Innovation ElementaryGrades: PK-5Distance: 0.4 mi
- 2/10Unity Braxton Middle SchoolGrades: 6-8Distance: 1.4 mi
- 1/10Unity Reed High SchoolGrades: 9-12Distance: 1.2 mi
Schools provided by the listing agent
- Elementary: Innovation
- Middle: Unity Braxton
- High: Unity Reed
- District: Prince William County Public Schools
Source: Bright MLS. This data may not be complete. We recommend contacting the local school district to confirm school assignments for this home.
Get a cash offer in 3 minutes
Find out how much your home could sell for in as little as 3 minutes with a no-obligation cash offer.
Estimated market value
$508,400
Get a cash offer in 3 minutes
Find out how much your home could sell for in as little as 3 minutes with a no-obligation cash offer.
Estimated market value
$508,400
- Virginia
- Prince William County
- Manassas
- 20109
- Bull Run
- 8300 Wallace Ln
