Skip main navigation
Sold for $510,000
  • $510,000

    8302 Wallace Ln, Manassas, VA 20109

    4beds
    2,026sqft
    Townhouse
    Built in 1998
    2,178 Square Feet Lot
    $517,700 Zestimate®
    $252/sqft
    $3,034 Estimated rent

    Home value

    $517,700

    $481,000 - $559,000

    $3,034/mo

    Zestimate® history
    Loading
    Loading...

    Owner options

    List your home for rent

    $3,034/mo

    Rent Zestimate®

    Find your next renter with Zillow Rental Manager. Plus, with online applications, you can quickly screen prospective tenants – for free.

    Learn more

    $3,034/mo

    Rent Zestimate®

    Refinance and save

    $3,187/mo

    Est. payment

    Refinancing to a lower rate could help reduce your monthly payments and save thousands over the life of the loan.

    See today's rates

    $3,187/mo

    Est. payment

    Explore your selling options

    Work with a Zillow partner agent

    Leverage their expertise and Zillow's premium Showcase listings to get your home seen by more buyers.

    Get started

    List with your own agent

    Get your home in front of millions of buyers by listing it on Zillow.

    Learn how to do it

    Sell it yourself

    Take full control of how buyers see your home on Zillow by listing For Sale by Owner (FSBO).

    List your home

    What's special

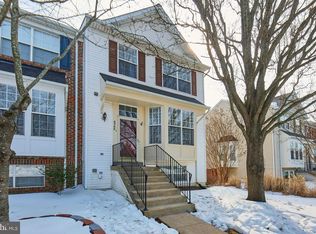
    Open House Sat 7/26 & Sun 7/27, 12–3 PM LOCATION, LOCATION, LOCATION! Welcome to 8302 Wallace Ln, Manassas, VA — where luxury meets convenience in one of the safest and most accessible communities around! Just 4 minutes from the Tesla Supercharger at Wawa, and moments from Costco, Route 234 and I-66, the VRE station, shopping, dining, and more! This fully renovated brick-front townhome offers over 2,000 sq ft of modern elegance. Inside, you'll find brand-new luxury vinyl plank flooring, plush carpet in the upper-level bedrooms, fresh designer paint, upgraded crown molding, and contemporary lighting throughout. Every bathroom has been completely remodeled with new vanities, fixtures, mirrors, and toilets. The home is also equipped with smart technology, including a alarm system and mobile-controlled lighting for enhanced security and convenience. Calling all chefs! The stunning kitchen boasts brand-new marble countertops, stainless steel appliances, freshly painted cabinetry, added storage, and a large island perfect for entertaining. Enjoy privacy and tranquility with a huge deck backing to woods, and a walk-out basement leading to a freshly sodded yard. The lower level offers a spacious rec room, full bath, and a potential 4th bedroom/office/den. Upstairs, the primary suite features a walk-in closet, double vanity, soaking tub, and custom upgrades. Two additional bedrooms share a fully updated hall bath. All-new blinds throughout, plus two reserved parking spaces (#168) conveniently located right out front, along with ample visitor parking. This turn-key gem is ready to impress!

    Zillow last checked:

    Listing updated:

    Listed by:

    RAJ KHAREL 571-244-1254,

    DMV Realty, INC.

    Bought with:

    Binod Khanal

    DMV Realty, INC.

    Source: Bright MLS,MLS#: VAPW2099590MLS Logo

    Facts & features

    Interior

    Bedrooms & bathrooms
    • Bedrooms: 4
    • Bathrooms: 4
    • Full bathrooms: 3
    • 1/2 bathrooms: 1
    • Main level bathrooms: 1
    Primary bedroom
    • Features: Flooring - Carpet, Ceiling Fan(s), Walk-In Closet(s)
    • Level: Upper
    • Area: 169 Square Feet
    • Dimensions: 13 x 13
    Bedroom 2
    • Features: Flooring - Carpet
    • Level: Upper
    • Area: 81 Square Feet
    • Dimensions: 9 x 9
    Bedroom 3
    • Features: Flooring - Carpet
    • Level: Upper
    • Area: 81 Square Feet
    • Dimensions: 9 x 9
    Bedroom 4
    • Features: Flooring - Carpet, Walk-In Closet(s)
    • Level: Lower
    • Area: 99 Square Feet
    • Dimensions: 11 x 9
    Primary bathroom
    • Features: Double Sink, Soaking Tub, Flooring - Laminated
    • Level: Upper
    Dining room
    • Features: Flooring - Laminated
    • Level: Main
    Family room
    • Features: Flooring - Laminated
    • Level: Lower
    • Area: 342 Square Feet
    • Dimensions: 19 x 18
    Other
    • Features: Flooring - Laminated
    • Level: Lower
    Other
    • Level: Upper
    Half bath
    • Level: Main
    Kitchen
    • Features: Flooring - Laminated, Kitchen - Gas Cooking, Countertop(s) - Quartz
    • Level: Main
    • Area: 247 Square Feet
    • Dimensions: 19 x 13
    Laundry
    • Level: Lower
    Living room
    • Features: Flooring - Laminated
    • Level: Main
    • Area: 352 Square Feet
    • Dimensions: 16 x 22
    Heating
    • Forced Air, Natural Gas
    Cooling
    • Central Air, Electric
    Appliances
    • Included: Microwave, Dishwasher, Disposal, Dryer, Exhaust Fan, Ice Maker, Oven/Range - Gas, Refrigerator, Stainless Steel Appliance(s), Washer, Water Dispenser, Water Heater, Range Hood, Gas Water Heater
    • Laundry: Lower Level, Laundry Room
    Features
    • Eat-in Kitchen, Kitchen - Gourmet, Kitchen Island, Bathroom - Stall Shower, Upgraded Countertops, Attic, Ceiling Fan(s), Breakfast Area, Chair Railings, Soaking Tub, Walk-In Closet(s), Dry Wall
    • Flooring: Carpet, Laminate, Wood
    • Doors: Six Panel, Sliding Glass
    • Windows: Double Hung, Screens, Vinyl Clad, Window Treatments
    • Basement: Full,Finished,Heated,Rear Entrance,Walk-Out Access,Windows,Sump Pump
    • Has fireplace: No
    Interior area
    • Total structure area: 2,060
    • Total interior livable area: 2,026 sqft
    • Finished area above ground: 1,380
    • Finished area below ground: 646

    Property

    Parking
    • Parking features: Assigned, Parking Lot
    • Details: Assigned Parking
    Accessibility
    • Accessibility features: None
    Features
    • Levels: Three
    • Stories: 3
    • Patio & porch: Patio, Deck
    • Pool features: Community
    • Fencing: Partial
    • Has view: Yes
    • View description: Trees/Woods
    Lot
    • Size: 2,178 sqft
    • Features: Backs - Open Common Area, Backs to Trees, Front Yard, Landscaped, Private, Rear Yard, Wooded
    Details
    • Additional structures: Above Grade, Below Grade
    • Parcel number: 7696078243
    • Zoning: R16
    • Special conditions: Standard

    Construction

    Type & style
    • Home type: Townhouse
    • Architectural style: Traditional
    • Property subtype: Townhouse
    Materials
    • Brick Front, Vinyl Siding
    • Foundation: Other
    • Roof: Architectural Shingle
    Condition
    • New construction: No
    • Year built: 1998
    • Major remodel year: 2019

    Utilities & green energy

    • Sewer: Public Sewer
    • Water: Public

    Community & neighborhood

    Security
    • Security features: Smoke Detector(s), Security System
    Community
    • Community features: Pool
    Location
    • Region: Manassas
    • Subdivision: Paradise

    HOA & financial

    HOA
    • Has HOA: Yes
    • HOA fee: $105 monthly
    • Amenities included: Clubhouse, Fitness Center, Pool, Tot Lots/Playground
    • Services included: Snow Removal, Trash
    • Association name: AMERICAN MANAGEMENT

    Other

    Other facts
    • Listing agreement: Exclusive Right To Sell
    • Listing terms: Cash,FHA,VA Loan,USDA Loan
    • Ownership: Fee Simple

    Price history

    DateEventPrice
    8/22/2025Sold$510,000+4.1%$252/sqft
    Source: Bright MLS #VAPW2099590 Report a problem
    8/20/2025Listed for sale$489,900$242/sqft
    Source: WMLS #BMTVAPW2099590 Report a problem
    7/28/2025Contingent$489,900$242/sqft
    Source: Bright MLS #VAPW2099590 Report a problem
    7/24/2025Listed for sale$489,900+37%$242/sqft
    Source: Bright MLS #VAPW2099590 Report a problem
    2/25/2020Sold$357,500-0.4%$176/sqft
    Source: Long & Foster Broker Feed #VAPW484786_100 Report a problem
    1/17/2020Pending sale$359,000$177/sqft
    Source: Long & Foster Real Estate, Inc. #VAPW484786 Report a problem
    1/14/2020Listed for sale$359,000$177/sqft
    Source: Long & Foster Real Estate, Inc. #VAPW484786 Report a problem
    1/11/2020Pending sale$359,000$177/sqft
    Source: Long & Foster Real Estate, Inc. #VAPW484786 Report a problem
    1/8/2020Listed for sale$359,000+26%$177/sqft
    Source: Long & Foster Real Estate, Inc. #VAPW484786 Report a problem
    12/31/2019Listing removed$2,100$1/sqft
    Source: Long & Foster Real Estate, Inc. #VAPW483596 Report a problem
    11/29/2019Listed for rent$2,100$1/sqft
    Source: Owner Report a problem
    10/9/2019Sold$285,000+21.3%$141/sqft
    Source: Public Record Report a problem
    2/24/2010Sold$235,000+17.6%$116/sqft
    Source: Public Record Report a problem
    1/21/2010Listed for sale$199,900+48.4%$99/sqft
    Source: Long & Foster Real Estate, Inc. #PW7240131 Report a problem
    9/1/1998Sold$134,730$67/sqft
    Source: Public Record Report a problem

    Public tax history

    YearProperty taxesTax assessment
    2025$4,491 +9.2%$458,000 +10.7%
    2024$4,113 -1%$413,600 +3.5%
    2023$4,157 -0.5%$399,500 +8.4%
    2022$4,177 -0.7%$368,500 +7.3%
    2021$4,206 +6.3%$343,500 +7.3%
    2020$3,957 +117.4%$320,000 +6.1%
    2019$1,820 -45.4%$301,500 +9.2%
    2018$3,333 +4.3%$276,000 +4.2%
    2017$3,195 -0.2%$264,800 +1.8%
    2016$3,201 +6%$260,100 +1.2%
    2015$3,020 $257,100 +7.2%
    2014$3,020 $239,800 +3.4%
    2013-- $232,000 +6.8%
    2012-- $217,200 +21.7%
    2010-- $178,400 -5.4%
    2009-- $188,600 -31.3%
    2008-- $274,400 -13.5%
    2007-- $317,200 -11.5%
    2006-- $358,300 +26.8%
    2005-- $282,600 +34.5%
    2004-- $210,100 +11.5%
    2003-- $188,500 +30.4%
    2002-- $144,600 +7.5%
    2001-- $134,500

    Find assessor info on the county website

    Neighborhood: Bull Run

    Nearby schools

    GreatSchools rating
    Schools provided by the listing agent
    • High: Unity Reed
    • District: Prince William County Public Schools

    Source: Bright MLS. This data may not be complete. We recommend contacting the local school district to confirm school assignments for this home.

    Get a cash offer in 3 minutes
    Find out how much your home could sell for in as little as 3 minutes with a no-obligation cash offer.
    Estimated market value
    $517,700
    Get a cash offer in 3 minutes
    Find out how much your home could sell for in as little as 3 minutes with a no-obligation cash offer.
    Estimated market value
    $517,700