Tucked in a quiet cove within the Plantation golf community of Olive Branch, this beautifully updated 4-bedroom, 2.5-bath home offers comfort, convenience, and smart living in one inviting package. A gracious foyer opens to a spacious great room featuring soaring ceilings, gleaming wood floors, and a cozy gas fireplace. Just off the entry, a vaulted formal dining room with rich millwork and a transom-topped picture window could easily double as a home office.
The kitchen is a true standout, boasting granite countertops, a modern tile backsplash, large walk-in pantry, new stainless smart appliances - including a high-tech refrigerator that connects to Wi-Fi, plays media, syncs with your Ring cameras, and even suggests recipes based on its contents.
The main-level primary suite provides a peaceful retreat with wood flooring, a generous walk-in closet, and a fully renovated bath that feels like a spa - complete with marble tile, a frameless glass shower with gorgeous tile, large soaking tub, L-shaped vanity with dual sinks, and eye-catching brushed gold fixtures . . . it is like a true spa experience.
Upstairs, you will find two sizable bedrooms (one with an oversized walk-in closet), plus a versatile bonus room that easily serves as a fourth bedroom.
Step outside to a screened patio made for year-round enjoyment, featuring waterproof teak flooring, amazing hot tub, mounted TV, electric fireplace, and included patio furniture. The fenced backyard is lushly landscaped with ambient lighting for added privacy and charm.
With a brand-new roof (May 2025), nearly-new appliances, Ring camera system, Ring/MyQ-connected garage controls, and access to Overpark Elementary and Center Hill schools, this home blends thoughtful updates with everyday livability. Enjoy all the amenities of the Plantation neighborhood - including a neighborhood pool and tennis courts, along with a public golf course and driving range - while being just minutes from shopping, dining, and Memphis-area attractions. (Some photos are virtually staged)
Closed
Price Unknown
8300 Waverly Cv, Olive Branch, MS 38654
4beds
2,129sqft
Residential, Single Family Residence
Built in 1996
0.25 Acres Lot
$347,800 Zestimate®
$--/sqft
$2,194 Estimated rent
Home value
$347,800
$320,000 - $379,000
$2,194/mo
Zestimate® history
Owner options
List your home for rent
$2,194/mo
Rent Zestimate®
Find your next renter with Zillow Rental Manager. Plus, with online applications, you can quickly screen prospective tenants – for free.
$2,194/mo
Rent Zestimate®
Refinance and save
$440/mo
Est. payment
Refinancing to a lower rate could help reduce your monthly payments and save thousands over the life of the loan.
$440/mo
Est. payment
Explore your selling options
Work with a Zillow partner agent
Leverage their expertise and Zillow's premium Showcase listings to get your home seen by more buyers.
Get startedList with your own agent
Get your home in front of millions of buyers by listing it on Zillow.
Learn how to do itSell it yourself
Take full control of how buyers see your home on Zillow by listing For Sale by Owner (FSBO).
List your homeWhat's special
Quiet coveElectric fireplaceGleaming wood floorsCozy gas fireplaceLarge soaking tubVaulted formal dining roomSoaring ceilings
Zillow last checked:
Listing updated:
Listed by:
Tracy Kirkley 901-210-8045,
Crye-Leike Of MS-OB
Bought with:
Antonio J Walton, 24270
The Home Partners Realty, LLC
Source: MLS United,MLS#: 4121153
Facts & features
Interior
Bedrooms & bathrooms
- Bedrooms: 4
- Bathrooms: 3
- Full bathrooms: 2
- 1/2 bathrooms: 1
Primary bedroom
- Description: 14x13
- Level: First
Bedroom
- Description: 14x13
- Level: Second
Bedroom
- Description: 13x10
- Level: Second
Primary bathroom
- Description: Luxurious Updates
- Level: First
Bonus room
- Description: 20x12
- Level: Second
Dining room
- Description: 11x10
- Level: First
Great room
- Description: 16x15
- Level: First
Kitchen
- Description: 20x10
- Level: First
Laundry
- Description: 6x5
- Level: First
Other
- Description: Screened Patio 17x11
- Level: First
Heating
- Central, Natural Gas
Cooling
- Central Air, Gas
Appliances
- Included: Built-In Electric Range, Dishwasher, Disposal, Dryer, Gas Water Heater, Microwave, Refrigerator, Washer
- Laundry: Laundry Room, Main Level
Features
- Breakfast Bar, Cathedral Ceiling(s), Double Vanity, Eat-in Kitchen, Granite Counters, High Ceilings, High Speed Internet, Pantry, Primary Downstairs, Smart Home, Walk-In Closet(s)
- Flooring: Carpet, Tile, Wood
- Doors: Dead Bolt Lock(s), Hinged Patio, Insulated, Storm Door(s)
- Windows: Double Pane Windows, Insulated Windows, Vinyl, Wood Frames
- Has fireplace: Yes
- Fireplace features: Gas Log, Great Room
Interior area
- Total structure area: 2,129
- Total interior livable area: 2,129 sqft
Property
Parking
- Total spaces: 2
- Parking features: Attached, Garage Faces Side
- Attached garage spaces: 2
Features
- Levels: Two
- Stories: 2
- Patio & porch: Front Porch, Patio, Screened
- Exterior features: Lighting, Private Yard, Rain Gutters
- Fencing: Back Yard,Privacy,Wood,Fenced
Lot
- Size: 0.25 Acres
- Features: Cul-De-Sac, Landscaped, Level, Near Golf Course
Details
- Parcel number: 1065220600017800
Construction
Type & style
- Home type: SingleFamily
- Architectural style: Traditional
- Property subtype: Residential, Single Family Residence
Materials
- Brick, Siding
- Foundation: Slab
- Roof: Architectural Shingles
Condition
- New construction: No
- Year built: 1996
Utilities & green energy
- Sewer: Public Sewer
- Water: Public
- Utilities for property: Cable Available, Electricity Connected, Natural Gas Connected, Sewer Connected, Water Connected, Fiber to the House
Community & HOA
Community
- Features: Clubhouse, Curbs, Golf, Lake, Pool, Street Lights, Tennis Court(s)
- Security: Security System, Security System Owned
- Subdivision: The Plantation
HOA
- Has HOA: Yes
- Services included: Management, Pool Service, Other
- HOA fee: $440 annually
Location
- Region: Olive Branch
Financial & listing details
- Tax assessed value: $139,018
- Annual tax amount: $874
- Date on market: 8/1/2025
- Electric utility on property: Yes
Price history
| Date | Event | Price |
|---|---|---|
| 10/10/2025 | Sold | -- |
Source: MLS United #4121153 Report a problem | ||
| 9/11/2025 | Pending sale | $350,000$164/sqft |
Source: MLS United #4121153 Report a problem | ||
| 8/1/2025 | Listed for sale | $350,000$164/sqft |
Source: MLS United #4121153 Report a problem | ||
| 10/13/2017 | Sold | -- |
Source: MLS United #2311939 Report a problem | ||
Public tax history
| Year | Property taxes | Tax assessment |
|---|---|---|
| 2025 | $741 -15.2% | $13,902 |
| 2024 | $874 | $13,902 |
| 2023 | $874 | $13,902 |
| 2022 | $874 | $13,902 |
| 2021 | $874 | $13,902 |
| 2020 | $874 | $13,902 |
| 2019 | $874 | $13,902 |
| 2018 | $874 +4% | $13,902 +2% |
| 2017 | $840 | $13,626 |
| 2016 | $840 -55% | $13,626 -44.9% |
| 2015 | $1,869 +106.8% | $24,752 +75.7% |
| 2014 | $904 +3% | $14,088 |
| 2013 | $878 | $14,088 |
| 2010 | -- | $14,088 |
| 2009 | -- | $14,088 |
| 2008 | -- | $14,088 |
Find assessor info on the county website
Neighborhood: 38654
Nearby homes
- $267,5003 bd2 ba1.6k sqft8306 Waverly Cv, Olive Branch, MS 38654Off Market

- $316,3004 bd3 ba2.4k sqft8312 Waverly Cv, Olive Branch, MS 38654Off Market
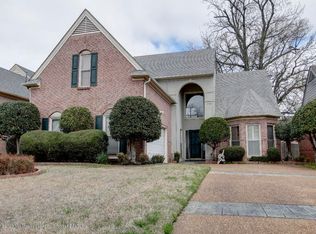
- $329,6005 bd3 ba2.3k sqft8252 Waverly Cv, Olive Branch, MS 38654Off Market
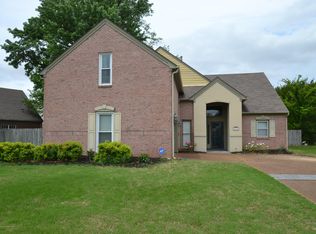
- $--3 bd2 ba1.5k sqft8318 Waverly Cv, Olive Branch, MS 38654Sold
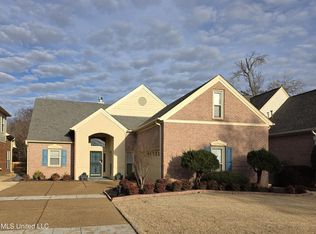
- $277,1003 bd-- ba1.8k sqft8261 Waverly Cv, Olive Branch, MS 38654Off Market
- $320,1004 bd3 ba2.4k sqft8255 Waverly Cv, Olive Branch, MS 38654Off Market
- $326,1005 bd3 ba2.4k sqft8303 Waverly Cv, Olive Branch, MS 38654Off Market
- $268,7003 bd2 ba1.9k sqft8297 Waverly Cv, Olive Branch, MS 38654Off Market
Nearby schools
GreatSchools rating
- 4/10Overpark Elementary SchoolGrades: PK-5Distance: 3.4 mi
- 8/10Center Hill MiddleGrades: 6-8Distance: 3.5 mi
- 8/10Center Hill High SchoolGrades: 9-12Distance: 3.7 mi
Schools provided by the listing agent
- Elementary: Overpark
- Middle: Center Hill
- High: Center Hill
Source: MLS United. This data may not be complete. We recommend contacting the local school district to confirm school assignments for this home.
Sell for more on Zillow
Get a Zillow Showcase℠ listing at no additional cost and you could sell for .
$347,800
2% more
+$6,956
With Zillow Showcase(estimated)
$354,756
Sell for more on Zillow
Get a Zillow Showcase℠ listing at no additional cost and you could sell for .
$347,800
2% more
+$6,956
With Zillow Showcase(estimated)
$354,756
- Mississippi
- DeSoto County
- Olive Branch
- 38654
- 8300 Waverly Cv
