Charming 3BR 2BA split floor plan residence in the highly desirable Plantation Subdivision, situated minutes from the Timber Truss Golf Course, community pool, playground and lighted tennis courts! Easily accessible in minutes from HWY 305 (Germantown Road) in Olive Branch, yet retaining the privacy of a quiet environment. Landscaped front and back yards, with a curved patio for entertaining out back. Each room boasts ample storage space with a sizeable walk-in closet off the primary bedroom. Primary bathroom includes both a shower and a spa tub along with double sinks and a spacious linen closet. Gas heat and water heater, gas logs in the fireplace. All appliances less than 10 years old, new roof in 2010 with 30-year shingles. All the conveniences of a planned, active lifestyle community ready for new owner occupants!
Closed
Price Unknown
8318 Waverly Cv, Olive Branch, MS 38654
3beds
1,555sqft
Residential, Single Family Residence
Built in 1994
6,969 Square Feet Lot
$261,000 Zestimate®
$--/sqft
$1,811 Estimated rent
Home value
$261,000
$240,000 - $284,000
$1,811/mo
Zestimate® history
Owner options
List your home for rent
$1,811/mo
Rent Zestimate®
Find your next renter with Zillow Rental Manager. Plus, with online applications, you can quickly screen prospective tenants – for free.
$1,811/mo
Rent Zestimate®
Refinance and save
$440/mo
Est. payment
Refinancing to a lower rate could help reduce your monthly payments and save thousands over the life of the loan.
$440/mo
Est. payment
Explore your selling options
Work with a Zillow partner agent
Leverage their expertise and Zillow's premium Showcase listings to get your home seen by more buyers.
Get startedList with your own agent
Get your home in front of millions of buyers by listing it on Zillow.
Learn how to do itSell it yourself
Take full control of how buyers see your home on Zillow by listing For Sale by Owner (FSBO).
List your homeWhat's special
Zillow last checked:
Listing updated:
Listed by:
Steven D Whitney 662-420-3088,
Kaizen Realty
Bought with:
Steven D Whitney, S-50411
Kaizen Realty
Source: MLS United,MLS#: 4137077
Facts & features
Interior
Bedrooms & bathrooms
- Bedrooms: 3
- Bathrooms: 2
- Full bathrooms: 2
Primary bedroom
- Level: First
Bedroom
- Level: First
Bedroom
- Level: First
Primary bathroom
- Level: First
Bathroom
- Level: First
Dining room
- Level: First
Kitchen
- Level: First
Laundry
- Level: First
Living room
- Level: First
Heating
- Central, Fireplace(s), Natural Gas
Cooling
- Ceiling Fan(s), Central Air, Electric, Gas
Appliances
- Included: Dishwasher, Disposal, Electric Range, Gas Water Heater
- Laundry: Electric Dryer Hookup, Inside, Main Level, Washer Hookup
Features
- Ceiling Fan(s), Eat-in Kitchen, Entrance Foyer, High Ceilings, Laminate Counters, Pantry, Primary Downstairs, Soaking Tub, Vaulted Ceiling(s), Walk-In Closet(s)
- Flooring: Carpet, Ceramic Tile
- Doors: Dead Bolt Lock(s), Security, Storm Door(s)
- Windows: Blinds, Double Pane Windows, Drapes, Vinyl
- Has fireplace: Yes
- Fireplace features: Gas Log, Living Room
Interior area
- Total structure area: 1,555
- Total interior livable area: 1,555 sqft
Property
Parking
- Total spaces: 4
- Parking features: Driveway, Garage Faces Side, Inside Entrance, Private, Direct Access, Concrete
- Garage spaces: 2
- Has uncovered spaces: Yes
Features
- Levels: One
- Stories: 1
- Patio & porch: Patio, Side Porch, Slab
- Exterior features: Private Entrance, Private Yard, Rain Gutters
- Fencing: Privacy
Lot
- Size: 6,969 Square Feet
- Features: Front Yard, Landscaped, Level, Near Golf Course, Rectangular Lot
Details
- Parcel number: 1065220600018100
- Zoning description: Planned Unit Development
Construction
Type & style
- Home type: SingleFamily
- Architectural style: Contemporary
- Property subtype: Residential, Single Family Residence
Materials
- Brick
- Foundation: Slab
- Roof: Architectural Shingles
Condition
- Move In Ready
- New construction: No
- Year built: 1994
Utilities & green energy
- Sewer: Public Sewer
- Water: Public
- Utilities for property: Cable Available, Electricity Connected, Natural Gas Connected, Phone Available, Sewer Connected, Water Connected
Community & HOA
Community
- Features: Clubhouse, Playground, Pool, Tennis Court(s)
- Security: Fire Alarm
- Subdivision: Plantation
HOA
- Has HOA: Yes
- Services included: Management
- HOA fee: $440 annually
Location
- Region: Olive Branch
Financial & listing details
- Tax assessed value: $144,139
- Annual tax amount: $801
- Date on market: 3/14/2026
- Electric utility on property: Yes
Price history
| Date | Event | Price |
|---|---|---|
| 4/27/2026 | Sold | -- |
Source: MLS United #4137077 Report a problem | ||
| 3/31/2026 | Pending sale | $259,900$167/sqft |
Source: MLS United #4137077 Report a problem | ||
| 3/14/2026 | Price change | $259,900-3.7%$167/sqft |
Source: MLS United #4137077 Report a problem | ||
| 3/3/2026 | Pending sale | $269,900$174/sqft |
Source: MLS United #4137077 Report a problem | ||
| 3/2/2026 | Price change | $269,900-1.9%$174/sqft |
Source: MLS United #4137077 Report a problem | ||
| 1/23/2026 | Listed for sale | $275,000$177/sqft |
Source: MLS United #4137077 Report a problem | ||
Public tax history
| Year | Property taxes | Tax assessment |
|---|---|---|
| 2025 | $801 -15.2% | $14,414 |
| 2024 | $944 | $14,414 |
| 2023 | $944 | $14,414 |
| 2022 | $944 | $14,414 |
| 2021 | $944 | $14,414 |
| 2020 | $944 | $14,414 |
| 2019 | $944 | $14,414 |
| 2018 | $944 +4.2% | $14,414 +2.2% |
| 2017 | $905 | $14,098 |
| 2016 | $905 -53.2% | $14,098 -45.1% |
| 2015 | $1,934 +96.8% | $25,696 +75.2% |
| 2014 | $983 +3% | $14,664 |
| 2013 | $954 | $14,664 |
| 2010 | -- | $14,664 |
| 2009 | -- | $14,664 |
| 2008 | -- | $14,664 |
Find assessor info on the county website
Neighborhood: 38654
Nearby homes
- $316,3004 bd3 ba2.4k sqft8312 Waverly Cv, Olive Branch, MS 38654Off Market
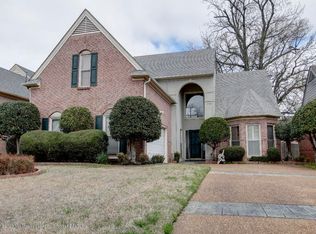
- $294,2004 bd-- ba1.8k sqft8324 Waverly Cv, Olive Branch, MS 38654Off Market
- $267,5003 bd2 ba1.6k sqft8306 Waverly Cv, Olive Branch, MS 38654Off Market

- $329,6005 bd3 ba2.3k sqft8252 Waverly Cv, Olive Branch, MS 38654Off Market
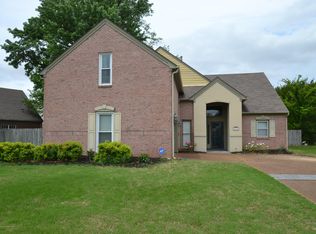
- $314,9005 bd3 ba2.5k sqft8330 Waverly Cv, Olive Branch, MS 38654Off Market
- $327,3003 bd3 ba2.4k sqft8246 Waverly Cv, Olive Branch, MS 38654Off Market
- $--4 bd3 ba2.1k sqft8300 Waverly Cv, Olive Branch, MS 38654Sold
- $290,1003 bd-- ba1.2k sqft8315 Waverly Cv, Olive Branch, MS 38654Off Market
Nearby schools
GreatSchools rating
- 4/10Overpark Elementary SchoolGrades: PK-5Distance: 3.4 mi
- 8/10Center Hill MiddleGrades: 6-8Distance: 3.5 mi
- 8/10Center Hill High SchoolGrades: 9-12Distance: 3.7 mi
Schools provided by the listing agent
- Elementary: Overpark
- Middle: Center Hill Middle
- High: Center Hill
Source: MLS United. This data may not be complete. We recommend contacting the local school district to confirm school assignments for this home.
Sell for more on Zillow
Get a Zillow Showcase℠ listing at no additional cost and you could sell for .
$261,000
2% more
+$5,220
With Zillow Showcase(estimated)
$266,220
Sell for more on Zillow
Get a Zillow Showcase℠ listing at no additional cost and you could sell for .
$261,000
2% more
+$5,220
With Zillow Showcase(estimated)
$266,220
- Mississippi
- DeSoto County
- Olive Branch
- 38654
- 8318 Waverly Cv
