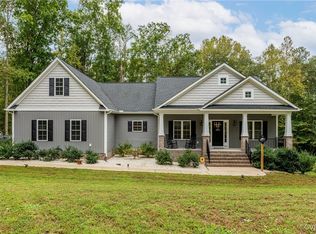
comprised of 2 adjoining lots totaling 18.7 acres with trails for ATVs & backing up to Matadequin Creek.. almost new 2019 custom-built home offers luxury modern living combined with complete privacy & outdoor adventure.. the 3,489 sq ft floor plan is impeccably laid out, anchored by the open eat in kit, cozy family rm w/built-ins, & stone gas fireplace..first-floor primary suite w/soaking tub, oversized glass shower, walk-in closet & dual vanity..completing the main level is a walk-in butlers pantry w/coffee station, dining room/office, foyer, powder room, mudroom with cubbies & laundry room with built-ins.. upstairs: large loft family room/office, 3 bedrooms., full bath w/dual vanity & large play/craft room w/3 large storage spaces offering potential for easy expansion.. Beautiful views from large windows, wrap-around front porch, rear porch & from around the firepit in the fenced back yard.. generator with hookup.. 2-car garage w/refrigerator/ice maker hookup..shed/workshop w/electrical service & 3-bay carport for tractor and ATV.. illuminate your hardiplank- sided home on quiet cul-de-sac with programmable exterior profile hookup.. Verizon fiber optic wireless high speed internet service. An Old Church Mechanicsville gem, community center with a pool down the street, this property includes all the best parts of nature & privacy while staying close to nearby amenities.
Sold for $1,140,000
$1,140,000
8301 Drakes Landing Ct, Mechanicsville, VA 23111
4beds
3,489sqft
Single Family Residence
Built in 2019
18.7 Acres Lot
$994,200 Zestimate®
$327/sqft
$3,774 Estimated rent
Home value
$994,200
$905,000 - $1.07M
$3,774/mo
Zestimate® history
Owner options
List your home for rent
$3,774/mo
Rent Zestimate®
Find your next renter with Zillow Rental Manager. Plus, with online applications, you can quickly screen prospective tenants – for free.
$3,774/mo
Rent Zestimate®
Refinance and save
$6,735/mo
Est. payment
Refinancing to a lower rate could help reduce your monthly payments and save thousands over the life of the loan.
$6,735/mo
Est. payment
Explore your selling options
Work with a Zillow partner agent
Leverage their expertise and Zillow's premium Showcase listings to get your home seen by more buyers.
Get startedList with your own agent
Get your home in front of millions of buyers by listing it on Zillow.
Learn how to do itSell it yourself
Take full control of how buyers see your home on Zillow by listing For Sale by Owner (FSBO).
List your homeWhat's special
Stone gas fireplaceFirst-floor primary suiteCustom-built homeRear porchTrails for atvsNature and privacyCoffee station
Zillow last checked:
Listing updated:
Listed by:
Irvin Shackelford 804-758-2777,
Mason Realty, Inc.
Bought with:
Non-Member Non-Member
Non MLS Member
Source: Chesapeake Bay & Rivers AOR,MLS#: 2526032Originating MLS: Chesapeake Bay Area MLS
Facts & features
Interior
Bedrooms & bathrooms
- Bedrooms: 4
- Bathrooms: 3
- Full bathrooms: 2
- 1/2 bathrooms: 1
Primary bedroom
- Description: sea bath & walk-in closet
- Level: First
- Dimensions: 0 x 0
Bedroom 2
- Description: guest
- Level: Second
- Dimensions: 0 x 0
Bedroom 3
- Description: guest
- Level: Second
- Dimensions: 0 x 0
Bedroom 4
- Description: guest
- Level: Second
- Dimensions: 0 x 0
Additional room
- Description: office
- Level: First
- Dimensions: 0 x 0
Additional room
- Description: mud room off garage & built-ins
- Level: First
- Dimensions: 0 x 0
Dining room
- Description: off kitchen, porch access
- Level: First
- Dimensions: 0 x 0
Family room
- Description: open to kitchen, stone gas fireplace
- Level: First
- Dimensions: 0 x 0
Foyer
- Description: 3 coat closets
- Level: First
- Dimensions: 0 x 0
Great room
- Description: Stone fireplace w/gas logs
- Level: First
- Dimensions: 0 x 0
Kitchen
- Description: island, walk-in pantry,eat-in
- Level: First
- Dimensions: 0 x 0
Laundry
- Description: off garage
- Level: First
- Dimensions: 0 x 0
Office
- Description: upstairs
- Level: Second
- Dimensions: 0 x 0
Heating
- Electric, Heat Pump, Propane, Zoned
Cooling
- Electric, Heat Pump, Zoned
Appliances
- Included: Propane Water Heater
- Laundry: Washer Hookup, Dryer Hookup
Features
- Beamed Ceilings, Bookcases, Built-in Features, Balcony, Bedroom on Main Level, Butler's Pantry, Ceiling Fan(s), Dining Area, Eat-in Kitchen, Granite Counters, High Ceilings, Jetted Tub, Kitchen Island, Loft, Main Level Primary, Pantry, Recessed Lighting, Walk-In Closet(s), Window Treatments
- Flooring: Carpet, Tile, Wood
- Doors: Insulated Doors
- Windows: Thermal Windows, Window Treatments
- Has basement: No
- Attic: Expandable,Floored,Walk-In
- Has fireplace: Yes
- Fireplace features: Gas, Stone
Interior area
- Total interior livable area: 3,489 sqft
- Finished area above ground: 3,489
- Finished area below ground: 0
Property
Parking
- Total spaces: 2
- Parking features: Attached, Circular Driveway, Finished Garage, Garage, Garage Door Opener, Off Street, Garage Faces Rear, Two Spaces, Garage Faces Side
- Attached garage spaces: 2
- Has uncovered spaces: Yes
Features
- Levels: Two
- Stories: 2
- Patio & porch: Rear Porch, Front Porch, Wrap Around, Porch
- Exterior features: Out Building(s), Porch, Storage, Shed
- Pool features: None
- Has spa: Yes
- Fencing: Back Yard,Fenced
- Waterfront features: Creek, Stream, Walk to Water
- Body of water: Matadequin creek
Lot
- Size: 18.7 Acres
- Features: Dead End, Landscaped, Sloped, Wooded
- Topography: Sloping
Details
- Additional structures: Shed(s), Outbuilding
- Parcel number: 8765048465/8765048037
- Zoning description: AR-6
- Other equipment: Satellite Dish
Construction
Type & style
- Home type: SingleFamily
- Architectural style: Craftsman,Two Story
- Property subtype: Single Family Residence
Materials
- Drywall, Frame, HardiPlank Type, Wood Siding
- Roof: Composition,Pitched,Shingle
Condition
- Resale
- New construction: No
- Year built: 2019
Utilities & green energy
- Sewer: Septic Tank
- Water: Well
Community & HOA
Community
- Subdivision: None
Location
- Region: Mechanicsville
Financial & listing details
- Price per square foot: $327/sqft
- Tax assessed value: $906,900
- Annual tax amount: $7,346
- Date on market: 10/26/2025
- Exclusions: refrigerator in garage
- Ownership: Individuals
- Ownership type: Sole Proprietor
- Road surface type: Graded
Price history
| Date | Event | Price |
|---|---|---|
| 2/20/2026 | Sold | $1,140,000-2.1%$327/sqft |
Source: Chesapeake Bay & Rivers AOR #2526032 Report a problem | ||
| 1/9/2026 | Pending sale | $1,165,000$334/sqft |
Source: Chesapeake Bay & Rivers AOR #2526032 Report a problem | ||
| 11/14/2025 | Price change | $1,165,000-0.9%$334/sqft |
Source: Chesapeake Bay & Rivers AOR #2526032 Report a problem | ||
| 9/15/2025 | Listed for sale | $1,175,000+17.5%$337/sqft |
Source:  CVRMLS #2526032 Report a problem CVRMLS #2526032 Report a problem | ||
| 8/12/2024 | Sold | $999,995$287/sqft |
Source: CVRMLS #2417668 Report a problem | ||
| 7/23/2024 | Pending sale | $999,995$287/sqft |
Source: CVRMLS #2417668 Report a problem | ||
| 7/9/2024 | Listed for sale | $999,995-4.8%$287/sqft |
Source: CVRMLS #2417668 Report a problem | ||
| 8/28/2023 | Sold | $1,050,000+16.8%$301/sqft |
Source: CVRMLS #2315515 Report a problem | ||
| 7/18/2023 | Pending sale | $899,000$258/sqft |
Source: CVRMLS #2315515 Report a problem | ||
| 7/7/2023 | Listed for sale | $899,000+565.9%$258/sqft |
Source: CVRMLS #2315515 Report a problem | ||
| 1/8/2016 | Sold | $135,000$39/sqft |
Source: Public Record Report a problem | ||
Public tax history
| Year | Property taxes | Tax assessment |
|---|---|---|
| 2025 | $6,202 | $765,700 |
| 2024 | $6,202 +10.7% | $765,700 +10.7% |
| 2023 | $5,602 +11.2% | $691,600 +11.2% |
| 2022 | $5,037 | $621,900 +8.2% |
| 2021 | -- | $575,000 +13.3% |
| 2020 | $4,112 +430% | $507,700 +319.9% |
| 2019 | $776 | $120,900 +26.2% |
| 2018 | $776 | $95,800 |
| 2017 | $776 +10.1% | $95,800 |
| 2016 | $705 | $95,800 +10.1% |
| 2015 | $705 | $87,000 |
| 2014 | $705 | $87,000 |
| 2013 | $705 -7.2% | -- |
| 2012 | $760 -3.9% | -- |
| 2011 | $791 | -- |
Find assessor info on the county website
Neighborhood: 23111
Nearby homes
- $682,400-- bd-- ba-- sqft8300 Drakes Landing Ct, Mechanicsville, VA 23111Off Market
- $835,0004 bd3 ba2.9k sqft8308 Drakes Landing Ct, Mechanicsville, VA 23111Sold
- $741,6004 bd2 ba2.9k sqft8315 Drakes Landing Ct, Mechanicsville, VA 23111Off Market
- $605,0004 bd3 ba3k sqft8316 Drakes Landing Ct, Mechanicsville, VA 23111Sold

- $642,8003 bd2 ba2.4k sqft8333 Drakes Landing Ct, Mechanicsville, VA 23111Off Market
- $733,1005 bd3 ba3.4k sqft8324 Drakes Landing Ct, Mechanicsville, VA 23111Off Market
- $659,8003 bd3 ba2.3k sqft8341 Drakes Landing Ct, Mechanicsville, VA 23111Off Market
- $662,1004 bd3 ba3.3k sqft8332 Drakes Landing Ct, Mechanicsville, VA 23111Off Market
Nearby schools
GreatSchools rating
- 10/10Battlefield Park Elementary SchoolGrades: PK-5Distance: 5.5 mi
- 6/10Bell Creek MiddleGrades: 6-8Distance: 8 mi
- 5/10Mechanicsville High SchoolGrades: 9-12Distance: 8 mi
Schools provided by the listing agent
- Elementary: Battlefield
- Middle: Bell Creek Middle
- High: Mechanicsville
Source: Chesapeake Bay & Rivers AOR. This data may not be complete. We recommend contacting the local school district to confirm school assignments for this home.
Get a cash offer in 3 minutes
Find out how much your home could sell for in as little as 3 minutes with a no-obligation cash offer.
Estimated market value
$994,200
Get a cash offer in 3 minutes
Find out how much your home could sell for in as little as 3 minutes with a no-obligation cash offer.
Estimated market value
$994,200
- Virginia
- Hanover County
- Mechanicsville
- 23111
- 8301 Drakes Landing Ct
Nearby cities
Nearby zip codes
Other Mechanicsville Topics
