Skip main navigation
Sold for $605,000
  • $605,000

    8316 Drakes Landing Ct, Mechanicsville, VA 23111

    4beds
    3,020sqft
    Single Family Residence
    Built in 2014
    8.2 Acres Lot
    $693,700 Zestimate®
    $200/sqft
    $3,232 Estimated rent

    Home value

    $693,700

    $659,000 - $728,000

    $3,232/mo

    Zestimate® history
    Loading
    Loading...

    Owner options

    List your home for rent

    $3,232/mo

    Rent Zestimate®

    Find your next renter with Zillow Rental Manager. Plus, with online applications, you can quickly screen prospective tenants – for free.

    Learn more

    $3,232/mo

    Rent Zestimate®

    Refinance and save

    $3,600/mo

    Est. payment

    Refinancing to a lower rate could help reduce your monthly payments and save thousands over the life of the loan.

    See today's rates

    $3,600/mo

    Est. payment

    Explore your selling options

    Work with a Zillow partner agent

    Leverage their expertise and Zillow's premium Showcase listings to get your home seen by more buyers.

    Get started

    List with your own agent

    Get your home in front of millions of buyers by listing it on Zillow.

    Learn how to do it

    Sell it yourself

    Take full control of how buyers see your home on Zillow by listing For Sale by Owner (FSBO).

    List your home

    What's special

    Tray ceilingDouble vanityScreened porchAttractive trim workBeautiful craftsman style homeFresh paintSplit floorplan
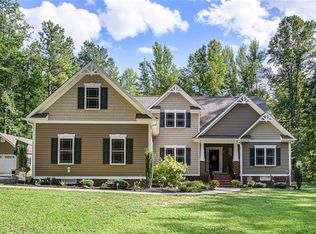
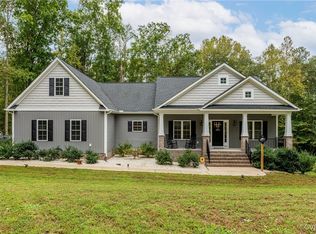
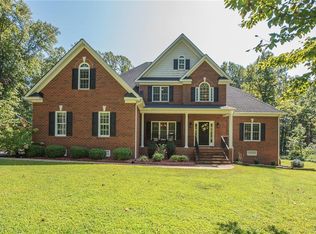
    Beautiful Craftsman style home with first floor master suite on 8.2 Hanover County acres! Brand new hardwood floors and fresh paint catch your attention as you tour the spacious first floor. From the entry foyer, you'll soon see the inviting family room with its fireplace and open flow to the dining room and kitchen. Granite counter tops, bar seating, pendant lighting, stainless appliances and a pantry all combine to form a first-class kitchen you'll appreciate. The formal dining room boasts attractive trim work and hardwoods. Three bedrooms are on this level (split floorplan) including a deluxe suite complete with a ceramic tiled full bath, walk-in closet, double vanity, and a sitting area with a tray ceiling and rear deck access. The upstairs bedroom (or rec room) space is expansive and offers an office area with built-ins. Another full bath is up here along with an office/ hobby room and an unfinished area that could make another bedroom or exercise space! Enjoy the tranquility that comes with country living from the screened porch as you enjoy your own private retreat with easy access to Richmond. Matadequin Creek at rear property line! Come enjoy the good life in Old Church!

    Zillow last checked:

    Listing updated:

    Listed by:

    Chad Seay 804-559-2665,

    Seay Real Estate

    Bought with:

    Robert Davis, 0225058460

    Shaheen Ruth Martin & Fonville

    Kimberly Hitchens, 0225221231

    Shaheen Ruth Martin & Fonville

    Source: CVRMLS,MLS#: 2318856MLS LogoOriginating MLS: Central Virginia Regional MLS

    Facts & features

    Interior

    Bedrooms & bathrooms
    • Bedrooms: 4
    • Bathrooms: 3
    • Full bathrooms: 3
    Primary bedroom
    • Description: Suite w/ Separate 18x13-7 Sitting Area & Full Bath
    • Level: First
    • Dimensions: 13.3 x 11.7
    Bedroom 2
    • Description: Carpet.
    • Level: First
    • Dimensions: 12.4 x 11.10
    Bedroom 3
    • Description: Carpet. Ceiling Fan.
    • Level: First
    • Dimensions: 11.9 x 11.8
    Bedroom 4
    • Description: Or Rec Room. w/ Office Nook, Built-ins, 2 Closets.
    • Level: Second
    • Dimensions: 34.10 x 14.2
    Additional room
    • Description: Unfinished. Possible Bedroom #5.
    • Level: Second
    • Dimensions: 0 x 0
    Additional room
    • Description: Sitting Area in Master Suite.
    • Level: First
    • Dimensions: 18.0 x 13.7
    Dining room
    • Description: Hardwoods. Open to Family Room. Chair & Pic Frame.
    • Level: First
    • Dimensions: 13.8 x 11.7
    Family room
    • Description: Gas Fireplace. Crown Molding.
    • Level: First
    • Dimensions: 19.5 x 16.2
    Foyer
    • Description: Hardwoods.
    • Level: First
    • Dimensions: 0 x 0
    Other
    • Description: Tub & Shower
    • Level: First
    Other
    • Description: Tub & Shower
    • Level: Second
    Kitchen
    • Description: Inc Dining Area. Granite. Pantry. Bar Seating.
    • Level: First
    • Dimensions: 21.0 x 11.3
    Laundry
    • Description: Ceramic Tile. Bench. Coat Rack. Garage Access.
    • Level: First
    • Dimensions: 0 x 0
    Office
    • Description: Nursery or Office.
    • Level: Second
    • Dimensions: 14.0 x 9.5
    Heating
    • Electric, Heat Pump
    Cooling
    • Central Air
    Appliances
    • Included: Dishwasher, Electric Cooking, Electric Water Heater, Microwave, Oven, Refrigerator, Stove
    • Laundry: Washer Hookup, Dryer Hookup
    Features
    • Bookcases, Built-in Features, Bedroom on Main Level, Tray Ceiling(s), Dining Area, Separate/Formal Dining Room, Fireplace, Granite Counters, High Ceilings, Bath in Primary Bedroom, Main Level Primary, Pantry, Walk-In Closet(s)
    • Flooring: Carpet, Ceramic Tile, Wood
    • Windows: Thermal Windows
    • Basement: Crawl Space
    • Attic: Walk-In
    • Number of fireplaces: 1
    • Fireplace features: Gas
    Interior area
    • Total interior livable area: 3,020 sqft
    • Finished area above ground: 3,020

    Property

    Parking
    • Total spaces: 2
    • Parking features: Attached, Direct Access, Garage, Garage Door Opener, Off Street, Oversized, Two Spaces, On Street
    • Attached garage spaces: 2
    • Has uncovered spaces: Yes
    Features
    • Levels: One and One Half,One
    • Patio & porch: Screened, Deck, Porch
    • Exterior features: Deck, Porch, Storage, Shed
    • Pool features: None
    • Fencing: Back Yard,Fenced
    • Waterfront features: Creek
    Lot
    • Size: 8.2 Acres
    Details
    • Additional structures: Shed(s)
    • Parcel number: 8765146100
    • Zoning description: AR6
    • Other equipment: Generator

    Construction

    Type & style
    • Home type: SingleFamily
    • Architectural style: Ranch,Transitional
    • Property subtype: Single Family Residence
    Materials
    • Drywall, Frame, Vinyl Siding
    • Roof: Composition
    Condition
    • Resale
    • New construction: No
    • Year built: 2014

    Utilities & green energy

    • Sewer: Septic Tank
    • Water: Well

    Community & HOA

    Community
    • Subdivision: None
    Location
    • Region: Mechanicsville

    Financial & listing details

    • Price per square foot: $200/sqft
    • Tax assessed value: $582,800
    • Annual tax amount: $4,487
    • Date on market: 1/15/2026
    • Ownership: Individuals
    • Ownership type: Sole Proprietor

    Price history

    DateEventPrice
    10/3/2023Sold$605,000+0.9%$200/sqft
    Source: CVRMLS #2318856 Report a problem
    8/22/2023Pending sale$599,900$199/sqft
    Source: CVRMLS #2318856 Report a problem
    8/17/2023Listed for sale$599,900+54.2%$199/sqft
    Source: CVRMLS #2318856 Report a problem
    2/17/2016Listing removed$389,000$129/sqft
    Source: Long & Foster REALTORS #1330922 Report a problem
    2/15/2016Listed for sale$389,000-7.5%$129/sqft
    Source: Long & Foster REALTORS #1330922 Report a problem
    4/30/2014Sold$420,400+546.8%$139/sqft
    Source: CVRMLS #1330922 Report a problem
    3/20/2013Sold$65,000$22/sqft
    Source: Public Record Report a problem

    Public tax history

    YearProperty taxesTax assessment
    2025$4,988 $615,800
    2024$4,988 +5.7%$615,800 +5.7%
    2023$4,721 +11.3%$582,800 +11.3%
    2022$4,243 $523,800 +9%
    2021-- $480,400 +12.9%
    2020$3,446 +8%$425,400 +8%
    2019$3,190 $393,800
    2018$3,190 $393,800
    2017$3,190 +13.8%$393,800 +0.6%
    2016$2,803 $391,500 +13.1%
    2015$2,803 +34.5%$346,100 +34.5%
    2014$2,085 +178.6%$257,400
    2013$748 -7.2%--
    2012$807 -3.8%--
    2011$838 --
    Find assessor info on the county website

    Neighborhood: 23111

    Nearby schools

    GreatSchools rating
    Schools provided by the listing agent
    • Elementary: Battlefield
    • Middle: Bell Creek Middle
    • High: Mechanicsville

    Source: CVRMLS. This data may not be complete. We recommend contacting the local school district to confirm school assignments for this home.

    Get a cash offer in 3 minutes
    Find out how much your home could sell for in as little as 3 minutes with a no-obligation cash offer.
    Estimated market value
    $693,700
    Get a cash offer in 3 minutes
    Find out how much your home could sell for in as little as 3 minutes with a no-obligation cash offer.
    Estimated market value
    $693,700