Stunning Brick & Stone Colonial in Prime McLean Location Welcome to an exquisite Renaissance Homes Grand Monet model, a top-selling design offering elegance, space, and convenience in the highly desirable McLean area. Located at the intersection of Fox Haven, just off Springhill Rd, this home is moments from Tysons, Woodleigh Mill, and walking distance to Springhill Recreation Center, placing it in the top-rated schools, shopping, and dining within easy reach. Exceptional Design & Grand Interiors Brick & stone façade with a spacious three-car garage Grand foyer with a dramatic circular staircase leading to an impressive upper-level hall Embassy-sized dining & living rooms, ideal for entertaining Two-story family room with Renaissance’s signature windows, filling the space with a ton of natural light Well-appointed library for work or study. Custom chef’s kitchen featuring: Two-tone cabinetry Stainless steel appliances Granite countertops with two sinks Warming drawer & breakfast area leading to a charming rear sunroom Luxurious Bedroom Suites Primary suite retreat with: Hardwood floors & tray ceiling Private sitting room with fireplace Lavish ensuite bath with corner tub & oversized shower 2nd Laundry room and 3 walk in closets' Four additional spacious bedrooms, each with private ensuite baths Entertainment & Leisure at Its Finest Lower level designed for recreation & relaxation, featuring: Classic bar with Brass rail Billiard's area & exercise zone Fully equipped movie theater for a true cinematic experience Unbeatable Location & Community Minutes to Tysons, top schools (Springhill, Cooper, Langley), and major commuter routes Lushly landscaped property offering tranquility and privacy Rare opportunity for a premier home in this sought-after neighborhood Owner giving a 30K allowance for a new Deck. 📅 Schedule your private tour today and experience luxury living in McLean!
Sold for $2,900,000
Street View
$2,900,000
8301 Fox Haven Dr, Mc Lean, VA 22102
5beds
9,505sqft
Single Family Residence
Built in 2004
0.84 Acres Lot
$2,949,600 Zestimate®
$305/sqft
$7,931 Estimated rent
Home value
$2,949,600
$2.74M - $3.16M
$7,931/mo
Zestimate® history
Owner options
List your home for rent
$7,931/mo
Rent Zestimate®
Find your next renter with Zillow Rental Manager. Plus, with online applications, you can quickly screen prospective tenants – for free.
$7,931/mo
Rent Zestimate®
Refinance and save
$17,818/mo
Est. payment
Refinancing to a lower rate could help reduce your monthly payments and save thousands over the life of the loan.
$17,818/mo
Est. payment
Explore your selling options
Work with a Zillow partner agent
Leverage their expertise and Zillow's premium Showcase listings to get your home seen by more buyers.
Get startedList with your own agent
Get your home in front of millions of buyers by listing it on Zillow.
Learn how to do itSell it yourself
Take full control of how buyers see your home on Zillow by listing For Sale by Owner (FSBO).
List your homeWhat's special
Fully equipped movie theaterLushly landscaped propertyBrick and stone colonialExercise zoneSpacious three-car garagePrivate ensuite bathsDramatic circular staircase
Zillow last checked:
Listing updated:
Listed by:
Casey Margenau 703-827-5777,
Casey Margenau Fine Homes and Estates LLC
Bought with:
Tori Eger, SP40003106
Compass
Toby Lim, 667907
Compass
Source: Bright MLS,MLS#: VAFX2223770
Facts & features
Interior
Bedrooms & bathrooms
- Bedrooms: 5
- Bathrooms: 7
- Full bathrooms: 5
- 1/2 bathrooms: 2
- Main level bathrooms: 2
Rooms
- Room types: Living Room, Dining Room, Primary Bedroom, Sitting Room, Bedroom 2, Bedroom 3, Bedroom 4, Bedroom 5, Kitchen, Game Room, Family Room, Library, Foyer, Breakfast Room, Study, Sun/Florida Room, Exercise Room, Laundry, Other
Primary bedroom
- Features: Primary Bedroom - Sitting Area
- Level: Unspecified
Bedroom 2
- Features: Flooring - HardWood
- Level: Upper
- Area: 238 Square Feet
- Dimensions: 14 X 17
Bedroom 3
- Features: Flooring - HardWood
- Level: Upper
- Area: 204 Square Feet
- Dimensions: 12 X 17
Bedroom 4
- Features: Flooring - HardWood
- Level: Upper
- Area: 169 Square Feet
- Dimensions: 13 X 13
Bedroom 5
- Features: Flooring - Carpet
- Level: Lower
- Area: 570 Square Feet
- Dimensions: 19 X 30
Breakfast room
- Features: Flooring - HardWood
- Level: Main
Dining room
- Features: Flooring - HardWood
- Level: Main
- Area: 320 Square Feet
- Dimensions: 20 X 16
Exercise room
- Level: Unspecified
Family room
- Features: Flooring - Carpet, Fireplace - Gas
- Level: Main
- Area: 484 Square Feet
- Dimensions: 22 X 22
Foyer
- Features: Flooring - HardWood
- Level: Main
Game room
- Level: Lower
- Area: 1134 Square Feet
- Dimensions: 54 X 21
Kitchen
- Features: Flooring - HardWood
- Level: Main
- Area: 414 Square Feet
- Dimensions: 23 X 18
Laundry
- Level: Unspecified
Library
- Features: Flooring - HardWood
- Level: Main
- Area: 192 Square Feet
- Dimensions: 12 X 16
Living room
- Features: Flooring - HardWood, Fireplace - Gas
- Level: Main
- Area: 380 Square Feet
- Dimensions: 20 X 19
Other
- Features: Flooring - HardWood
- Level: Main
- Area: 286 Square Feet
- Dimensions: 22 X 13
Sitting room
- Features: Flooring - HardWood, Fireplace - Gas
- Level: Upper
- Area: 108 Square Feet
- Dimensions: 12 X 9
Study
- Level: Unspecified
Other
- Level: Unspecified
Heating
- Forced Air, Central, Programmable Thermostat, Zoned, Natural Gas
Cooling
- Ceiling Fan(s), Central Air, Programmable Thermostat, Zoned, Electric
Appliances
- Included: Air Cleaner, Cooktop, Dishwasher, Disposal, Dryer, Humidifier, Ice Maker, Microwave, Double Oven, Self Cleaning Oven, Oven, Refrigerator, Washer, Gas Water Heater
- Laundry: Has Laundry, Laundry Room
Features
- Breakfast Area, Butlers Pantry, Family Room Off Kitchen, Kitchen - Gourmet, Kitchen - Country, Kitchen Island, Kitchen - Table Space, Dining Area, Eat-in Kitchen, Primary Bath(s), Built-in Features, Crown Molding, Double/Dual Staircase, Upgraded Countertops, Floor Plan - Traditional, 2 Story Ceilings, 9'+ Ceilings, Vaulted Ceiling(s)
- Flooring: Hardwood, Carpet, Wood
- Doors: Double Entry
- Windows: Double Hung, Double Pane Windows, Low Emissivity Windows, Palladian, Screens
- Basement: Full,Connecting Stairway,Heated,Interior Entry,Exterior Entry,Walk-Out Access,Finished
- Number of fireplaces: 3
- Fireplace features: Brick, Mantel(s)
Interior area
- Total structure area: 9,505
- Total interior livable area: 9,505 sqft
- Finished area above ground: 6,255
- Finished area below ground: 3,250
Property
Parking
- Total spaces: 3
- Parking features: Garage Door Opener, Garage Faces Side, Built In, Inside Entrance, Driveway, Off Street, Attached
- Attached garage spaces: 3
- Has uncovered spaces: Yes
Accessibility
- Accessibility features: None
Features
- Levels: Three
- Stories: 3
- Exterior features: Flood Lights, Lawn Sprinkler
- Pool features: None
- Has view: Yes
- View description: Garden
Lot
- Size: 0.84 Acres
- Features: Cul-De-Sac, Landscaped, Level, Corner Lot/Unit
Details
- Additional structures: Above Grade, Below Grade
- Parcel number: 0291 22 0014
- Zoning: R-1(RESIDENTIAL 1 DU/AC)
- Special conditions: Standard
Construction
Type & style
- Home type: SingleFamily
- Architectural style: Colonial
- Property subtype: Single Family Residence
Materials
- Brick, Stone
- Foundation: Concrete Perimeter
Condition
- Excellent
- New construction: No
- Year built: 2004
Details
- Builder model: GRAND MONET
- Builder name: RENAISSANCE
Utilities & green energy
- Sewer: Public Sewer
- Water: Public
- Utilities for property: Cable Connected, Multiple Phone Lines, Phone
Community & HOA
Community
- Security: Smoke Detector(s)
- Subdivision: Foxhall Of Mclean
HOA
- Has HOA: No
Location
- Region: Mc Lean
Financial & listing details
- Price per square foot: $305/sqft
- Tax assessed value: $2,381,400
- Annual tax amount: $28,137
- Date on market: 3/5/2025
- Listing agreement: Exclusive Right To Sell
- Listing terms: Cash,Conventional
- Ownership: Fee Simple
Price history
| Date | Event | Price |
|---|---|---|
| 4/30/2025 | Sold | $2,900,000-3.3%$305/sqft |
Source:  Bright MLS #VAFX2223770 Report a problem Bright MLS #VAFX2223770 Report a problem | ||
| 3/21/2025 | Pending sale | $2,999,900$316/sqft |
Source: Bright MLS #VAFX2223770 Report a problem | ||
| 3/20/2025 | Contingent | $2,999,900$316/sqft |
Source: Bright MLS #VAFX2223770 Report a problem | ||
| 3/5/2025 | Listed for sale | $2,999,900+3.4%$316/sqft |
Source: Bright MLS #VAFX2223770 Report a problem | ||
| 12/9/2024 | Listing removed | $2,899,900$305/sqft |
Source: Bright MLS #VAFX2180782 Report a problem | ||
| 10/27/2024 | Price change | $2,899,900-3.3%$305/sqft |
Source: Bright MLS #VAFX2180782 Report a problem | ||
| 10/14/2024 | Price change | $3,000,000-6.1%$316/sqft |
Source: Bright MLS #VAFX2180782 Report a problem | ||
| 5/24/2024 | Listed for sale | $3,195,000+39%$336/sqft |
Source: Bright MLS #VAFX2180782 Report a problem | ||
| 9/9/2011 | Listing removed | $2,298,999$242/sqft |
Source: iseemedia #FX7560473 Report a problem | ||
| 3/29/2011 | Listed for sale | $2,298,999+25.4%$242/sqft |
Source: iseemedia #FX7560473 Report a problem | ||
| 12/10/2004 | Sold | $1,832,694$193/sqft |
Source: Public Record Report a problem | ||
Public tax history
| Year | Property taxes | Tax assessment |
|---|---|---|
| 2025 | $28,077 +3.1% | $2,381,400 +3.3% |
| 2024 | $27,224 +2.6% | $2,304,210 |
| 2023 | $26,533 +3.7% | $2,304,210 +5.1% |
| 2022 | $25,580 | $2,192,920 +15% |
| 2021 | -- | $1,906,760 -5.3% |
| 2020 | $24,302 +2.7% | $2,014,290 +2.7% |
| 2019 | $23,663 -1.7% | $1,961,290 -1.7% |
| 2018 | $24,064 +2.8% | $1,994,550 +0.9% |
| 2017 | $23,414 -3.5% | $1,977,550 -3.7% |
| 2016 | $24,268 +3.3% | $2,054,000 -0.5% |
| 2015 | $23,503 +1% | $2,063,480 +0.8% |
| 2014 | $23,267 | $2,047,290 +1.3% |
| 2013 | -- | $2,021,880 +2% |
| 2012 | -- | $1,982,270 +7% |
| 2011 | -- | $1,852,910 +3.3% |
| 2010 | -- | $1,793,340 -6.5% |
| 2009 | -- | $1,918,580 -18.7% |
| 2008 | -- | $2,361,050 +9.1% |
| 2007 | -- | $2,164,220 |
Find assessor info on the county website
Neighborhood: 22102
Nearby homes
- $1,244,7004 bd5 ba1.8k sqft1256 Spring Hill Rd, Mc Lean, VA 22102Off Market
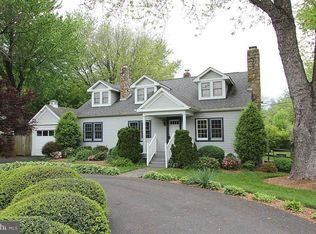

- $2,763,7005 bd6 ba6.3k sqft8303 Fox Haven Dr, Mc Lean, VA 22102Off Market
- $2,638,6006 bd8 ba9.2k sqft8304 Randwood St, Mc Lean, VA 22102Off Market
- $921,0003 bd2 ba1.5k sqft1258 Spring Hill Rd, Mc Lean, VA 22102Off Market
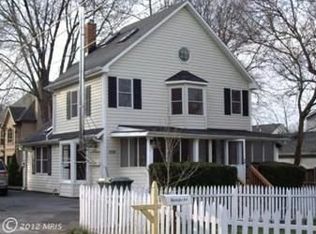
- $2,771,7006 bd9 ba8.4k sqft8300 Fox Haven Dr, Mc Lean, VA 22102Off Market
- $2,127,7005 bd5 ba4.9k sqft8308 Randwood St, Mc Lean, VA 22102Off Market
- $2,976,6004 bd6 ba6.5k sqft8302 Fox Haven Dr, Mc Lean, VA 22102Off Market
- $4,299,0005 bd9 ba8.8k sqft8305 Fox Haven Dr, Mc Lean, VA 22102For Sale
Nearby schools
GreatSchools rating
- 10/10Spring Hill Elementary SchoolGrades: PK-6Distance: 0.2 mi
- 10/10Cooper Middle SchoolGrades: 7-8Distance: 2.2 mi
- 10/10Langley High SchoolGrades: 9-12Distance: 3.5 mi
Schools provided by the listing agent
- Elementary: Spring Hill
- Middle: Cooper
- High: Langley
- District: Fairfax County Public Schools
Source: Bright MLS. This data may not be complete. We recommend contacting the local school district to confirm school assignments for this home.
Get a cash offer in 3 minutes
Find out how much your home could sell for in as little as 3 minutes with a no-obligation cash offer.
Estimated market value
$2,949,600
Get a cash offer in 3 minutes
Find out how much your home could sell for in as little as 3 minutes with a no-obligation cash offer.
Estimated market value
$2,949,600
- Virginia
- Fairfax County
- McLean
- 22102
- 8301 Fox Haven Dr
Nearby cities
Nearby zip codes
Other McLean Topics
