Skip main navigation
Off market
  • $322,800

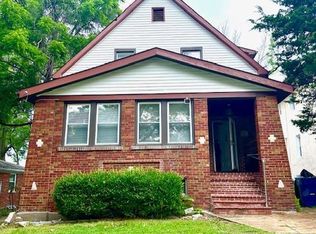
    8301 Madison Ave, Saint Louis, MO 63114

    4beds
    3,252sqft
    SingleFamily
    Built in 1907
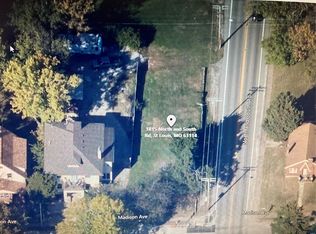
    8,232 Square Feet Lot
    $322,800 Zestimate®
    $99/sqft
    $1,499 Estimated rent

    Home value

    $322,800

    $297,000 - $349,000

    $1,499/mo

    Zestimate® history
    Loading
    Loading...

    Owner options

    List your home for rent

    $1,499/mo

    Rent Zestimate®

    Find your next renter with Zillow Rental Manager. Plus, with online applications, you can quickly screen prospective tenants – for free.

    Learn more

    $1,499/mo

    Rent Zestimate®

    Refinance and save

    $2,060/mo

    Est. payment

    Refinancing to a lower rate could help reduce your monthly payments and save thousands over the life of the loan.

    See today's rates

    $2,060/mo

    Est. payment

    Explore your selling options

    Work with a Zillow partner agent

    Leverage their expertise and Zillow's premium Showcase listings to get your home seen by more buyers.

    Get started

    List with your own agent

    Get your home in front of millions of buyers by listing it on Zillow.

    Learn how to do it

    Sell it yourself

    Take full control of how buyers see your home on Zillow by listing For Sale by Owner (FSBO).

    List your home

    What's special

    This 3200 sq ft home features 4 bedrooms, 2.5 baths. Master bedroom has a private balcony, jacuzzi bathtub, walk in shower w/360 degree shower heads, heated floor, walk in closet. Hardwood flooring throughout the home. This home has 3 levels, main level with the kitchen with beautiful granite countertops, breakfast island. Dining area big enough to host family dinners or friendly gatherings. This home has 2 stunning fireplaces. 2nd level has a beautiful sitting room to host gatherings or quiet evenings in and enjoy a fire. Along with a study with a walk-in nook area for your coffee/tea/drink area. The 3rd level is the attic loft completely remodeled with a powder room. If you see these fireplaces in person they are absolutely stunning!! This home is definitely a great home for a large family or a great home to enjoy guests. Don't miss out on this home. This home has a beautiful deck with a covered sitting area, enough off-street parking for your guests. Have a camper or a boat? Perfect parking for that as well! This home has all you could ask for, 2 fireplaces, 2 living rooms, large dining area for guests, HEATED floor in master bath! Oh my! The list goes on.. The home is stunning, there is so much room and so many updates to the home that make it even more Beautiful! Feel free to contact me with any questions you may have or if you would like to schedule a viewing.

    This property is off market, which means it's not currently listed for sale or rent on Zillow. This may be different from what's available on other websites or public sources.
    Facts & features

    Interior

    Bedrooms & bathrooms
    • Bedrooms: 4
    • Bathrooms: 1
    • Full bathrooms: 2
    • 1/2 bathrooms: 1
    • 1/4 bathrooms: 1
    • Main level bathrooms: 1
    • Main level bedrooms: 1
    Heating
    • Forced air, Gas, Wood / Pellet
    Cooling
    • Central
    Appliances
    • Included: Dishwasher, Dryer, Freezer, Garbage disposal, Microwave, Range / Oven, Refrigerator, Washer
    • Laundry: 2nd Floor Laundry
    Features
    • Walk-In Closet(s), Living Room, Coffered Ceiling(s), Den/Office, Some Wood Floors, Built-In Bookcases, Special Millwork, 9' Ceilings, Historic/Period Mlwk, Family Room, Sun Room, Front/Back Stairs
    • Flooring: Tile, Carpet, Concrete, Hardwood
    • Basement: Partially finished
    • Has fireplace: Yes
    • Fireplace features: Wood Burning, Family Room, Living Room, Masonry
    Interior area
    • Structure area source: County Records
    • Total interior livable area: 3,252 sqft

    Property

    Parking
    • Total spaces: 3
    • Parking features: Carport, Garage - Detached, Off-street
    • Details: Detached, Covered, Off Street, Additional Parking, Oversize, Workshop/Storage Area
    Features
    • Patio & porch: Deck
    • Exterior features: Shingle, Stucco
    • Has view: Yes
    • View description: Park
    Lot
    • Size: 8,232 Square Feet
    • Features: Sidewalks, Cul-de-Sac, Wood Fence
    Details
    • Additional structures: Workshop, RV/Boat Storage, Pergola
    • Parcel number: 16K621404
    • Special conditions: Sale

    Construction

    Type & style
    • Home type: SingleFamily
    • Architectural style: Other, 2.5 Story
    Materials
    • Roof: Slate
    Condition
    • Updated/Remodeled
    • Year built: 1907

    Utilities & green energy

    • Sewer: Public
    • Water: Public

    Community & HOA

    Community
    • Security: Smoke Detector(s)
    Location
    • Region: Saint Louis

    Financial & listing details

    • Price per square foot: $99/sqft
    • Tax assessed value: $266,100
    • Annual tax amount: $4,519

    Price history

    DateEventPrice
    5/12/2021Sold--
    Source: Public Record Report a problem
    5/6/2021Pending sale$299,500$92/sqft
    Source: Owner Report a problem
    2/24/2021Listed for sale$299,500-0.1%$92/sqft
    Source: Owner Report a problem
    1/25/2021Listing removed--
    Source: MARIS Report a problem
    11/23/2020Listed for sale$299,900$92/sqft
    Source: Coldwell Banker Realty - Gunda #20074986 Report a problem
    9/12/2011Sold--
    Source: Public Record Report a problem
    8/31/2006Sold--
    Source: Public Record Report a problem
    11/29/2005Sold--
    Source: Public Record Report a problem
    10/28/1999Sold--
    Source: Public Record Report a problem

    Public tax history

    YearProperty taxesTax assessment
    2025$4,519 +8.2%$50,560 +11.1%
    2024$4,177 -4.4%$45,520
    2023$4,371 +128.5%$45,520 +172.7%
    2022$1,913 +4.3%$16,690
    2021$1,835 -15.1%$16,690 -8.4%
    2020$2,161 +40.8%$18,220
    2019$1,535 $18,220 +48.9%
    2018$1,535 $12,240
    2017$1,535 -0.9%$12,240 -43.4%
    2016$1,548 -44.8%$21,630
    2015$2,805 $21,630 +0%
    2014$2,805 +1.6%$21,620 -12.3%
    2013$2,761 $24,660
    2012-- $24,660
    2011-- $24,660
    2010$2,856 +8.5%$24,660
    2009$2,631 +2.2%$24,660 -4%
    2008$2,574 +89.7%$25,680
    2007$1,357 $25,680 +95.6%
    2006$1,357 +3.7%$13,130
    2005$1,308 +66.3%$13,130 -1.8%
    2003$787 +4.7%$13,370 +70.5%
    2002$751 +6%$7,840
    2001$709 $7,840
    Find assessor info on the county website

    Neighborhood: 63114

    Nearby schools

    GreatSchools rating
    Schools provided by the listing agent
    • Elementary: Washington Elem.
    • Middle: Normandy Middle
    • High: Normandy High
    • District: Normandy

    Source: The MLS. This data may not be complete. We recommend contacting the local school district to confirm school assignments for this home.

    Get pre-qualified for a loan
    At Zillow Home Loans, we can pre-qualify you in as little as 5 minutes with no impact to your credit score.

    An equal housing lender. NMLS #10287.