Skip main navigation
Closed
  • Listed by: RE/MAX Results • Krista Hartmann • Contact: 314-707-5459
    Bought with: DRG - Delhougne Realty Group
    Price Unknown

    8311 Madison Ave, Saint Louis, MO 63114

    2beds
    820sqft
    Single Family Residence
    Built in 1960
    8,232 Square Feet Lot
    $134,300 Zestimate®
    $--/sqft
    $1,245 Estimated rent

    Home value

    $134,300

    $120,000 - $148,000

    $1,245/mo

    Zestimate® history
    Loading
    Loading...

    Owner options

    List your home for rent

    $1,245/mo

    Rent Zestimate®

    Find your next renter with Zillow Rental Manager. Plus, with online applications, you can quickly screen prospective tenants – for free.

    Learn more

    $1,245/mo

    Rent Zestimate®

    Refinance and save

    Refinancing to a lower rate could help reduce your monthly payments and save thousands over the life of the loan.

    See today's rates

    Explore your selling options

    Work with a Zillow partner agent

    Leverage their expertise and Zillow's premium Showcase listings to get your home seen by more buyers.

    Get started

    List with your own agent

    Get your home in front of millions of buyers by listing it on Zillow.

    Learn how to do it

    Sell it yourself

    Take full control of how buyers see your home on Zillow by listing For Sale by Owner (FSBO).

    List your home

    What's special

    New windows throughoutNew toiletFresh paint throughoutLarge level lotCovered parkingDecorative wainscotingPanel doors
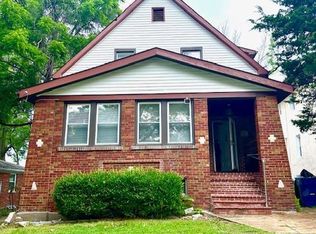
    Welcome to this adorable and affordable ranch home in Vinita Park, MO! Let's begin with he thoughtful curb appeal with white brick and columns. Inside you'll notice beautiful vinyl flooring and fresh paint throughout. All the doors have been replaced with panel doors and have been painted dark gray. Kitchen has custom cabinets, granite counters, white tile backsplash, stainless steel appliances, and pantry. Bathroom has been thoughtfully updated with white tile surround and shelf insert in shower, new toilet and vanity, and decorative wainscoting. All new windows throughout! There is a large level lot with deck on the back of the house. Enjoy carport for covered parking. Don't miss your opportunity to make this your new home!

    Zillow last checked:

    Listing updated:

    Listed by:

    Krista Hartmann 314-707-5459,

    RE/MAX Results

    Bought with:

    Samantha M Edwards, 2014040772

    DRG - Delhougne Realty Group

    Source: MARIS,MLS#: 23071360MLS LogoOriginating MLS: St. Louis Association of REALTORS

    Facts & features

    Interior

    Bedrooms & bathrooms
    • Bedrooms: 2
    • Bathrooms: 1
    • Full bathrooms: 1
    • Main level bathrooms: 1
    • Main level bedrooms: 2
    Bedroom
    • Features: Floor Covering: Luxury Vinyl Plank, Wall Covering: Some
    • Level: Main
    • Area: 150
    • Dimensions: 10x15
    Bedroom
    • Features: Floor Covering: Luxury Vinyl Plank, Wall Covering: Some
    • Level: Main
    • Area: 108
    • Dimensions: 9x12
    Dining room
    • Features: Floor Covering: Luxury Vinyl Plank, Wall Covering: Some
    • Level: Main
    • Area: 54
    • Dimensions: 9x6
    Kitchen
    • Features: Floor Covering: Luxury Vinyl Plank, Wall Covering: Some
    • Level: Main
    • Area: 108
    • Dimensions: 12x9
    Living room
    • Features: Floor Covering: Luxury Vinyl Plank, Wall Covering: Some
    • Level: Main
    • Area: 140
    • Dimensions: 10x14
    Heating
    • Forced Air, Natural Gas
    Cooling
    • Central Air, Electric
    Appliances
    • Included: Microwave, Gas Range, Gas Oven, Refrigerator, Stainless Steel Appliance(s), Gas Water Heater
    Features
    • Custom Cabinetry, Granite Counters, Dining/Living Room Combo
    • Doors: Panel Door(s)
    • Windows: Insulated Windows
    • Basement: Full,Unfinished
    • Has fireplace: No
    • Fireplace features: None
    Interior area
    • Total structure area: 820
    • Total interior livable area: 820 sqft
    • Finished area above ground: 820

    Property

    Parking
    • Total spaces: 1
    • Parking features: Covered
    • Carport spaces: 1
    Features
    • Levels: One
    • Patio & porch: Deck
    Lot
    • Size: 8,232 Square Feet
    • Dimensions: 165 x 50
    • Features: Level
    Details
    • Parcel number: 16K621273
    • Special conditions: Standard

    Construction

    Type & style
    • Home type: SingleFamily
    • Architectural style: Traditional,Bungalow
    • Property subtype: Single Family Residence
    Materials
    • Brick
    Condition
    • Year built: 1960

    Utilities & green energy

    • Sewer: Public Sewer
    • Water: Public

    Community & HOA

    Community
    • Subdivision: Vinita Park
    Location
    • Region: Saint Louis

    Financial & listing details

    • Tax assessed value: $131,200
    • Annual tax amount: $1,585
    • Date on market: 12/7/2023
    • Cumulative days on market: 3 days
    • Listing terms: Cash,Conventional,FHA,VA Loan
    • Ownership: Private
    • Road surface type: Concrete

    Price history

    DateEventPrice
    12/29/2023Sold--
    Source: MARIS #23071360 Report a problem
    12/10/2023Pending sale$134,900$165/sqft
    Source: MARIS #23071360 Report a problem
    12/7/2023Listed for sale$134,900$165/sqft
    Source: MARIS #23071360 Report a problem
    7/14/2023Sold--
    Source: Public Record Report a problem
    9/26/2003Sold--
    Source: Public Record Report a problem

    Public tax history

    YearProperty taxesTax assessment
    2025$2,254 +18.9%$24,930 +22.5%
    2024$1,895 +19.6%$20,350 +25.9%
    2023$1,585 +21%$16,170 +43.2%
    2022$1,310 +4.2%$11,290
    2021$1,257 +20.2%$11,290 +31.3%
    2020$1,046 +0.5%$8,600
    2019$1,041 $8,600 +5.3%
    2018$1,041 $8,170
    2017$1,041 -0.9%$8,170 -2.3%
    2016$1,050 -5.8%$8,360
    2015$1,115 $8,360 -3.7%
    2014$1,115 -2.1%$8,680
    2013$1,139 $8,680 -15.4%
    2012-- $10,260
    2011-- $10,260 -4.2%
    2010$1,241 +8.5%$10,710
    2009$1,143 +2.1%$10,710 -4.1%
    2008$1,120 -5.5%$11,170
    2007$1,185 $11,170 -2.6%
    2006$1,185 +3.7%$11,470
    2005$1,143 +58.1%$11,470 +51.3%
    2003$723 +4.7%$7,580 +5.6%
    2002$690 +6.4%$7,180
    2001$649 $7,180
    Find assessor info on the county website

    Neighborhood: 63114

    Nearby schools

    GreatSchools rating
    Schools provided by the listing agent
    • Elementary: Washington Elem.
    • Middle: Normandy Middle
    • High: Normandy High

    Source: MARIS. This data may not be complete. We recommend contacting the local school district to confirm school assignments for this home.