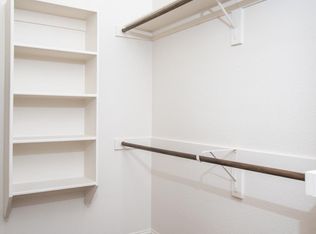
Prepare to be IMPRESSED from the moment you arrive! Beautiful LANDSCAPING, NATURAL LIGHT & OPEN CONCEPT are what you’ll notice first. But that's just the beginning! TRAY CEiLINGS add depth & character to the living room making it the perfect spot for gatherings or family time. Step into the heart of the home! Stunning CABINETS, LARGE ISLAND, miles of COUNTER SPACE & GAS STOVE encourage you to create mouth-watering meals in this SPACIOUS kitchen. Set the table in the SEPARATE DINING ROOM for those special occasions! The primary suite is tucked away for PRIVACY & the ENSUITE bath is a serene escape. Relax in the JETTED TUB or rejuvenate in the SEPARATE SHOWER! Enjoy GENEROUS CLOSETS in the additional bedrooms, perfect for children or guests. You will look forward to hosting a BBQ or enjoying a good book on the cozy COVERED PATIO. The backyard is the perfect size & you won’t spend all weekend mowing the yard! Make this fantastic house your home-sweet-home! Send your OFFER TODAY!
Sold
Price Unknown
8301 Meadow Sweet Ln, Fort Worth, TX 76123
3beds
1,899sqft
Single Family Residence
Built in 2017
6,969 Square Feet Lot
$321,500 Zestimate®
$--/sqft
$2,511 Estimated rent
Home value
$321,500
$305,000 - $338,000
$2,511/mo
Zestimate® history
Owner options
List your home for rent
$2,511/mo
Rent Zestimate®
Find your next renter with Zillow Rental Manager. Plus, with online applications, you can quickly screen prospective tenants – for free.
$2,511/mo
Rent Zestimate®
Refinance and save
$120/mo
Est. payment
Refinancing to a lower rate could help reduce your monthly payments and save thousands over the life of the loan.
$120/mo
Est. payment
Explore your selling options
Work with a Zillow partner agent
Leverage their expertise and Zillow's premium Showcase listings to get your home seen by more buyers.
Get startedList with your own agent
Get your home in front of millions of buyers by listing it on Zillow.
Learn how to do itSell it yourself
Take full control of how buyers see your home on Zillow by listing For Sale by Owner (FSBO).
List your homeWhat's special
Gas stoveNatural lightCozy covered patioLarge islandTray ceilingsSpacious kitchenBeautiful landscaping
Zillow last checked:
Listing updated:
Listed by:
Tanika Donnell 0642634 817-890-7325,
TDRealty 817-890-7325
Bought with:
Michele Martin
Michele Renea Realty LLC
Tanika Donnell, 0642634
TDRealty
Source: NTREIS,MLS#: 20404221
Facts & features
Interior
Bedrooms & bathrooms
- Bedrooms: 3
- Bathrooms: 2
- Full bathrooms: 2
Primary bedroom
- Features: En Suite Bathroom, Walk-In Closet(s)
- Level: First
- Dimensions: 14 x 15
Bedroom
- Level: First
- Dimensions: 12 x 10
Bedroom
- Level: First
- Dimensions: 12 x 13
Primary bathroom
- Features: Built-in Features, Dual Sinks, En Suite Bathroom, Jetted Tub, Separate Shower
- Level: First
- Dimensions: 10 x 13
Breakfast room nook
- Level: First
- Dimensions: 10 x 9
Dining room
- Level: First
- Dimensions: 12 x 10
Dining room
- Level: First
- Dimensions: 12 x 10
Other
- Level: First
- Dimensions: 4 x 8
Kitchen
- Features: Built-in Features, Eat-in Kitchen, Kitchen Island
- Level: First
- Dimensions: 12 x 15
Living room
- Features: Fireplace
- Level: First
- Dimensions: 18 x 17
Utility room
- Features: Built-in Features, Utility Room
- Level: First
- Dimensions: 5 x 5
Heating
- Central, Fireplace(s)
Cooling
- Central Air, Ceiling Fan(s)
Appliances
- Included: Dishwasher, Electric Water Heater, Disposal, Gas Range, Microwave
- Laundry: Laundry in Utility Room
Features
- Built-in Features, Decorative/Designer Lighting Fixtures, Eat-in Kitchen, Kitchen Island, Open Floorplan, Walk-In Closet(s)
- Flooring: Carpet, Tile
- Windows: Bay Window(s), Window Coverings
- Has basement: No
- Number of fireplaces: 1
- Fireplace features: Living Room
Interior area
- Total interior livable area: 1,899 sqft
Property
Parking
- Total spaces: 2
- Parking features: Covered, Door-Multi, Driveway, Garage Faces Front, Garage
- Attached garage spaces: 2
- Has uncovered spaces: Yes
Features
- Levels: One
- Stories: 1
- Patio & porch: Rear Porch, Front Porch, Covered
- Exterior features: Rain Gutters
- Pool features: None
- Fencing: Back Yard,Privacy,Wood
Lot
- Size: 6,969 Square Feet
- Features: Interior Lot, Landscaped, Sprinkler System, Few Trees
Details
- Parcel number: 41222709
Construction
Type & style
- Home type: SingleFamily
- Architectural style: Traditional,Detached
- Property subtype: Single Family Residence
Materials
- Brick, Rock, Stone
- Foundation: Slab
- Roof: Composition
Condition
- Year built: 2017
Utilities & green energy
- Sewer: Public Sewer
- Water: Public
- Utilities for property: Sewer Available, Water Available
Community & HOA
Community
- Features: Sidewalks
- Security: Security System, Carbon Monoxide Detector(s), Smoke Detector(s)
- Subdivision: Primrose Crossing
HOA
- Has HOA: Yes
- Services included: Association Management
- HOA fee: $120 quarterly
- HOA name: Llano Springs
- HOA phone: 855-289-6007
Location
- Region: Fort Worth
Financial & listing details
- Tax assessed value: $288,815
- Annual tax amount: $7,823
- Date on market: 8/18/2023
- Cumulative days on market: 35 days
- Listing terms: Cash,Conventional,FHA,VA Loan
Price history
| Date | Event | Price |
|---|---|---|
| 10/13/2023 | Sold | -- |
Source: NTREIS #20404221 Report a problem | ||
| 9/20/2023 | Pending sale | $335,000$176/sqft |
Source: NTREIS #20404221 Report a problem | ||
| 9/16/2023 | Contingent | $335,000$176/sqft |
Source: NTREIS #20404221 Report a problem | ||
| 9/15/2023 | Listed for sale | $335,000$176/sqft |
Source: NTREIS #20404221 Report a problem | ||
| 9/6/2023 | Contingent | $335,000$176/sqft |
Source: NTREIS #20404221 Report a problem | ||
| 9/1/2023 | Price change | $335,000-4.3%$176/sqft |
Source: NTREIS #20404221 Report a problem | ||
| 8/11/2023 | Listed for sale | $350,000+30.6%$184/sqft |
Source: NTREIS #20404221 Report a problem | ||
| 2/13/2018 | Sold | -- |
Source: Agent Provided Report a problem | ||
| 10/13/2017 | Listing removed | $268,000$141/sqft |
Source: Summit Southwest Properties #13665911 Report a problem | ||
| 9/19/2017 | Price change | $268,000-0.4%$141/sqft |
Source: Summit Southwest Properties #13665911 Report a problem | ||
| 8/7/2017 | Listed for sale | $269,000$142/sqft |
Source: Summit Southwest Properties #13665911 Report a problem | ||
Public tax history
| Year | Property taxes | Tax assessment |
|---|---|---|
| 2025 | $4,260 -25.6% | $288,815 -13.1% |
| 2024 | $5,725 +59.5% | $332,215 -10.1% |
| 2023 | $3,590 -1.9% | $369,336 +27.1% |
| 2022 | $3,658 +1.7% | $290,553 +12.8% |
| 2021 | $3,597 +1.2% | $257,584 +6.8% |
| 2020 | $3,553 -0.1% | $241,271 -0.2% |
| 2019 | $3,557 -48.1% | $241,739 +8.3% |
| 2018 | $6,850 +967.2% | $223,211 +988.8% |
| 2016 | $642 +137% | $20,500 +10.8% |
| 2015 | $271 | $18,500 +116.3% |
| 2014 | $271 | $8,553 |
| 2013 | -- | $8,553 |
| 2012 | -- | $8,553 |
| 2011 | -- | $8,553 -65.1% |
| 2010 | -- | $24,500 |
| 2009 | -- | $24,500 +23.5% |
| 2008 | -- | $19,845 +305% |
| 2007 | -- | $4,900 |
Find assessor info on the county website
Neighborhood: 76123
Nearby homes
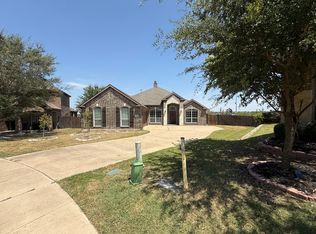
- $302,9004 bd2 ba2.1k sqft8305 Meadow Sweet Ln, Fort Worth, TX 76123Off Market
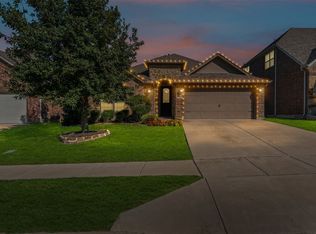
- $3,2004 bd4 ba2.8k sqft8300 Blue Periwinkle Ln, Fort Worth, TX 76123For Rent
- $--3 bd2 ba1.9k sqft8309 Meadow Sweet Ln, Fort Worth, TX 76123Sold
- $390,1004 bd4 ba2.9k sqft8304 Blue Periwinkle Ln, Fort Worth, TX 76123Off Market

- $393,2004 bd4 ba3.1k sqft8313 Meadow Sweet Ln, Fort Worth, TX 76123Off Market
- $--4 bd3 ba2.6k sqft8308 Blue Periwinkle Ln, Fort Worth, TX 76123Sold
- $--4 bd4 ba3.2k sqft8300 Meadow Sweet Ln, Fort Worth, TX 76123Sold
- $1-- bd-- ba-- sqft5899 Bindweed St, Fort Worth, TX 76123Off Market
Nearby schools
GreatSchools rating
- 6/10June W Davis Elementary SchoolGrades: PK-5Distance: 0.8 mi
- 3/10Summer Creek Middle SchoolGrades: 6-8Distance: 1.5 mi
- 3/10North Crowley High SchoolGrades: 9-12Distance: 1.5 mi
Schools provided by the listing agent
- Elementary: June W Davis
- Middle: Summer Creek
- High: North Crowley
- District: Crowley ISD
Source: NTREIS. This data may not be complete. We recommend contacting the local school district to confirm school assignments for this home.
Get a cash offer in 3 minutes
Find out how much your home could sell for in as little as 3 minutes with a no-obligation cash offer.
Estimated market value
$321,500
Get a cash offer in 3 minutes
Find out how much your home could sell for in as little as 3 minutes with a no-obligation cash offer.
Estimated market value
$321,500
- Texas
- Tarrant County
- Fort Worth
- 76123
- 8301 Meadow Sweet Ln
