Walk through the solid 8-foot wood front door and you'll immediately notice the two-story entry, curved staircase with ornate wrought iron spindles, dark hardwood floors that carry through the main living area. The large family room features vaulted ceilings, a brick fireplace with wood mantle, and ceiling fans — fresh paint throughout gives the whole home a clean, move-in ready feel. The primary bedroom is on the first floor for added convenience and includes a jetted spa-style bath with a glass-enclosed shower, dual vanity, and a large walk-in closet. A half bath on the main level rounds things out for guests.
The kitchen offers generous cabinet space, dark granite countertops, a gas cooktop, stainless steel dishwasher, and a bright bay windowed breakfast nook that opens to the back. A separate dining area connects directly to the butler's pantry — great flow for everyday meals or entertaining.
Upstairs you'll find two bedrooms with new carpet, a full bath, a large 20x17 bonus room with beautiful wood floors, plus an 11x17 media room with new carpet — room for everyone whether it's game night, a home office, or movie night.
Outside, a fully screened-in back porch with ceiling fan overlooks a fully fenced backyard with a stone walkway — a great setup for Texas evenings year-round.
UPGRADES: Rinnai tankless water heater, Hunter irrigation system with rain sensor, EV-ready high-voltage outlet, and AT&T alarm backup power — all located in the garage and ready to go.
LOCATION: This property sits quietly in Primrose Crossing, southwest Fort Worth. Served by Crowley ISD — Sue Crouch Elementary, Summer Creek Middle, and North Crowley High School — and just 3.5 miles to Tarleton State University. HOA amenities include a community pool, kids park, and dog park at just $38 per quarter. Quick access to Chisholm Trail Parkway, premium shopping and dining at Clearfork Shopping Plaza, and 20 minutes to downtown Fort Worth.
Sold
Price Unknown
8308 Blue Periwinkle Ln, Fort Worth, TX 76123
4beds
2,650sqft
Single Family Residence
Built in 2015
5,662 Square Feet Lot
$368,200 Zestimate®
$--/sqft
$2,861 Estimated rent
Home value
$368,200
$350,000 - $387,000
$2,861/mo
Zestimate® history
Owner options
List your home for rent
$2,861/mo
Rent Zestimate®
Find your next renter with Zillow Rental Manager. Plus, with online applications, you can quickly screen prospective tenants – for free.
$2,861/mo
Rent Zestimate®
Refinance and save
$38/mo
Est. payment
Refinancing to a lower rate could help reduce your monthly payments and save thousands over the life of the loan.
$38/mo
Est. payment
Explore your selling options
Work with a Zillow partner agent
Leverage their expertise and Zillow's premium Showcase listings to get your home seen by more buyers.
Get startedList with your own agent
Get your home in front of millions of buyers by listing it on Zillow.
Learn how to do itSell it yourself
Take full control of how buyers see your home on Zillow by listing For Sale by Owner (FSBO).
List your homeWhat's special
Fresh paint throughoutStainless steel dishwasherTwo-story entryCeiling fansLarge family roomDark granite countertopsSeparate dining area
Zillow last checked:
Listing updated:
Listed by:
Clifford Spires 0748851,
Perk Real Estate LLC 682-231-2442
Bought with:
Connie Delacruz, 0794332
Mersaes Real Estate, Inc.
Source: NTREIS,MLS#: 21268729
Facts & features
Interior
Bedrooms & bathrooms
- Bedrooms: 4
- Bathrooms: 3
- Full bathrooms: 2
- 1/2 bathrooms: 1
Primary bedroom
- Features: Walk-In Closet(s)
- Level: First
- Dimensions: 16 x 15
Bedroom
- Features: Walk-In Closet(s)
- Level: First
- Dimensions: 10 x 12
Bedroom
- Level: Second
- Dimensions: 10 x 15
Bedroom
- Level: Second
- Dimensions: 10 x 16
Primary bathroom
- Features: Dual Sinks
- Level: First
- Dimensions: 11 x 12
Bonus room
- Level: Second
- Dimensions: 17 x 20
Dining room
- Level: First
- Dimensions: 10 x 12
Other
- Level: Second
- Dimensions: 8 x 5
Kitchen
- Level: First
- Dimensions: 10 x 13
Living room
- Level: First
- Dimensions: 16 x 18
Media room
- Level: Second
- Dimensions: 11 x 17
Heating
- Central
Cooling
- Central Air
Appliances
- Included: Dishwasher, Electric Oven, Gas Cooktop, Disposal, Microwave, Refrigerator
Features
- Granite Counters, Vaulted Ceiling(s), Walk-In Closet(s)
- Has basement: No
- Number of fireplaces: 1
- Fireplace features: Masonry
Interior area
- Total interior livable area: 2,650 sqft
Property
Parking
- Total spaces: 2
- Parking features: Driveway, Garage Faces Front
- Attached garage spaces: 2
Features
- Levels: Two
- Stories: 2
- Patio & porch: Covered
- Pool features: None
- Fencing: Privacy
Lot
- Size: 5,662 Square Feet
Details
- Parcel number: 41222733
Construction
Type & style
- Home type: SingleFamily
- Architectural style: Detached
- Property subtype: Single Family Residence
Materials
- Brick, Wood Siding
- Foundation: Slab
- Roof: Composition
Condition
- Year built: 2015
Utilities & green energy
- Sewer: Public Sewer
- Water: Public
- Utilities for property: Electricity Connected, Natural Gas Available, Sewer Available, Separate Meters, Water Available
Community & HOA
Community
- Subdivision: Primrose Crossing
HOA
- Has HOA: Yes
- Services included: All Facilities
- HOA fee: $38 quarterly
- HOA name: Llano Springs Homeowners Assoc
- HOA phone: 855-289-6007
Location
- Region: Fort Worth
Financial & listing details
- Tax assessed value: $376,071
- Annual tax amount: $9,083
- Date on market: 5/15/2026
- Cumulative days on market: 4 days
- Exclusions: Electronics Excluded but would consider selling non realty items if buyer is interested.
Price history
| Date | Event | Price |
|---|---|---|
| 6/25/2026 | Sold | -- |
Source: NTREIS #21268729 Report a problem | ||
| 5/31/2026 | Pending sale | $350,000$132/sqft |
Source: NTREIS #21268729 Report a problem | ||
| 5/20/2026 | Contingent | $350,000$132/sqft |
Source: NTREIS #21268729 Report a problem | ||
| 5/15/2026 | Listed for sale | $350,000$132/sqft |
Source: NTREIS #21268729 Report a problem | ||
Public tax history
| Year | Property taxes | Tax assessment |
|---|---|---|
| 2025 | $6,080 -8.5% | $376,071 |
| 2024 | $6,647 +6.2% | $376,071 -10.5% |
| 2023 | $6,260 -13.8% | $420,303 +28.4% |
| 2022 | $7,261 +4.8% | $327,333 +13.7% |
| 2021 | $6,927 +5% | $288,017 +7.2% |
| 2020 | $6,600 -16.4% | $268,549 -0.2% |
| 2019 | $7,893 +3.4% | $269,089 +8.1% |
| 2018 | $7,636 +1.2% | $248,821 +2.3% |
| 2017 | $7,548 +7.5% | $243,263 +8.4% |
| 2016 | $7,024 +2493.7% | $224,346 +1112.7% |
| 2015 | $271 | $18,500 +116.3% |
| 2014 | $271 | $8,553 |
| 2013 | -- | $8,553 |
| 2012 | -- | $8,553 |
| 2011 | -- | $8,553 -65.1% |
| 2010 | -- | $24,500 |
| 2009 | -- | $24,500 +23.5% |
| 2008 | -- | $19,845 +305% |
| 2007 | -- | $4,900 |
Find assessor info on the county website
Neighborhood: 76123
Nearby homes
- $368,100-- bd-- ba2.7k sqft8312 Blue Periwinkle Ln, Fort Worth, TX 76123Off Market
- $390,1004 bd4 ba2.9k sqft8304 Blue Periwinkle Ln, Fort Worth, TX 76123Off Market

- $383,8005 bd6 ba3.3k sqft8316 Blue Periwinkle Ln, Fort Worth, TX 76123Off Market
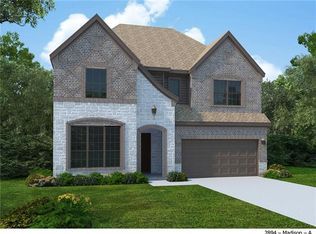
- $--4 bd4 ba3.2k sqft8300 Meadow Sweet Ln, Fort Worth, TX 76123Sold
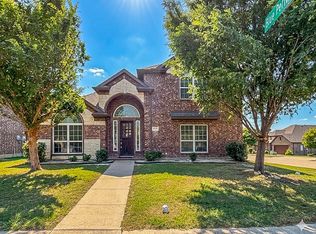
- $3,2004 bd4 ba2.8k sqft8300 Blue Periwinkle Ln, Fort Worth, TX 76123For Rent
- $--3 bd2 ba1.9k sqft8320 Blue Periwinkle Ln, Fort Worth, TX 76123Sold
- $--3 bd2 ba1.8k sqft8301 Meadow Sweet Ln, Fort Worth, TX 76123Sold
- $294,0003 bd2 ba1.7k sqft8321 Blue Periwinkle Ln, Fort Worth, TX 76123Off Market
Nearby schools
GreatSchools rating
- 6/10June W Davis Elementary SchoolGrades: PK-5Distance: 0.8 mi
- 3/10Summer Creek Middle SchoolGrades: 6-8Distance: 1.5 mi
- 3/10North Crowley High SchoolGrades: 9-12Distance: 1.6 mi
Schools provided by the listing agent
- Elementary: Sue Crouch
- Middle: Summer Creek
- High: North Crowley
- District: Crowley ISD
Source: NTREIS. This data may not be complete. We recommend contacting the local school district to confirm school assignments for this home.
Get a cash offer in 3 minutes
Find out how much your home could sell for in as little as 3 minutes with a no-obligation cash offer.
Estimated market value
$368,200
Get a cash offer in 3 minutes
Find out how much your home could sell for in as little as 3 minutes with a no-obligation cash offer.
Estimated market value
$368,200
- Texas
- Tarrant County
- Fort Worth
- 76123
- 8308 Blue Periwinkle Ln
