Skip main navigation
Off market
  • $981,800

    8301 Oak Pond Way, Fredericksburg, VA 22408

    5beds
    5,072sqft
    SingleFamily
    Built in 2005
    6 Acres Lot
    $981,800 Zestimate®
    $194/sqft
    $3,734 Estimated rent

    Home value

    $981,800

    $923,000 - $1.04M

    $3,734/mo

    Zestimate® history
    Loading
    Loading...

    Owner options

    List your home for rent

    $3,734/mo

    Rent Zestimate®

    Find your next renter with Zillow Rental Manager. Plus, with online applications, you can quickly screen prospective tenants – for free.

    Learn more

    $3,734/mo

    Rent Zestimate®

    Refinance and save

    $5,811/mo

    Est. payment

    Refinancing to a lower rate could help reduce your monthly payments and save thousands over the life of the loan.

    See today's rates

    $5,811/mo

    Est. payment

    Explore your selling options

    Work with a Zillow partner agent

    Leverage their expertise and Zillow's premium Showcase listings to get your home seen by more buyers.

    Get started

    List with your own agent

    Get your home in front of millions of buyers by listing it on Zillow.

    Learn how to do it

    Sell it yourself

    Take full control of how buyers see your home on Zillow by listing For Sale by Owner (FSBO).

    List your home

    What's special

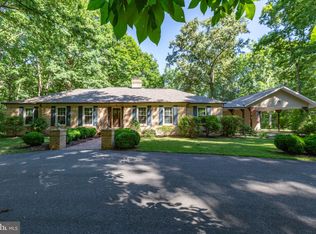
    Calling all log home lovers. When you're going for authentic, it's all about the details and not one detail was sacrificed in the making of this Virginia log home. Absolutely gorgeous property that has been featured in "Log Home Living" magazine. From the first approach going through the private gated entrance to every corner of this fabulous property, is just a dream. Drive home up your long private driveway to an over 5000 SQFT CUSTOM APPALACHIAN STYLE LOG HOUSE, sitting on over 6 ACRES of land. Wide steps to the front porch lead to a substantial custom entrance door. Flagstone foyer opens to a beautiful contrasting walnut and hickory wood floor. Master bedroom on main level with a copper tub and double entry doors leading to an extremely large deck (over 800 sq. ft) overlooking a fully stocked pond with a fountain. Over 6 acres to roam on this property, a short stroll to the custom-built chicken coop where you can gather fresh eggs daily. Chickens can convey with the property. Turn around and you run into a gated organic vegetable garden with a garden shed that is Pinterest worthy. In fact, every turn on this property is Pinterest worthy. This home has been put together with creative love and it shows in every detail. The owners have large groups of visitors throughout the year and everyone is completely smitten, no one wants to leave. The owner sourced the wood to match the house and custom built an oversized 2 car garage with stairs leading to a large storage loft. $50kKitchen remodel in 2015. New main level a/c ~17. New septic drainage field '16. New 800sq. ft deck '18. Tankless hot water heater. Commercial Thermador 4 burner stove with grill, griddle & double oven. Screened porch for shade in summer which then opens to the deck. The list of upgrades is extensive but what can't be listed is the atmosphere in this house. Dynamic, loving and fun family home. The hand-hewn log exterior and interior evokes a different era. The full-width front porch just begs you to sit and rock. The fully fenced organic garden, with a dreamy garden shed, is just waiting to be planted this season. Abundant shrubs and flowers, the owners have attended to every detail that matters. Lower walkout level is fully set up as a guest quarters with its own bedroom, bathroom, and kitchenette. Multiple sliding barn doors. Oh, and did I mention only10 minutes to great schools, shopping, hospital & train station. Most log homes are deep in the country far from amenities, not this one: private, spacious & upscale. Truly one of a kind!

    This property is off market, which means it's not currently listed for sale or rent on Zillow. This may be different from what's available on other websites or public sources.

    Facts & features

    Interior

    Bedrooms & bathrooms
    • Bedrooms: 5
    • Bathrooms: 4
    • Full bathrooms: 4
    Heating
    • Forced air
    Cooling
    • Central
    Appliances
    • Included: Dishwasher, Microwave, Range / Oven, Washer
    Features
    • Upgraded Countertops, Window Treatments, Master Bath(s), Entry Level Bedroom, Wood Stove, Other, CeilngFan(s), Dining Area, Kitchen - Table Space, Kitchen - Gourmet, Kitchen - Eat-In, Family Room Off Kitchen, Breakfast Area, Kitchen - Island, Combination Kitchen/Living, Kitchen - Country
    • Flooring: Hardwood
    • Basement: Partially finished
    • Has fireplace: Yes
    Interior area
    • Total interior livable area: 5,072 sqft

    Property

    Parking
    • Parking features: Garage - Detached
    Accessibility
    • Accessibility features: 2+ Access Exits
    Features
    • Exterior features: Other
    • Has view: Yes
    • View description: Water
    • Has water view: Yes
    • Water view: Water
    Lot
    • Size: 6 Acres
    Details
    • Parcel number: 5021C1

    Construction

    Type & style
    • Home type: SingleFamily
    • Architectural style: Log Home, Chalet
    Materials
    • Roof: Other
    Condition
    • Year built: 2005

    Community & HOA

    HOA
    • Has HOA: Yes
    • HOA fee: $50 monthly
    Location
    • Region: Fredericksburg

    Financial & listing details

    • Price per square foot: $194/sqft
    • Tax assessed value: $757,200
    • Annual tax amount: $5,560

    Price history

    DateEventPrice
    5/10/2019Sold$714,200+2%$141/sqft
    Source: Public Record Report a problem
    4/16/2019Pending sale$699,900$138/sqft
    Source: Long & Foster Real Estate, Inc. #VASP203680 Report a problem
    4/15/2019Listed for sale$699,900$138/sqft
    Source: Long & Foster Real Estate, Inc. #VASP203680 Report a problem
    3/25/2019Pending sale$699,900$138/sqft
    Source: Long & Foster Real Estate, Inc. #VASP203680 Report a problem
    3/19/2019Listed for sale$699,900+26.1%$138/sqft
    Source: Long & Foster Real Estate, Inc. #VASP203680 Report a problem
    11/7/2011Sold$554,900-4.3%$109/sqft
    Source: Public Record Report a problem
    9/2/2011Price change$579,900-3.3%$114/sqft
    Source: RE/MAX BRAVO #SP7285204 Report a problem
    6/19/2011Listed for sale$599,900$118/sqft
    Source: RE/MAX BRAVO #SP7285204 Report a problem
    5/25/2011Pending sale$599,900$118/sqft
    Source: RE/MAX BRAVO #SP7285204 Report a problem
    9/11/2010Price change$599,900-4%$118/sqft
    Source: RE/MAX Bravo #SP7285204 Report a problem
    8/3/2010Price change$624,900-3.8%$123/sqft
    Source: Panosys Consulting LLC #SP7285204 Report a problem
    3/27/2010Listed for sale$649,900$128/sqft
    Source: Panosys Consulting LLC #SP7285204 Report a problem

    Public tax history

    YearProperty taxesTax assessment
    2025$5,560 $757,200
    2024$5,560 +10.5%$757,200 +16.1%
    2023$5,034 +4.6%$652,300
    2022$4,812 -5.3%$652,300 +3.9%
    2021$5,081 $627,700
    2020$5,081 +13%$627,700 +18.3%
    2019$4,496 +5%$530,600 +3.2%
    2018$4,283 $514,200 -1%
    2017-- $519,600 +2.8%
    2016-- $505,500 +1%
    2015-- $500,500
    2014-- $500,500 +3.3%
    2013-- $484,500
    2012-- $484,500
    Find assessor info on the county website

    Neighborhood: 22408

    Nearby schools

    GreatSchools rating
    Schools provided by the listing agent
    • Elementary: RIVERVIEW
    • Middle: THORNBURG
    • High: MASSAPONAX
    • District: SPOTSYLVANIA COUNTY PUBLIC SCHOOLS

    Source: The MLS. This data may not be complete. We recommend contacting the local school district to confirm school assignments for this home.

    Get a cash offer in 3 minutes
    Find out how much your home could sell for in as little as 3 minutes with a no-obligation cash offer.
    Estimated market value
    $981,800
    Get a cash offer in 3 minutes
    Find out how much your home could sell for in as little as 3 minutes with a no-obligation cash offer.
    Estimated market value
    $981,800