Opportunity does not come very often BUT today you have a chance to own this home on 10 acress. This home is owned by the original owners and they have taken get care and improved the home. Notice the hardwood floors throughout the house and crown molding as well. The owners have replaced the roof a few years ago, replaced the heat pump this year, updated the kitchen with new specialty cabinets and center island with quartz counter tops, farm sink and more. This property is mostly wooded but in the back yard there is space for a larger vegetable garden. Location is convenient to VRE Spotsylvania Station, schools, shopping at Cosner Corner, Medical care with Spotsylvania Hospital and more. The whole house generator conveys so when the power goes out; you don't have to ! Come see this home!
Under contract
$529,900
8401 Grey Ghost Ln, Fredericksburg, VA 22408
3beds
2,076sqft
:
Get pre-qualified$3,217/mo
Single Family Residence
Built in 1976
10 Acres Lot
$531,600 Zestimate®
$255/sqft
$-- HOA
What's special
Farm sinkCrown molding
- 55 days |
- 114 |
- 1 |
Zillow last checked:
Listing updated:
Listed by:
Andy Maitland 540-840-9604,
Century 21 Redwood Realty 540-898-2900
Source: Bright MLS,MLS#: VASP2042514
Facts & features
Interior
Bedrooms & bathrooms
- Bedrooms: 3
- Bathrooms: 2
- Full bathrooms: 2
- Main level bathrooms: 2
- Main level bedrooms: 3
Rooms
- Room types: Living Room, Dining Room, Primary Bedroom, Bedroom 2, Bedroom 3, Kitchen, Family Room, Utility Room, Bathroom 2, Primary Bathroom
Primary bedroom
- Features: Attic - Pull-Down Stairs, Bathroom - Jetted Tub, Ceiling Fan(s), Crown Molding, Flooring - HardWood
- Level: Main
- Area: 240 Square Feet
- Dimensions: 15 X 16
Bedroom 2
- Features: Ceiling Fan(s), Chair Rail, Crown Molding, Flooring - HardWood
- Level: Main
- Area: 165 Square Feet
- Dimensions: 11 X 15
Bedroom 3
- Features: Ceiling Fan(s), Chair Rail, Crown Molding, Flooring - HardWood
- Level: Main
- Area: 132 Square Feet
- Dimensions: 11 X 12
Primary bathroom
- Features: Bathroom - Jetted Tub
- Level: Main
Bathroom 2
- Level: Main
Dining room
- Features: Chair Rail, Crown Molding, Flooring - HardWood
- Level: Main
- Area: 132 Square Feet
- Dimensions: 11 X 12
Family room
- Features: Ceiling Fan(s), Fireplace - Gas, Flooring - HardWood
- Level: Main
- Area: 300 Square Feet
- Dimensions: 15 X 20
Kitchen
- Features: Chair Rail, Crown Molding, Eat-in Kitchen, Kitchen - Propane Cooking, Lighting - Ceiling, Pantry, Window Treatments, Breakfast Bar, Built-in Features, Countertop(s) - Quartz
- Level: Main
- Area: 180 Square Feet
- Dimensions: 12 X 15
Living room
- Features: Crown Molding, Flooring - HardWood
- Level: Main
- Area: 204 Square Feet
- Dimensions: 12 X 17
Utility room
- Features: Flooring - Vinyl
- Level: Main
- Area: 75 Square Feet
- Dimensions: 5 X 15
Heating
- Heat Pump, Electric
Cooling
- Heat Pump, Electric
Appliances
- Included: Microwave, Dishwasher, Dryer, Washer, Refrigerator, Ice Maker, Cooktop, Water Heater
- Laundry: Main Level, Washer In Unit, Dryer In Unit
Features
- Bar, Ceiling Fan(s), Chair Railings, Crown Molding, Entry Level Bedroom, Family Room Off Kitchen, Formal/Separate Dining Room, Eat-in Kitchen, Kitchen Island, Primary Bath(s), Upgraded Countertops
- Flooring: Hardwood, Vinyl, Ceramic Tile, Wood
- Doors: Double Entry
- Windows: Energy Efficient, Screens, Vinyl Clad, Double Pane Windows
- Has basement: No
- Number of fireplaces: 1
- Fireplace features: Gas/Propane
Interior area
- Total structure area: 2,076
- Total interior livable area: 2,076 sqft
- Finished area above ground: 2,076
- Finished area below ground: 0
Property
Parking
- Total spaces: 12
- Parking features: Asphalt, Detached Carport, Driveway
- Carport spaces: 2
- Uncovered spaces: 10
Accessibility
- Accessibility features: Accessible Entrance
Features
- Levels: One
- Stories: 1
- Patio & porch: Deck
- Exterior features: Awning(s)
- Pool features: None
- Spa features: Bath
- Has view: Yes
- View description: Trees/Woods
Lot
- Size: 10 Acres
- Features: Backs to Trees, Landscaped, Wooded
Details
- Additional structures: Above Grade, Below Grade, Outbuilding
- Parcel number: 50A27A
- Zoning: RU
- Special conditions: Standard
Construction
Type & style
- Home type: SingleFamily
- Architectural style: Ranch/Rambler
- Property subtype: Single Family Residence
Materials
- Brick
- Foundation: Crawl Space
- Roof: Architectural Shingle
Condition
- Excellent
- New construction: No
- Year built: 1976
Utilities & green energy
- Electric: Generator
- Sewer: On Site Septic
- Water: Well
Community & HOA
Community
- Security: Exterior Cameras, Motion Detectors, Smoke Detector(s)
- Subdivision: Metes & Bounds
HOA
- Has HOA: No
Location
- Region: Fredericksburg
Financial & listing details
- Price per square foot: $255/sqft
- Tax assessed value: $343,500
- Annual tax amount: $2,533
- Date on market: 6/5/2026
- Listing agreement: Exclusive Right To Sell
- Inclusions: Generator
- Ownership: Fee Simple
- Road surface type: Black Top
Estimated market value
$531,600
$505,000 - $558,000
$2,674/mo
Price history
| Date | Event | Price |
|---|---|---|
| 7/3/2026 | Contingent | $529,900$255/sqft |
Source:  Bright MLS #VASP2042514 Report a problem Bright MLS #VASP2042514 Report a problem | ||
| 6/8/2026 | Pending sale | $529,900$255/sqft |
Source: Bright MLS #VASP2042514 Report a problem | ||
| 6/5/2026 | Listed for sale | $529,900+2019.6%$255/sqft |
Source: Bright MLS #VASP2042514 Report a problem | ||
| 4/25/2003 | Sold | $25,000$12/sqft |
Source: Public Record Report a problem | ||
Public tax history
| Year | Property taxes | Tax assessment |
|---|---|---|
| 2025 | $21 | $2,900 |
| 2024 | $21 +10.4% | $2,900 +16% |
| 2023 | $19 +4.6% | $2,500 |
| 2022 | $18 +3.5% | $2,500 +13.6% |
| 2021 | $18 | $2,200 |
| 2020 | $18 +0.1% | $2,200 +4.8% |
| 2019 | $18 +1.8% | $2,100 |
| 2018 | $17 +8.3% | $2,100 +10.5% |
| 2017 | $16 | $1,900 |
| 2016 | -- | $1,900 +35.7% |
| 2015 | -- | $1,400 |
| 2014 | -- | $1,400 |
| 2013 | -- | $1,400 |
Find assessor info on the county website
Monthly payment
Est. payment
Payment breakdown
Explore the cost of this home by adjusting the details. Changes won't be saved.Climate risks
Neighborhood: 22408
Nearby schools
GreatSchools rating
- 6/10Riverview Elementary SchoolGrades: PK-5Distance: 2.5 mi
- 3/10Thornburg Middle SchoolGrades: 6-8Distance: 2.7 mi
- 3/10Massaponax High SchoolGrades: 9-12Distance: 1 mi
Schools provided by the listing agent
- Elementary: Riverview
- Middle: Thornburg
- High: Massaponax
- District: Spotsylvania County Public Schools
Source: Bright MLS. This data may not be complete. We recommend contacting the local school district to confirm school assignments for this home.
- $480,8003 bd2 ba2k sqft8401 Grey Ghost Ln, Fredericksburg, VA 22408Off Market
- $555,0004 bd3 ba2.1k sqft8305 Oak Pond Way, Fredericksburg, VA 22408Off Market

- $977,9005 bd4 ba5k sqft8301 Oak Pond Way, Fredericksburg, VA 22408Off Market
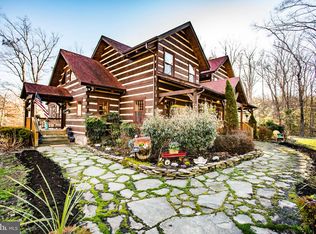
- $663,4005 bd6 ba4.3k sqft8311 Oak Pond Way, Fredericksburg, VA 22408Off Market
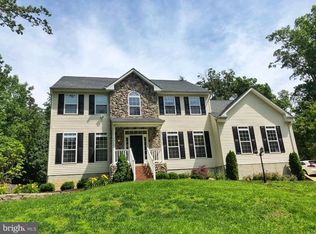
- $545,6006.8 Acres4608 Massaponax Church Rd, Fredericksburg, VA 22408Off Market
- $439,6003 bd2 ba1.7k sqft4614 Massaponax Church Rd, Fredericksburg, VA 22408Off Market
- $309,4003 bd1 ba896 sqft4620 Massaponax Church Rd, Fredericksburg, VA 22408Off Market
- $129,200-- bd-- ba-- sqft4626 Massaponax Church Rd, Fredericksburg, VA 22408Off Market
A local agent can set up tours, give advice and negotiate with sellers.
Similar homes
- $510,0003 bd3 ba2.1k sqft10307 Napoleon St, Fredericksburg, VA 22408For Sale
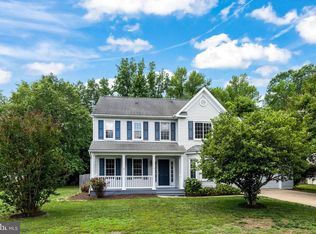
 MLS ID #VASP2044530, Lindsay Summa, Century 21 Redwood Realty. Bright MLS
 - $499,0004 bd3 ba2.4k sqft4305 Wickham Ct, Fredericksburg, VA 22408For Sale
 MLS ID #VASP2043378, Trey Brown, Pearson Smith Realty, LLC. Bright MLS
 - $445,0003 bd3 ba1.7k sqft9815 Fendale Ln, Fredericksburg, VA 22408For Sale
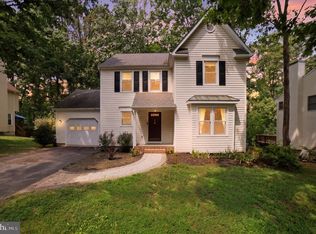 MLS ID #VASP2043848, Anthony Jones JR., Real Broker, LLC. Bright MLS
 - $500,0004 bd3 ba2.5k sqftBreezewood, Fredericksburg, VA 22407For Sale
 MLS ID #VASP2041214, Peggy Withers, Long & Foster Real Estate, Inc.. Bright MLS
 - $499,0005 bd3 ba2k sqft10015 Windridge Dr, Fredericksburg, VA 22407For SaleMLS ID #VASP2043318, Carol Noon, Century 21 Redwood Realty. Bright MLS
- $585,0004 bd5 ba2.9k sqft54 Richards Ferry Rd, Fredericksburg, VA 22406For SaleMLS ID #VAST2052238, Sarah Reynolds, Keller Williams Realty. Bright MLS
- $385,0004 bd3 ba1.8k sqft2914 Patriot Ln, Fredericksburg, VA 22408For SaleMLS ID #VASP2042946, Juan Piniella, LPT Realty, LLC. Bright MLS
- $539,9002 bd2 ba1.7k sqft5612 Cedar Mountain Ct, Fredericksburg, VA 22407For SaleMLS ID #VASP2042670, Denise Simmons, Century 21 Redwood Realty. Bright MLS
- $565,0004 bd3 ba2.1k sqft96 Holly Cir, Fredericksburg, VA 22405For SaleMLS ID #VAST2050738, Peggy Withers, Long & Foster Real Estate, Inc.. Bright MLS
- $559,9004 bd3 ba2.7k sqft6317 Cranston Ln, Fredericksburg, VA 22407For SaleMLS ID #VASP2042794, Donna Wolford, Redfin Corporation. Bright MLS
- $545,0004 bd2 ba2.2k sqft9624 Sutters Rd, Partlow, VA 22534For SaleMLS ID #VASP2043196, C. Lynn Lenahan, 1st Choice Better Homes & Land, LC. Bright MLS
- $419,9003 bd3 ba1.5k sqft5300 Rachels Ct, Fredericksburg, VA 22407For SaleMLS ID #VASP2041954, Alex Belcher, Belcher Real Estate, LLC.. Bright MLS
- $484,9994 bd3 ba1.7k sqft28 Galilean Dr, Fredericksburg, VA 22406For SaleMLS ID #VAST2050318, Ruben Arcila, District Pro Realty. Bright MLS
- $567,0004 bd3 ba2.5k sqftVirginia Heritage, Fredericksburg, VA 22407For SaleMLS ID #VASP2040510, Tonya Szakelyhidi, Lorac Realty & Property Management. Bright MLS
- $520,0005 bd2 ba2.2k sqft8908 Jennings Ln, Spotsylvania, VA 22551For SaleMLS ID #VASP2042190, Carmella Tritt, Berkshire Hathaway HomeServices PenFed Realty. Bright MLS
- $549,9005 bd4 ba3k sqft6602 Willow Pond Dr, Fredericksburg, VA 22407For SaleMLS ID #VASP2044014, Greg Kolandjian, Samson Properties. Bright MLS
- $519,9003 bd4 ba2.5k sqft602 Galveston Rd, Fredericksburg, VA 22405For SaleMLS ID #VAST2050014, Jennifer Herbert, Redfin Corporation. Bright MLS
- $455,0003 bd3 ba1.8k sqft10800 Woodland Dr, Fredericksburg, VA 22407For SaleMLS ID #VASP2040806, Cheryl Spangler, Spangler Real Estate. Bright MLS
- $439,9504 bd4 ba2.1k sqft2402 Ruffin Dr, Fredericksburg, VA 22408For SaleMLS ID #VASP2042358, Edgar Molina, Cornerstone Elite Properties, LLC.. Bright MLS
- $584,9004 bd3 ba2k sqft4 Cannon Knolls Dr, Fredericksburg, VA 22406For SaleMLS ID #VAST2051716, Cindy Locke, Samson Properties. Bright MLS
