Skip main navigation
Closed
  • $247,500

    8301 Peach Blossom Ln, Evansville, IN 47715

    3beds
    1,906sqft
    Single Family Residence
    Built in 1991
    0.42 Acres Lot
    $311,200 Zestimate®
    $--/sqft
    $1,879 Estimated rent

    Home value

    $311,200

    $296,000 - $330,000

    $1,879/mo

    Zestimate® history
    Loading
    Loading...

    Owner options

    List your home for rent

    $1,879/mo

    Rent Zestimate®

    Find your next renter with Zillow Rental Manager. Plus, with online applications, you can quickly screen prospective tenants – for free.

    Learn more

    $1,879/mo

    Rent Zestimate®

    Refinance and save

    $1,559/mo

    Est. payment

    Refinancing to a lower rate could help reduce your monthly payments and save thousands over the life of the loan.

    See today's rates

    $1,559/mo

    Est. payment

    Explore your selling options

    Work with a Zillow partner agent

    Leverage their expertise and Zillow's premium Showcase listings to get your home seen by more buyers.

    Get started

    List with your own agent

    Get your home in front of millions of buyers by listing it on Zillow.

    Learn how to do it

    Sell it yourself

    Take full control of how buyers see your home on Zillow by listing For Sale by Owner (FSBO).

    List your home

    What's special

    Full brick homeFull ensuite bathLarge kitchenSplit bedroom designLarge backyardSeparate laundry roomOpen floor plan
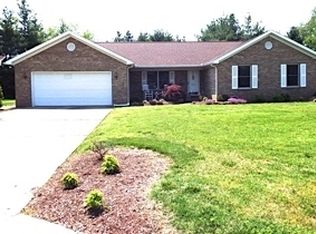
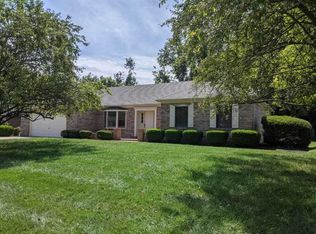
    Beautiful 3 bed 2 bath Ranch home in need of some updating but priced accordingly for buyer to benefit after making changes as they desire. Tucked away on Cul-de-sac on Evansvilles Eastside this full brick home offers open floor plan and split bedroom design. Some features include: large family room with floor to ceiling full brick gas fireplace thats flanked by picture windows; large kitchen with casual bar seating and eat in nook area(s); expansive primary bedroom with full ensuite bath offering soaking tub, step in shower, his and hers sinks and large walk in closet; other bedrooms are generous in size and offer good closet space; separate dining room is flexible space that could be used as office or additional family room as well; separate laundry room; open foyer and great sunroom that walks out to large backyard. Some finer points of mention include: some crown molding; oversized 2.5 car garage; oversized concrete patio; great lot and so much more. Some photos are only depicting what the home looks like without personal items. Some changes to flooring have been made since some pictures were taken as well.

    Zillow last checked:

    Listing updated:

    Listed by:

    Mike R Reeder Office:812-858-2400,

    ERA FIRST ADVANTAGE REALTY, INC

    Bought with:

    Kara Heath, RB18002117

    Key Associates Signature Realty

    Source: IRMLS,MLS#: 202333996MLS Logo

    Facts & features

    Interior

    Bedrooms & bathrooms
    • Bedrooms: 3
    • Bathrooms: 2
    • Full bathrooms: 2
    • Main level bedrooms: 3
    Bedroom 1
    • Level: Main
    Bedroom 2
    • Level: Main
    Dining room
    • Level: Main
    • Area: 140
    • Dimensions: 14 x 10
    Kitchen
    • Level: Main
    • Area: 130
    • Dimensions: 13 x 10
    Living room
    • Level: Main
    • Area: 374
    • Dimensions: 22 x 17
    Heating
    • Natural Gas, Forced Air
    Cooling
    • Central Air
    Appliances
    • Included: Range/Oven Hook Up Elec, Dishwasher, Microwave, Refrigerator, Electric Oven, Electric Range, Gas Water Heater
    • Laundry: Electric Dryer Hookup, Main Level, Washer Hookup
    Features
    • 1st Bdrm En Suite, Built-in Desk, Walk-In Closet(s), Entrance Foyer, Split Br Floor Plan, Double Vanity, Stand Up Shower, Tub and Separate Shower, Tub/Shower Combination, Main Level Bedroom Suite, Formal Dining Room, Custom Cabinetry
    • Flooring: Carpet, Tile, Vinyl
    • Windows: Blinds
    • Basement: Crawl Space
    • Number of fireplaces: 1
    • Fireplace features: Living Room, Gas Log
    Interior area
    • Total structure area: 1,906
    • Total interior livable area: 1,906 sqft
    • Finished area above ground: 1,906
    • Finished area below ground: 0

    Property

    Parking
    • Total spaces: 2
    • Parking features: Attached, Concrete
    • Attached garage spaces: 2
    • Has uncovered spaces: Yes
    Features
    • Levels: One
    • Stories: 1
    • Patio & porch: Patio, Porch Covered
    • Fencing: None
    Lot
    • Size: 0.42 Acres
    • Dimensions: 100x185
    • Features: Level, City/Town/Suburb, Landscaped
    Details
    • Parcel number: 820731005114.033026

    Construction

    Type & style
    • Home type: SingleFamily
    • Architectural style: Ranch
    • Property subtype: Single Family Residence
    Materials
    • Brick
    • Roof: Asphalt,Shingle
    Condition
    • New construction: No
    • Year built: 1991

    Utilities & green energy

    • Sewer: Public Sewer
    • Water: Public
    • Utilities for property: Cable Available, Cable Connected

    Community & HOA

    Community
    • Subdivision: Newcombs
    Location
    • Region: Evansville

    Financial & listing details

    • Tax assessed value: $324,600
    • Annual tax amount: $2,886
    • Date on market: 10/14/2023
    • Listing terms: Cash,Conventional,FHA,VA Loan

    Price history

    DateEventPrice
    10/12/2023Sold$247,500-0.8%
    Source: IRMLS #202333996 Report a problem
    9/24/2023Pending sale$249,500
    Source: IRMLS #202333996 Report a problem
    9/18/2023Listed for sale$249,500+24.8%
    Source: IRMLS #202333996 Report a problem
    6/12/2017Listing removed$200,000$105/sqft
    Source: KELLER WILLIAMS CAPITAL REALTY #201713607 Report a problem
    4/4/2017Listed for sale$200,000+19%$105/sqft
    Source: KELLER WILLIAMS CAPITAL REALTY #201713607 Report a problem
    8/31/2011Sold$168,000-3.9%$88/sqft
    Source: Agent Provided Report a problem
    7/30/2011Price change$174,900-2.8%$92/sqft
    Source: emge Realtors #183598 Report a problem
    6/18/2011Listed for sale$179,900$94/sqft
    Source: emge Realtors #183598 Report a problem

    Public tax history

    YearProperty taxesTax assessment
    2025$2,966 -5.8%$324,600 +16.8%
    2024$3,149 +9.1%$277,900 -7%
    2023$2,887 +12.7%$298,800 +14.1%
    2022$2,561 +38.2%$261,900 +14.5%
    2021$1,853 +0.2%$228,700 +30.2%
    2020$1,849 +1%$175,700
    2019$1,829 +2%$175,700
    2018$1,793 -1.6%$175,700 +1%
    2017$1,823 $174,000 -3.3%
    2016$1,823 +4.7%$179,900 +2.4%
    2014$1,741 -0.4%$175,700 +9.3%
    2013$1,747 +5.8%$160,800 -4.7%
    2012$1,652 +16.3%$168,800 -5.1%
    2011$1,421 +6.3%$177,800 -0.1%
    2010$1,337 +11.1%$177,900
    2009$1,203 $177,900 -2.8%
    2008-- $183,000 -0.7%
    2007-- $184,300
    2006-- --
    2003-- $86,200
    2001-- $86,200
    Find assessor info on the county website

    Neighborhood: 47715

    Nearby schools

    GreatSchools rating
    Schools provided by the listing agent
    • Elementary: Hebron
    • Middle: Plaza Park
    • High: William Henry Harrison
    • District: Evansville-Vanderburgh School Corp.

    Source: IRMLS. This data may not be complete. We recommend contacting the local school district to confirm school assignments for this home.

    Get pre-qualified for a loan
    At Zillow Home Loans, we can pre-qualify you in as little as 5 minutes with no impact to your credit score.

    An equal housing lender. NMLS #10287.

    Sell for more on Zillow
    Get a Zillow Showcase℠ listing at no additional cost and you could sell for .
    $311,200
    2% more
    +$6,224
    With Zillow Showcase(estimated)
    $317,424