Skip main navigation
Off market
  • $322,900

    8313 Peach Blossom Ln, Evansville, IN 47715

    3beds
    2baths
    1,870sqft
    SingleFamily
    Built in 1991
    0.4 Acres Lot
    $322,900 Zestimate®
    $173/sqft
    $1,869 Estimated rent

    Home value

    $322,900

    $304,000 - $342,000

    $1,869/mo

    Zestimate® history
    Loading
    Loading...

    Owner options

    List your home for rent

    $1,869/mo

    Rent Zestimate®

    Find your next renter with Zillow Rental Manager. Plus, with online applications, you can quickly screen prospective tenants – for free.

    Learn more

    $1,869/mo

    Rent Zestimate®

    Refinance and save

    $1,973/mo

    Est. payment

    Refinancing to a lower rate could help reduce your monthly payments and save thousands over the life of the loan.

    See today's rates

    $1,973/mo

    Est. payment

    Explore your selling options

    Work with a Zillow partner agent

    Leverage their expertise and Zillow's premium Showcase listings to get your home seen by more buyers.

    Get started

    List with your own agent

    Get your home in front of millions of buyers by listing it on Zillow.

    Learn how to do it

    Sell it yourself

    Take full control of how buyers see your home on Zillow by listing For Sale by Owner (FSBO).

    List your home

    What's special

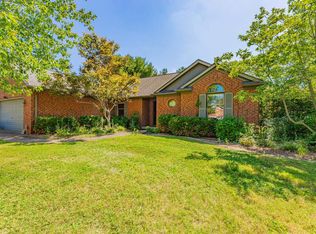
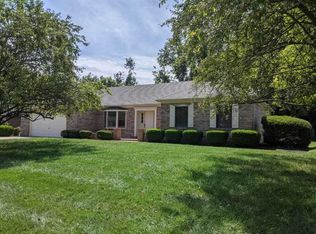
    Take a stroll through this charming neighborhood with spacious lawns and nice trees. All brick ranch located on cul-de-sac street. Approximately 1870 SF all on one level!.40 acre, 3 bedrooms, 2 full bathrooms with OPEN LAYOUT & CATHEDRAL CEILING. Just walking up to the door you will notice the beautiful landscaping & covered front porch which will be great for relaxing evenings. As you enter you are sure to feel at home with WIDE OPEN SPACE! This home will feel much larger than those you have seen. Nice painted brick fireplace with mantel and home showcases new flooring throughout. There is a very nice area for your kitchen table plus added seating at the breakfast bar which makes great for extra countertop space. The kitchen offers lots of cabinets which have new hardware, tiled backsplash, newer appliances (refrigerator, range, dishwasher, microwave, and disposal), and Swain stone sink w/Goose Neck Faucet. There is also a large screened in back porch plus patio which will be great for enjoying the outdoors! The back yard is great for playing and offers much privacy. Hallway is nice and wide and the master suite offers master bathroom and walk-in closet. New granite vanity top with beautifully refinished vanity. New tile in bathroom floor plus new ceiling fan. 2nd full bathroom has been completely remodeled with granite vanity top, refinished vanity, and tile floor. It offers a door in between the vanity and the shower allowing for more than one to get ready at a time. The 2nd bedroom offers walk-in closet and the third bedrooms is nice with double doors. There is CROWN MOLDING in all three bedrooms! Washer dryer hook up on main level with 2 closets for storage or coats and kitchen offers nice pantry. Bronze hardware, six panel doors, also a nice ceiling fan in Great room. Easy access to Highway 164!

    This property is not currently displayed as for sale or rent on Zillow. This may be different from what's on other websites or public sources.
    Facts & features

    Interior

    Bedrooms & bathrooms
    • Bedrooms: 3
    • Bathrooms: 2
    Heating
    • Other, Gas
    Cooling
    • Central
    Appliances
    • Included: Dishwasher, Garbage disposal, Microwave, Range / Oven, Refrigerator, Washer
    Features
    • Flooring: Tile, Carpet
    • Basement: None
    • Has fireplace: Yes
    • Fireplace features: masonry
    Interior area
    • Total interior livable area: 1,870 sqft

    Property

    Parking
    • Total spaces: 2
    • Parking features: Garage - Attached
    Features
    • Exterior features: Stone, Brick
    Lot
    • Size: 0.4 Acres
    Details
    • Parcel number: 820731005114032026

    Construction

    Type & style
    • Home type: SingleFamily
    Materials
    • brick
    • Foundation: Crawl/Raised
    • Roof: Composition
    Condition
    • Year built: 1991

    Community & HOA

    Location
    • Region: Evansville

    Financial & listing details

    • Price per square foot: $173/sqft
    • Tax assessed value: $337,300
    • Annual tax amount: $3,087

    Price history

    DateEventPrice
    3/24/2021Listing removed--
    Source: Owner Report a problem
    6/1/2015Listing removed$175,000$94/sqft
    Source: BERKSHIRE HATHAWAY HOMESERVICES, INDIANA REALTY #201520131 Report a problem
    3/26/2015Price change$175,000+2.9%$94/sqft
    Source: Owner Report a problem
    11/16/2014Price change$170,000-2.9%$91/sqft
    Source: ERA First Advantage Realty, Inc. #201440566 Report a problem
    10/24/2014Price change$175,000-0.6%$94/sqft
    Source: ERA First Advantage Realty, Inc. #201440566 Report a problem
    8/20/2014Price change$176,000-1.1%$94/sqft
    Source: Owner Report a problem
    8/13/2014Price change$178,000-0.8%$95/sqft
    Source: Owner Report a problem
    7/24/2014Price change$179,500-4%$96/sqft
    Source: Owner Report a problem
    6/13/2014Price change$186,900+1%$100/sqft
    Source: F.C. Tucker Emge Realtors #201423761 Report a problem
    5/29/2014Price change$185,000-0.5%$99/sqft
    Source: Owner Report a problem
    5/12/2014Price change$185,900-2.1%$99/sqft
    Source: Owner Report a problem
    5/3/2014Price change$189,900-2.6%$102/sqft
    Source: Owner Report a problem
    4/14/2014Price change$195,000-2.5%$104/sqft
    Source: Owner Report a problem
    4/4/2014Listed for sale$199,900+29%$107/sqft
    Source: Owner Report a problem
    6/29/2012Listing removed$155,000$83/sqft
    Source: iseemedia #187994 Report a problem
    6/3/2012Listed for sale$155,000+4.7%$83/sqft
    Source: iseemedia #187994 Report a problem
    4/26/2012Sold$148,000-4.5%$79/sqft
    Source: Agent Provided Report a problem
    3/7/2012Price change$155,000-3.1%$83/sqft
    Source: ERA First Advantage Realty, Inc. #187994 Report a problem
    1/17/2012Listed for sale$160,000-4.7%$86/sqft
    Source: iseemedia #187994 Report a problem
    11/10/2011Listing removed$167,900$90/sqft
    Source: FC Tucker Emge REALTORS #184903 Report a problem
    11/9/2011Price change$167,900+3.6%$90/sqft
    Source: FC Tucker Emge REALTORS #184903 Report a problem
    10/14/2011Price change$162,000-3.5%$87/sqft
    Source: emge Realtors #184903 Report a problem
    8/10/2011Listed for sale$167,900$90/sqft
    Source: emge Realtors #184903 Report a problem

    Public tax history

    YearProperty taxesTax assessment
    2025$3,087 -5.8%$337,300 +17.4%
    2024$3,276 +9.5%$287,300 -6.9%
    2023$2,992 +12.5%$308,700 +13.9%
    2022$2,660 +35.7%$271,000 +14.3%
    2021$1,960 +0.2%$237,000 +29.4%
    2020$1,956 +1%$183,100
    2019$1,935 +2.2%$183,100
    2018$1,893 -1.3%$183,100 +1.1%
    2017$1,918 $181,100 -3.1%
    2016$1,918 +8.3%$186,800 +13.3%
    2014$1,772 +14.7%$164,900 +10.2%
    2013$1,544 +2.2%$149,700 -5.3%
    2012$1,511 -46.3%$158,000 -1.1%
    2011$2,813 +220.1%$159,700 +21%
    2010$879 +11.1%$132,000
    2009$791 $132,000
    Find assessor info on the county website

    Neighborhood: 47715

    Nearby schools

    GreatSchools rating
    Schools provided by the listing agent
    • Elementary: Hebron Elementary School
    • Middle: Plaza Park
    • High: William Henry Harrison
    • District: Evansville-VanDerburgh School Co

    Source: The MLS. This data may not be complete. We recommend contacting the local school district to confirm school assignments for this home.

    Sell for more on Zillow
    Get a Zillow Showcase℠ listing at no additional cost and you could sell for .
    $322,900
    2% more
    +$6,458
    With Zillow Showcase(estimated)
    $329,358
    Sell for more on Zillow
    Get a Zillow Showcase℠ listing at no additional cost and you could sell for .
    $322,900
    2% more
    +$6,458
    With Zillow Showcase(estimated)
    $329,358